
They Abandoned Their Dream Home Plans. Here’s What Happened Next.
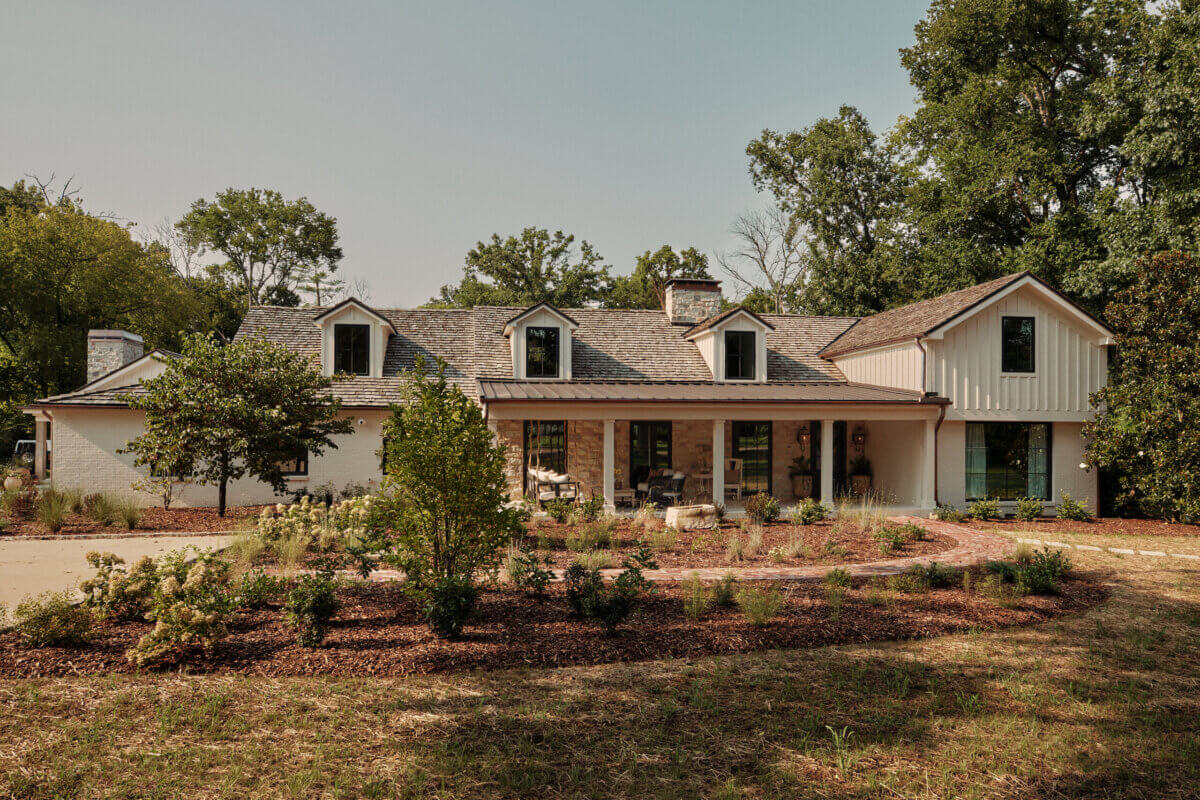
They had broken ground on a new build when an existing home changed their minds. Discover what made one Nashville family turn an existing Hillsboro home into the custom home of their dreams. Image: Justin March
In a city where there’s always something new happening, there’s a heartwarming charm to connections that go back decades. This sprawling country home in Hillsboro Village in Nashville starts with one of those connections.
Craig Huseby, owner of Huseby Homes, and Josh Gatlin, the company’s senior project manager, are both Nashville natives. They both attended Brentwood Academy, where they met Rachel and David Knox. All four grew up together and stayed in the area, with Rachel and David eventually pairing off, getting married, and starting a family.
Today, Rachel and David are in their mid-50s, with two grown children and two more still at home, navigating the middle- and high-school years. The couple began working with their old friends more than six years ago to customize a new build to their family’s exact specifications. They had the property. They’d already laid the foundation. Things were in motion, and everyone was ready to get going on this busy family’s next chapter.
But then a house popped up, and it was an opportunity both Rachel and David knew they couldn’t turn down. In a bold move, they halted construction of their new build, purchased the home they’d found, and began dreaming about the potential of this unique property. A Nashville home renovation was officially underway.
Rather than jump immediately into the next project, however, they paused. They didn’t want to get wrapped up in the excitement or the momentum. They knew it was a big decision to switch gears completely, and they wanted to approach it with intention. “They knew the house needed some work, but they just wanted to get settled and see what the house was telling them to do,” explains Josh. “A few years later, they reached back out to Craig and wanted to get started with a renovation and addition.”
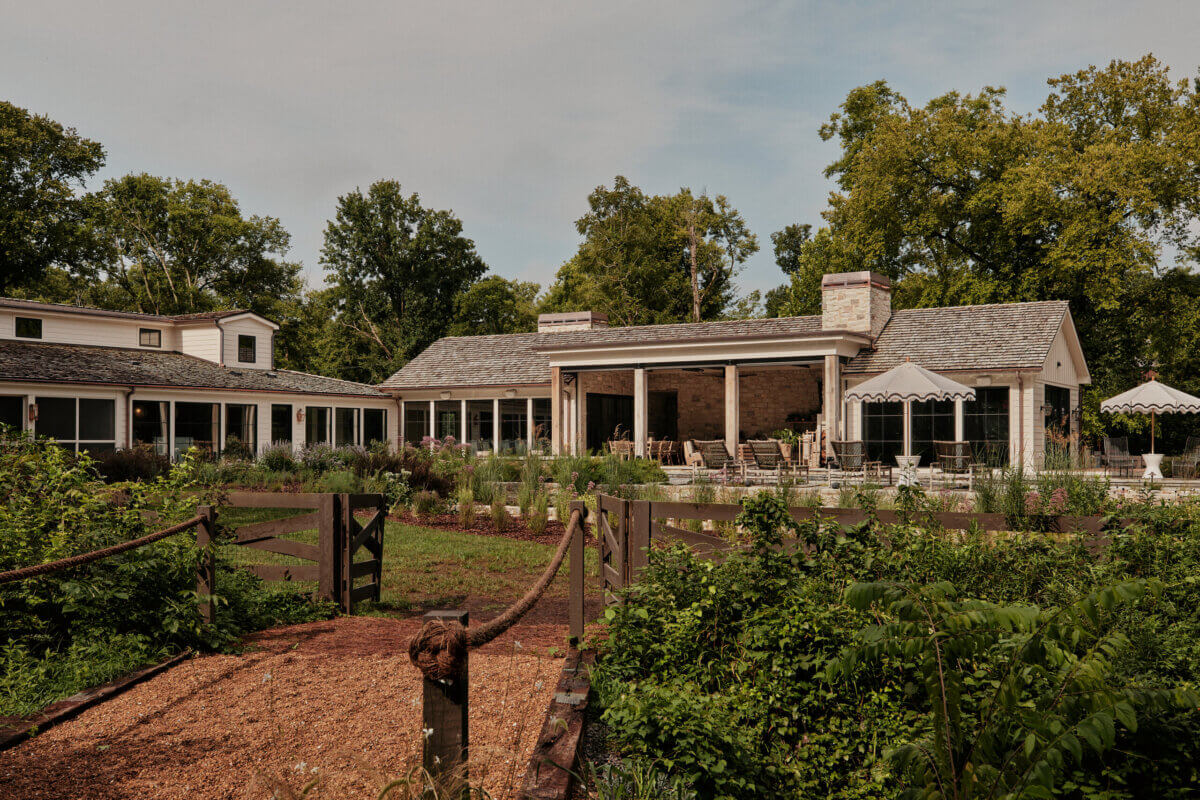
Part of what drew the Knox family to the property was its retreat-like feel in the middle of a bustling city. The house sits on a piece of property that was once the estate surrounding a large farm. Over time, the farmland was split into parcels. But rather than being developed into a neighborhood full of small lots and similar homes, only a dozen lots were carved out. Each home was built to be different from the next, but all share the same country-inspired charm.
“For the most part, the homes look like they’ve always been there,” describes Josh. “While Rachel knew she wanted to make some big changes to the property, her main goal was to continue to make the house feel like it was original. She didn’t want the addition to be so grand that it felt obvious.”
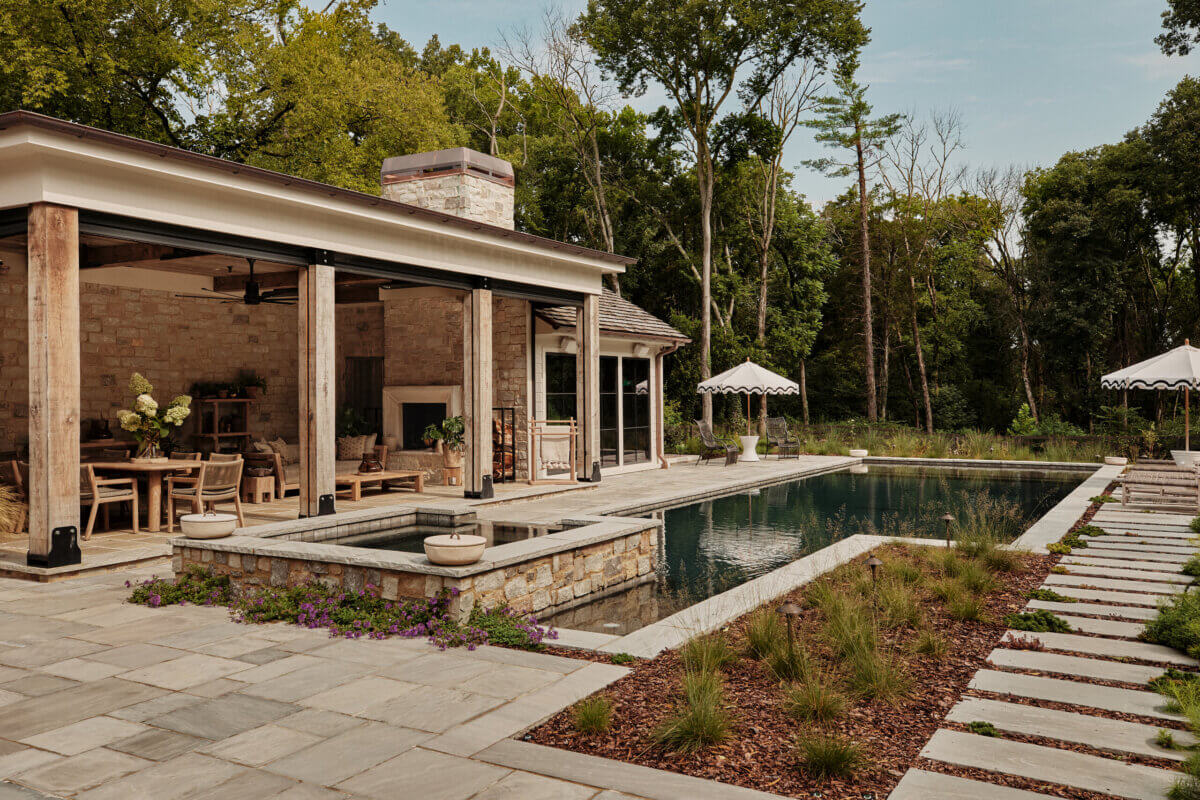
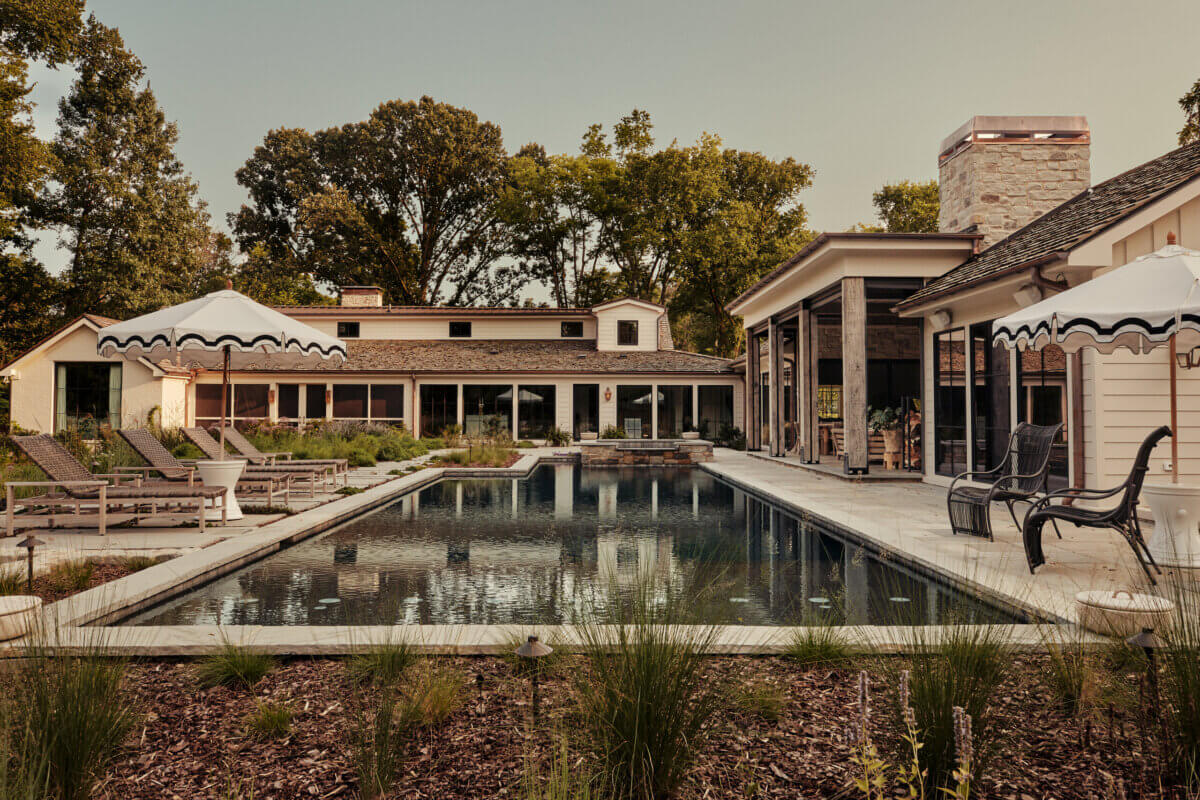
The home looks like a sprawling country estate, with each stone and material connected to the surrounding landscape in a way that makes it impossible to believe that it’s just minutes from downtown Nashville. A major part of its rural character is the connection between the gardens and the house itself, and that was a consideration throughout the renovation and addition. Josh explains that the gardens and exterior living spaces were part of the effort to make it look as if the home had always been there, and to strike a balance between a cottage aesthetic and luxurious elements that make it feel both elegant and welcoming.
“While there were significant changes to the interior, everything was done with the exterior spaces in mind,” says Josh.
And those spaces are not only designed to be beautiful, but they’re also designed for living. “With two teen kids, the pool and surrounding areas get a ton of use. David hosts events at the home,” says Josh. “This spring, their daughter was married there.”
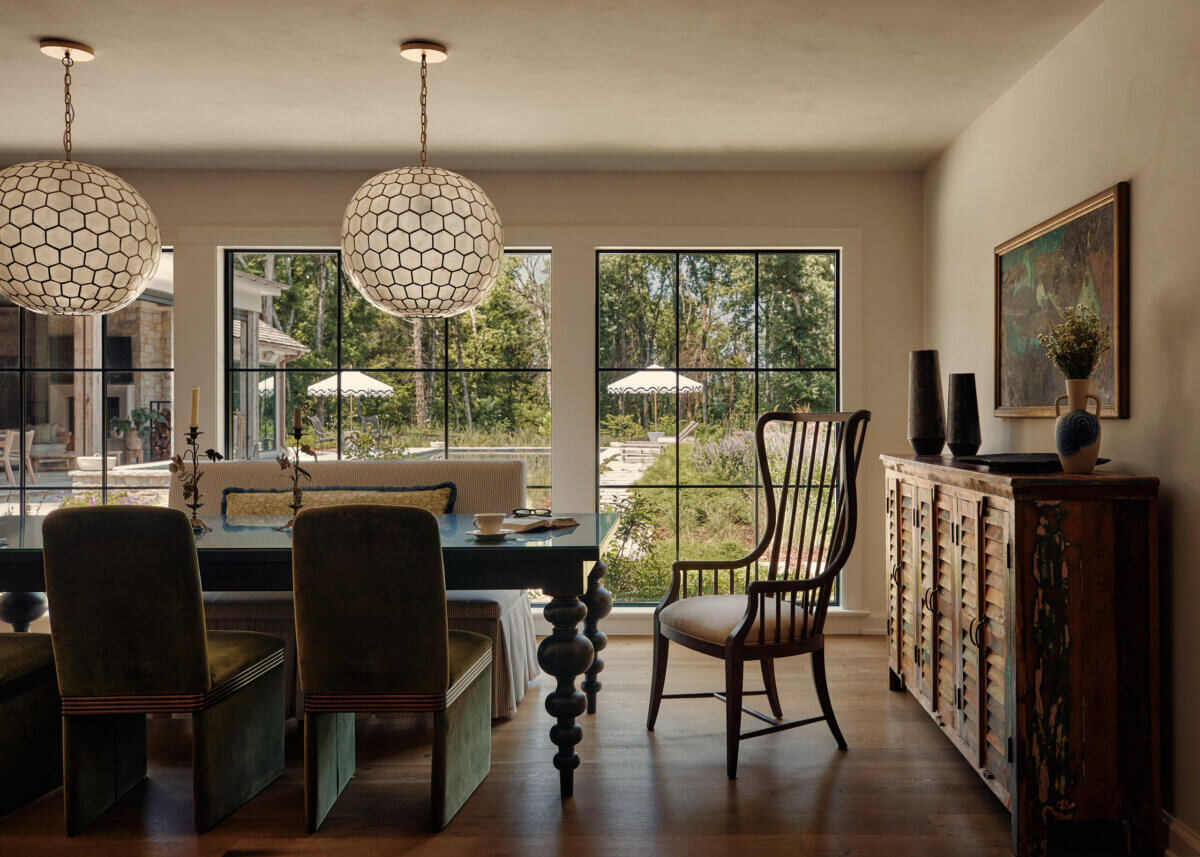
Inside, Rachel and David worked with several interior designers over the course of the project, including Jennifer Moore Franklin, owner of JMF Design Group, and Dena Adams, owner of Histoire in Brentwood. The result is a warm, welcoming space full of natural textures that continue the connection to the natural landscape. There’s a moodiness to the silhouettes and materials, but the light, neutral palette keeps it feeling approachable.
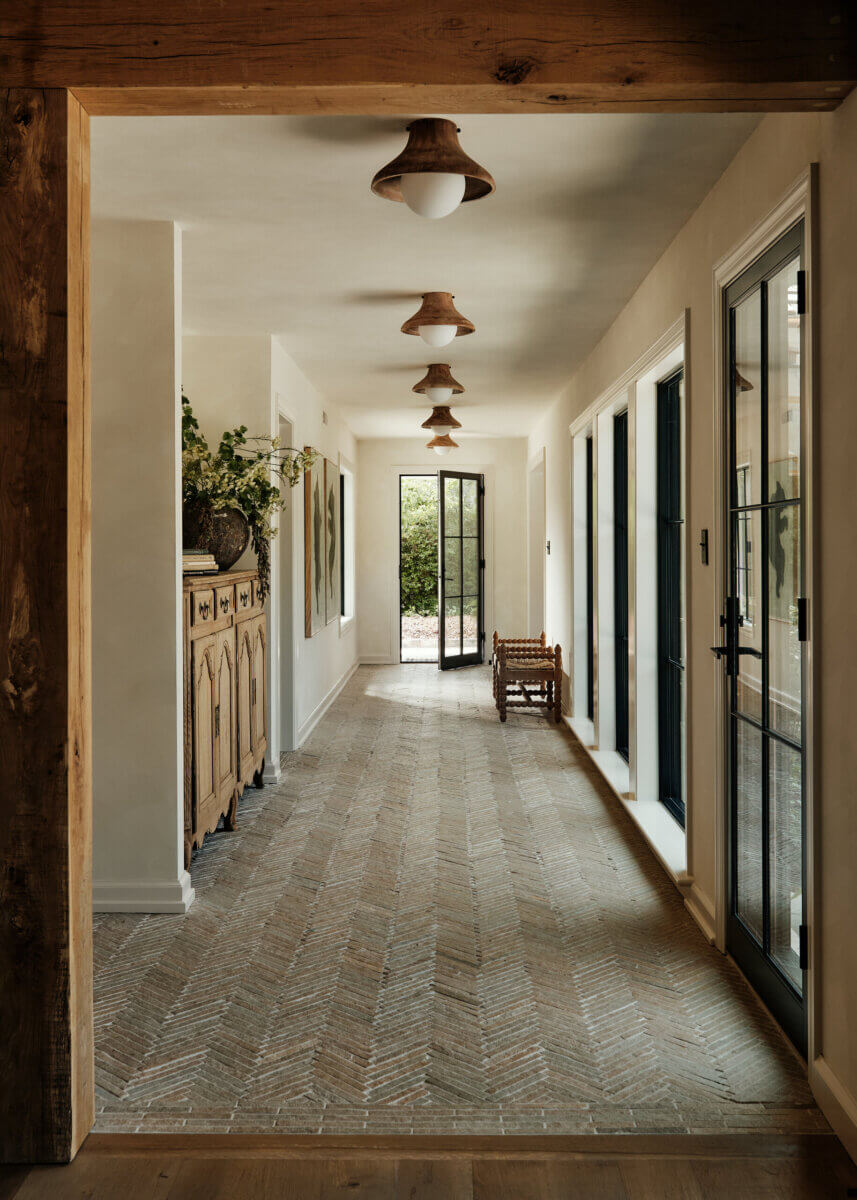
One of the elements that was designed to integrate the original house with the addition is a herringbone brick hallway. Brick is such a classic material, and it’s one you don’t see often in modern houses, yet it was used frequently in historic homes where the “inside meets the outside.” By choosing a brick tile and laying it in a timeless herringbone, Huseby Homes gave this connection point a sense of history.
This hallway also connects the home to the pool area and interior wet areas, including a full bath, changing area, and sauna.
Because this project was a renovation and addition rather than a new build, the plan didn’t include touching every single space within the home. Originally, the kitchen wasn’t part of the project, but as Josh explains, this evolved as they got further into it.
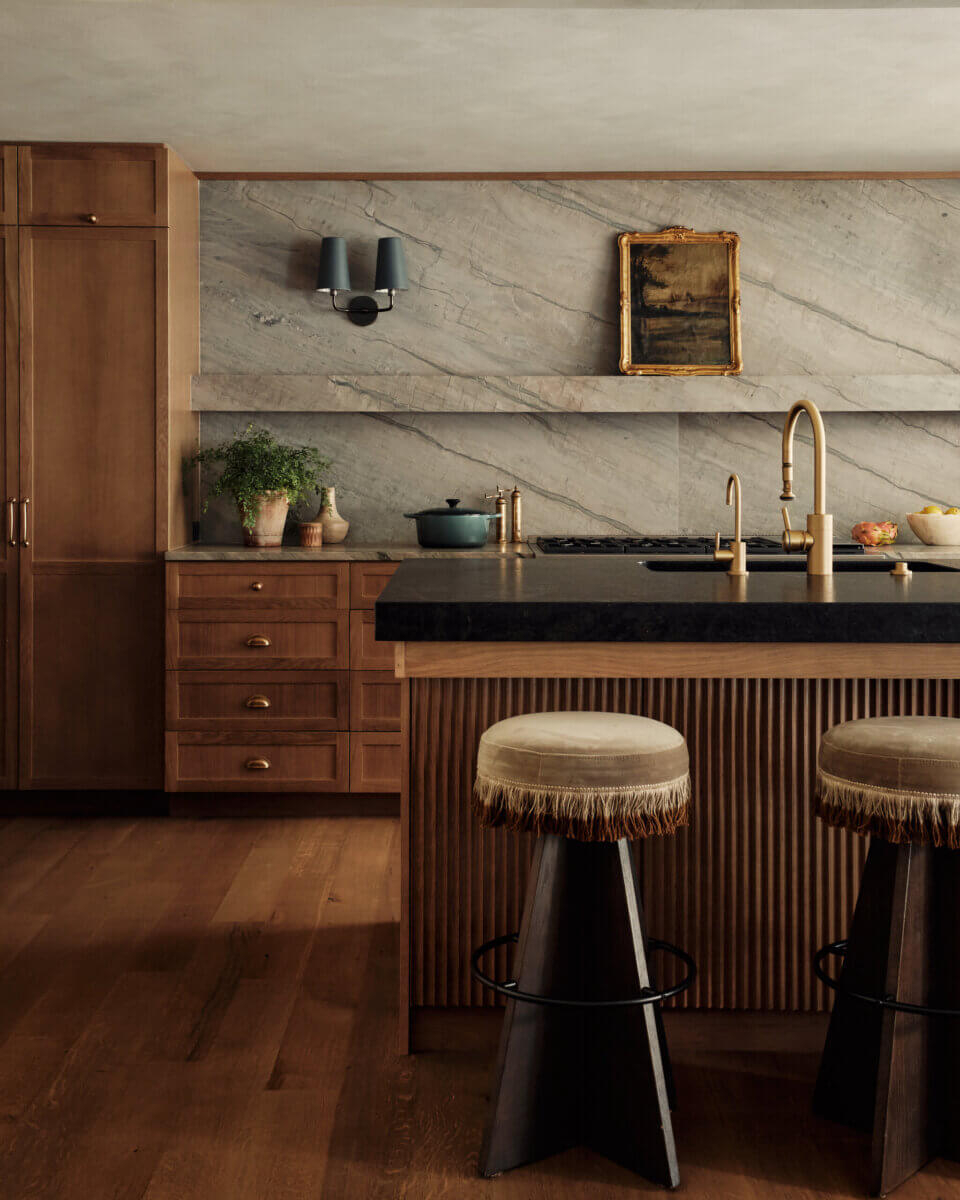
“It was mentioned that we might replace some cabinet fronts at some point,” he says. “What you now see is straight from the brain of Rachel Knox. Knowing that her family would often gather around the kitchen, it needed to be highly functional and comfortable.”
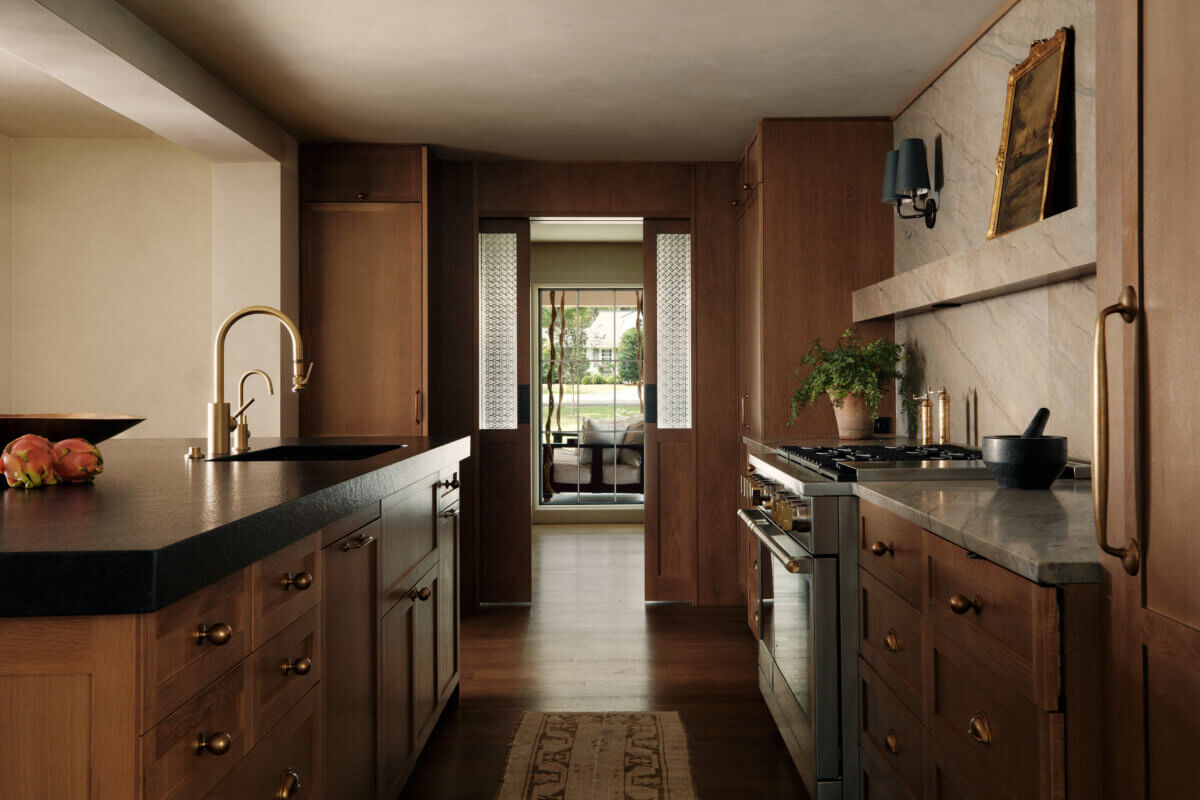
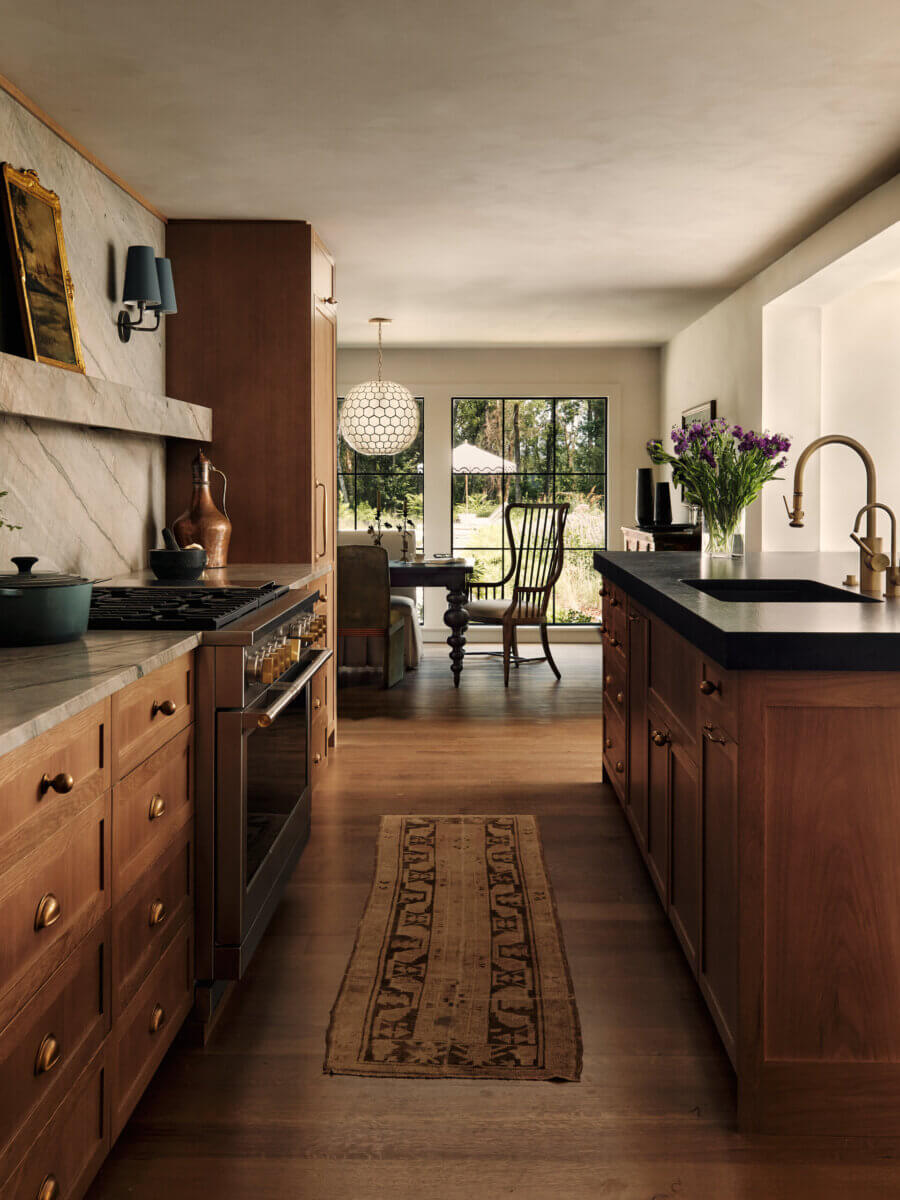
The kitchen features wood cabinetry with stone countertops and living brass finishes. Rachel wanted a feeling of warmth, and these rich neutral tones and natural materials help create an organic, comfortable vibe.
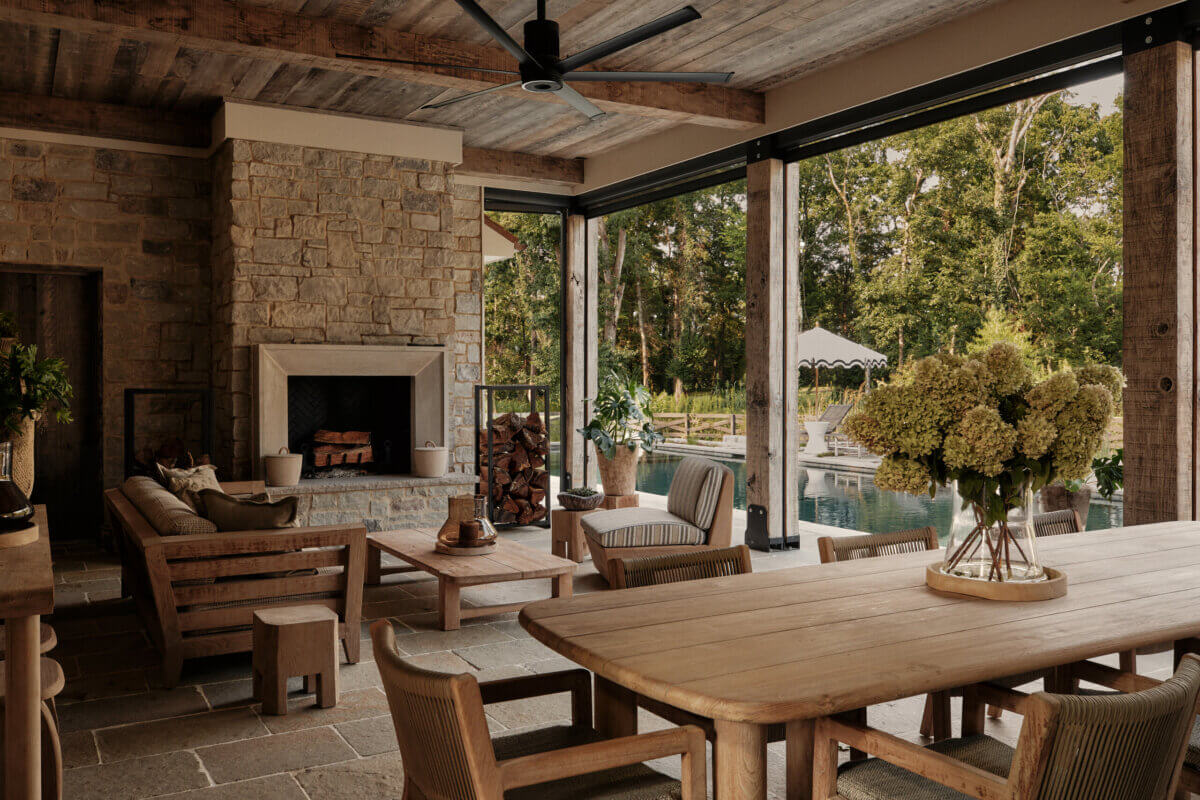
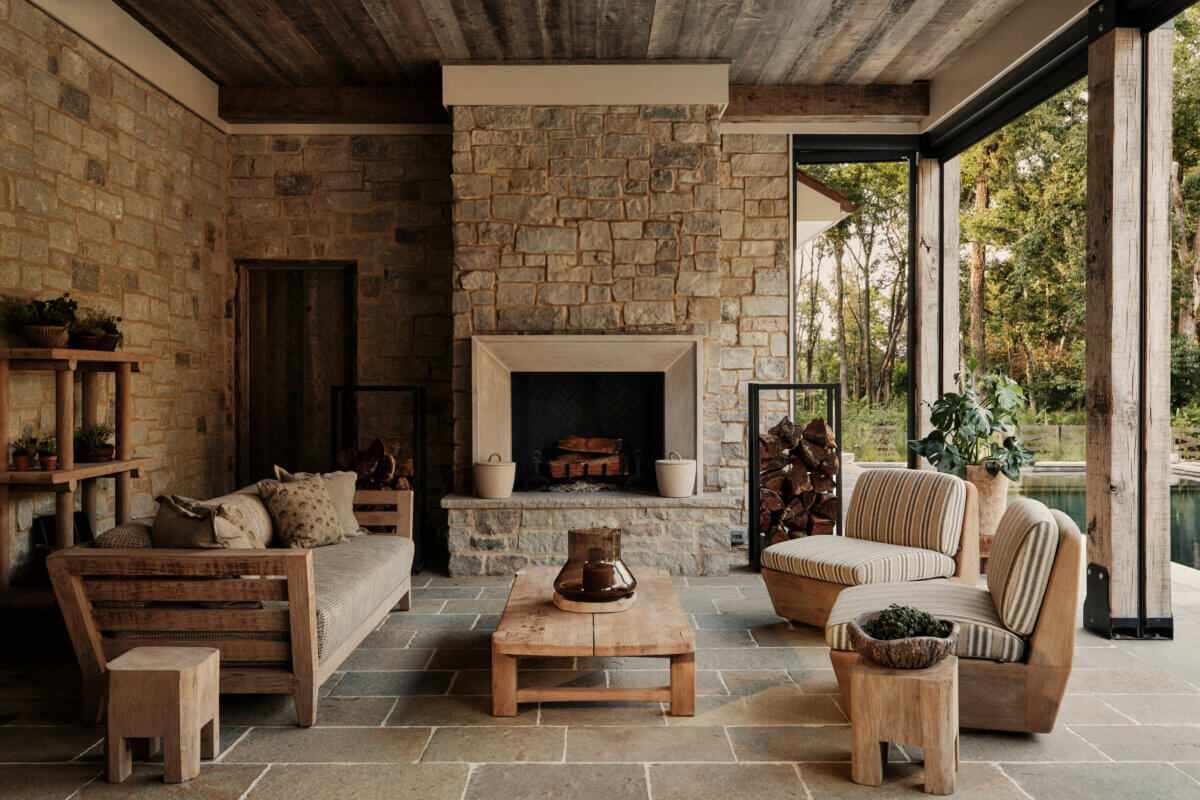
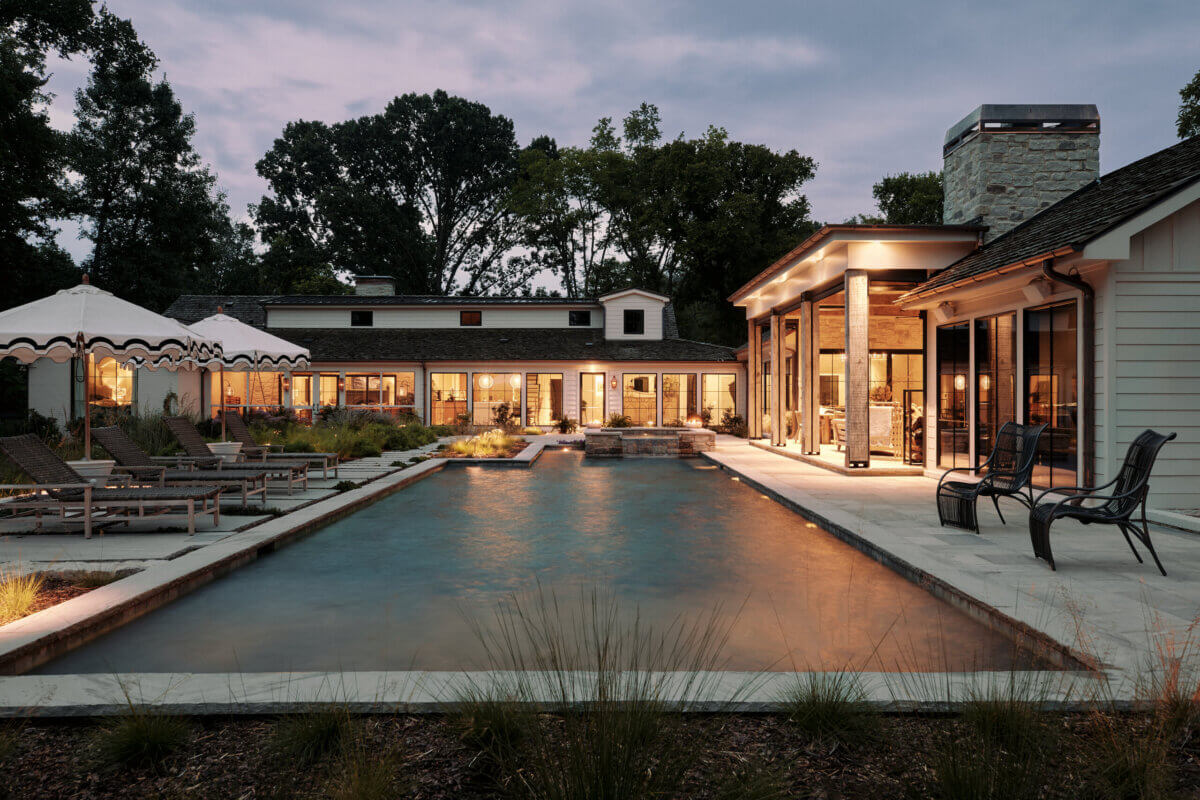
Because of the emphasis on indoor-meets-outdoor living, careful attention was paid to the back porch and to making it usable year-round. Nashville may get hot in the summer and cold in the winter, but Huseby Homes made sure there were methods to help with climate control, from “enormous” fans to turn on when the weather warms up to ceiling heaters that keep the space cozy all winter long. Motorized screens can enclose the entire space when needed, and the pool is literally just one step away. “Going from porch to pool with only one step was very important to Rachel,” says Josh.
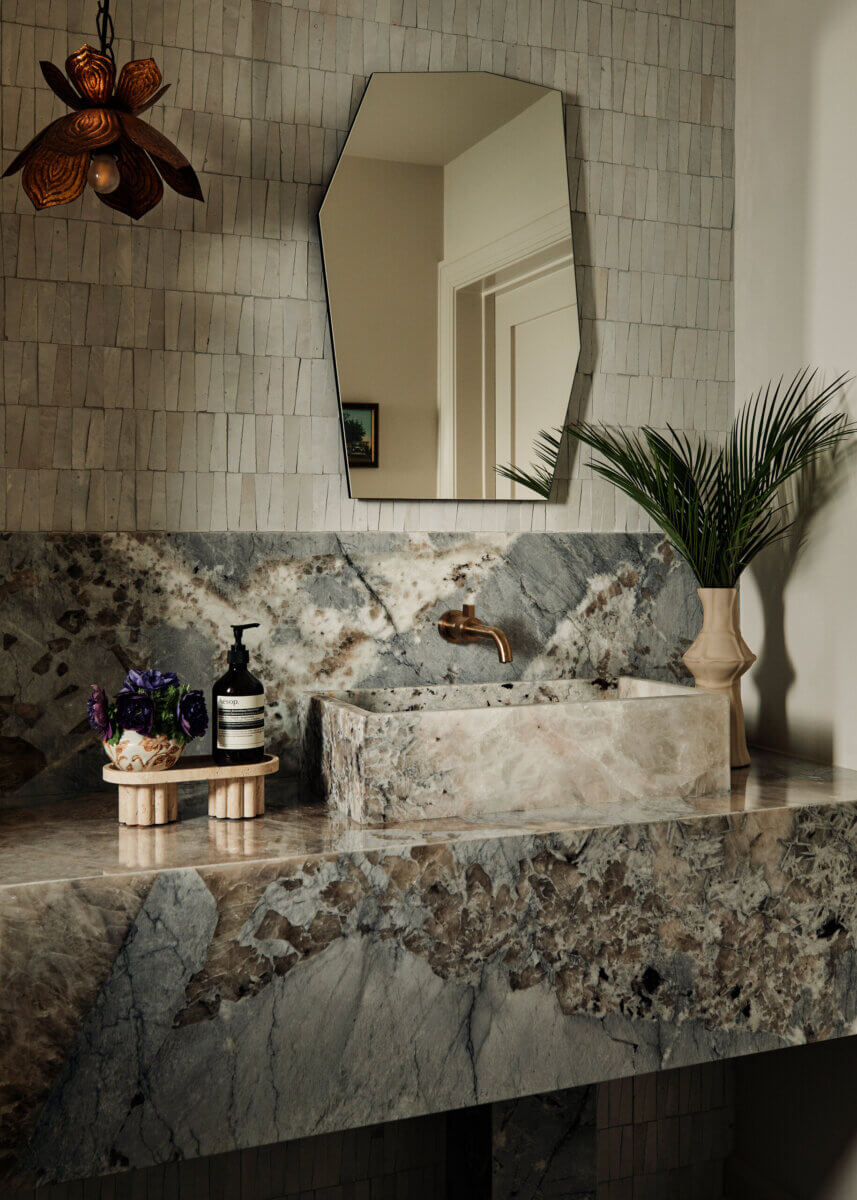
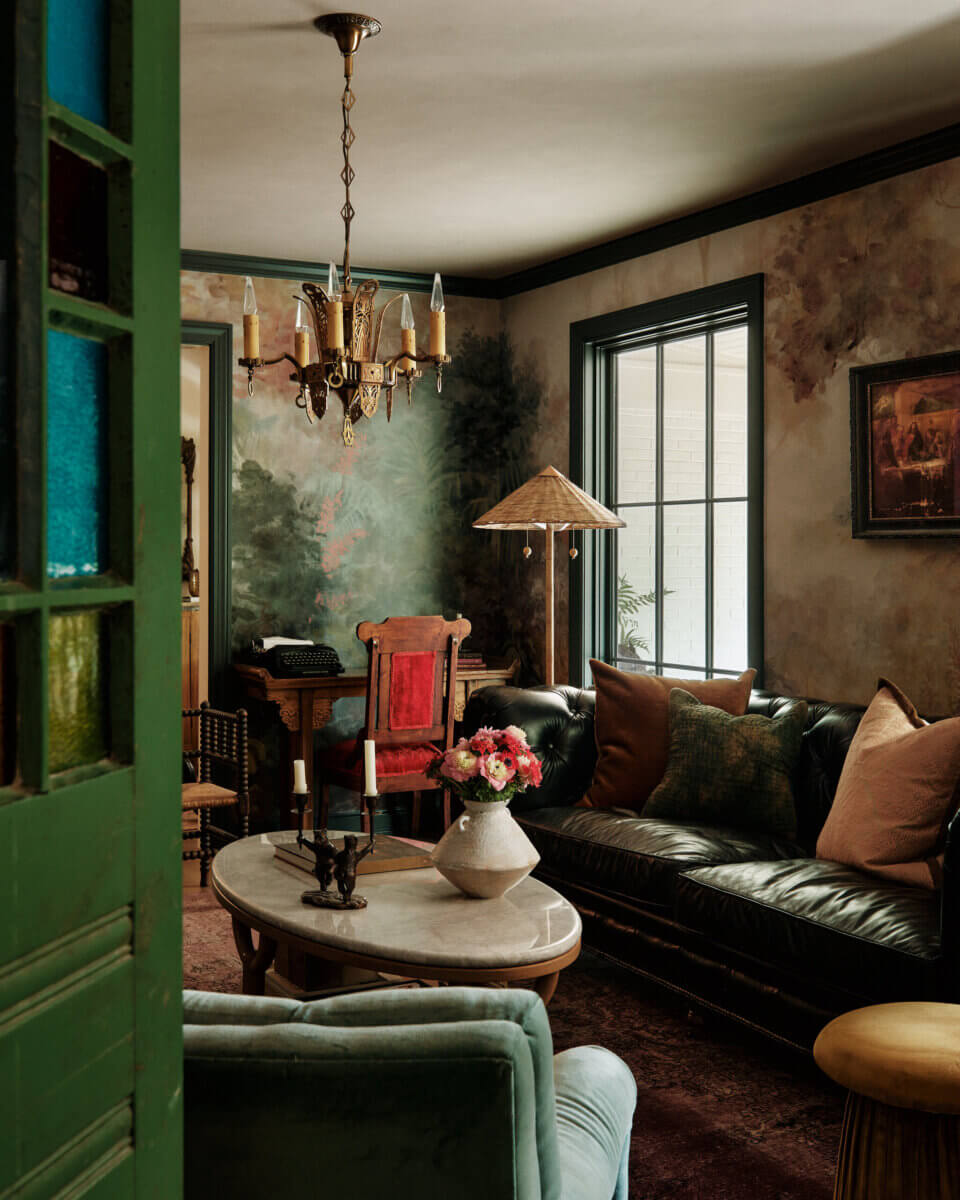
There’s a mix of modern and traditional, with clean lines and timeless silhouettes next to moody moments throughout the home. Striking stone, a geometric mirror, and fluted detailing feel artistic and contemporary, while a cozy living room leans into the country setting with an old-world mural on the walls and leather sofas designed for relaxing afternoons curled up with a good book.
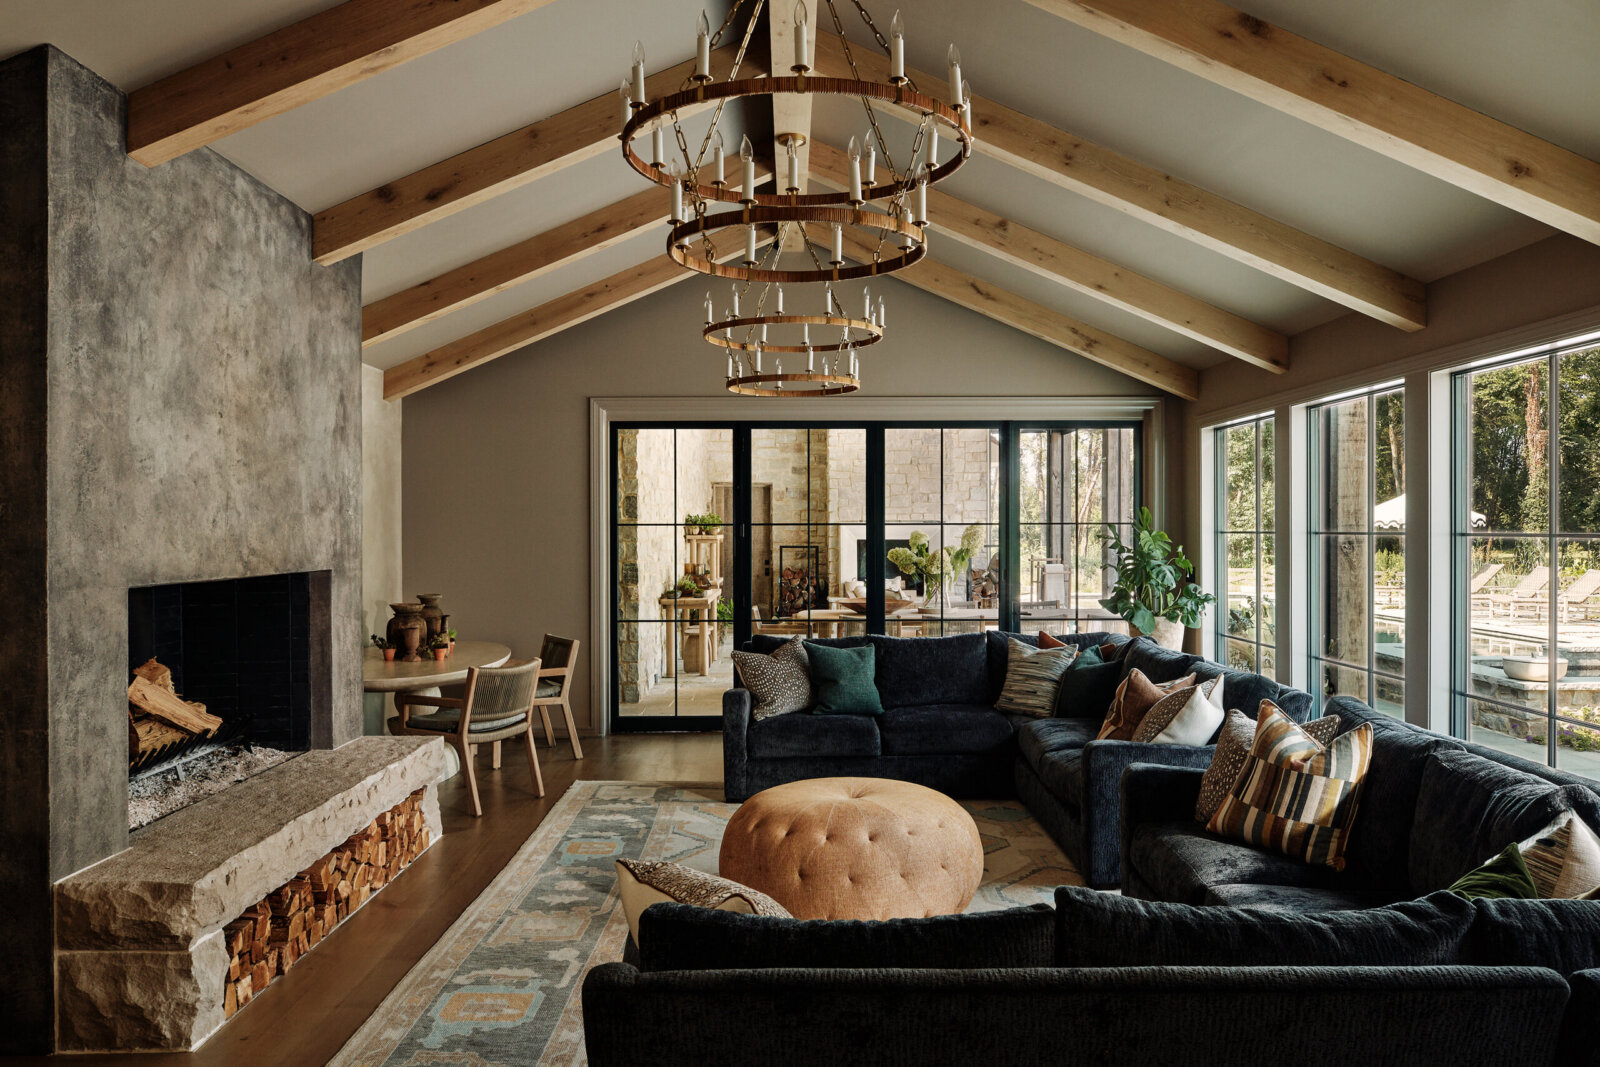
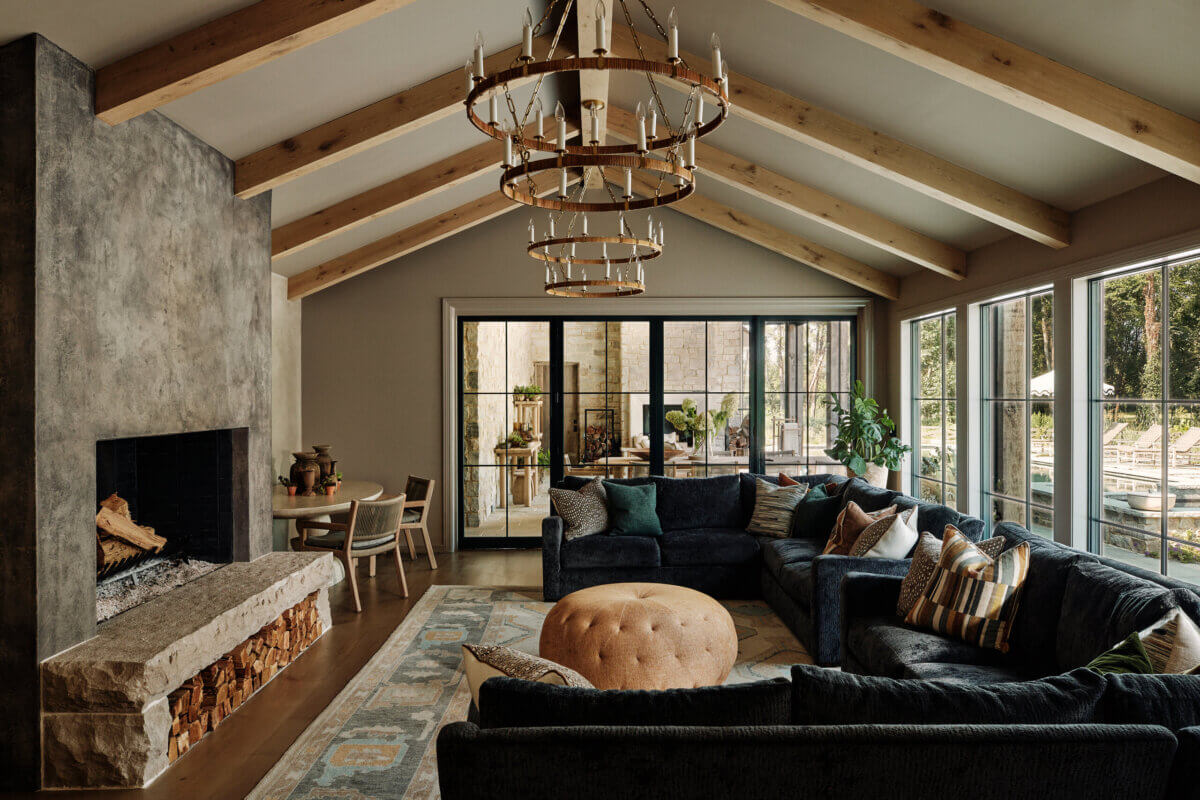
The family room is part of the addition, and its connection to the outdoors is clear. Josh explains that this space has large folding glass doors that are designed to quickly transform the indoor space into an outside living room. This space is a prime example of building a home customized exactly to the family’s needs.
“The living room in the original portion of the home has low ceilings. The Knox family is quite tall,” says Josh. “They needed a space to gather where it didn’t feel like the ceiling was coming down on them. Those vaulted ceilings do the trick.”
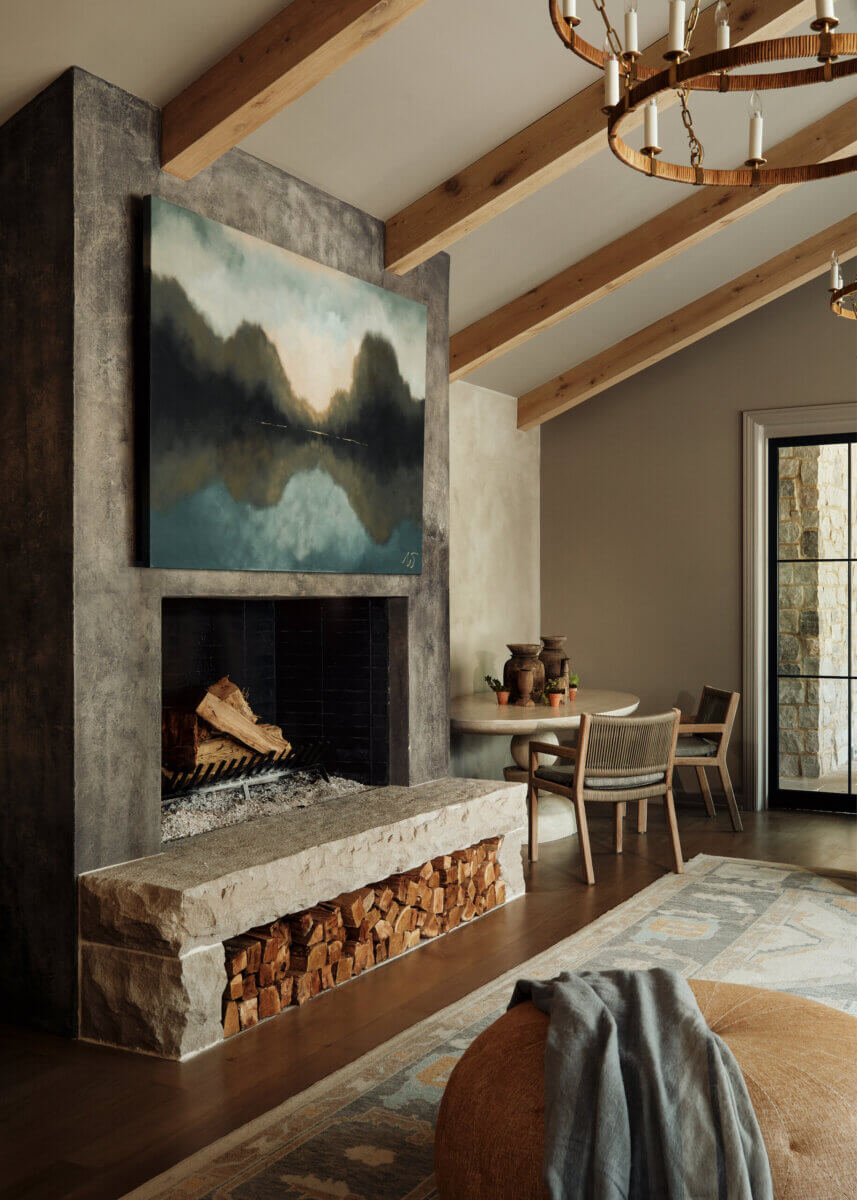
Additionally, Rachel loves a wood-burning fireplace, and there are four total within the old and new portions of the house. Unique wood storage in the family room is tucked just beneath the fireplace, creating both a focal point and a clever place to make sure there’s always a log at the ready.
Josh notes, “We worked long hours with our stone fabricators to get that spot right.”
Just beyond the doors of the family room — and several rooms throughout the first floor — the pool and the gardens are a connection to the outdoors. Throughout the home, these connections continue, helping to bridge the original house with the addition, as well as with the land and the surrounding property. The home is a sanctuary in the city, and it was worth the wait. Worth stopping construction on a new build. And worth taking time to find out exactly how a space lives and what it can offer a family willing to listen.
**********
For more home decor inspiration delivered right to your inbox — subscribe to StyleBlueprint!

Heather Bien
A Virginia native and professional writer of over 10 years, Heather is passionate about home decor, cooking and entertaining, travel, ballet, and coffee. You can find more of Heather's work in Southern Living, Martha Stewart, The Knot, Apartment Therapy, and Virginia Living.