

This Bungalow Renovation Brought a Century-Old Home Back to Life
When a couple fell in love with an early twentieth-century bungalow, they knew they wanted to honor its roots. Designer Bethany Adams helped them balance historic preservation with modern comfort. Image: J.L. Jordan Photography
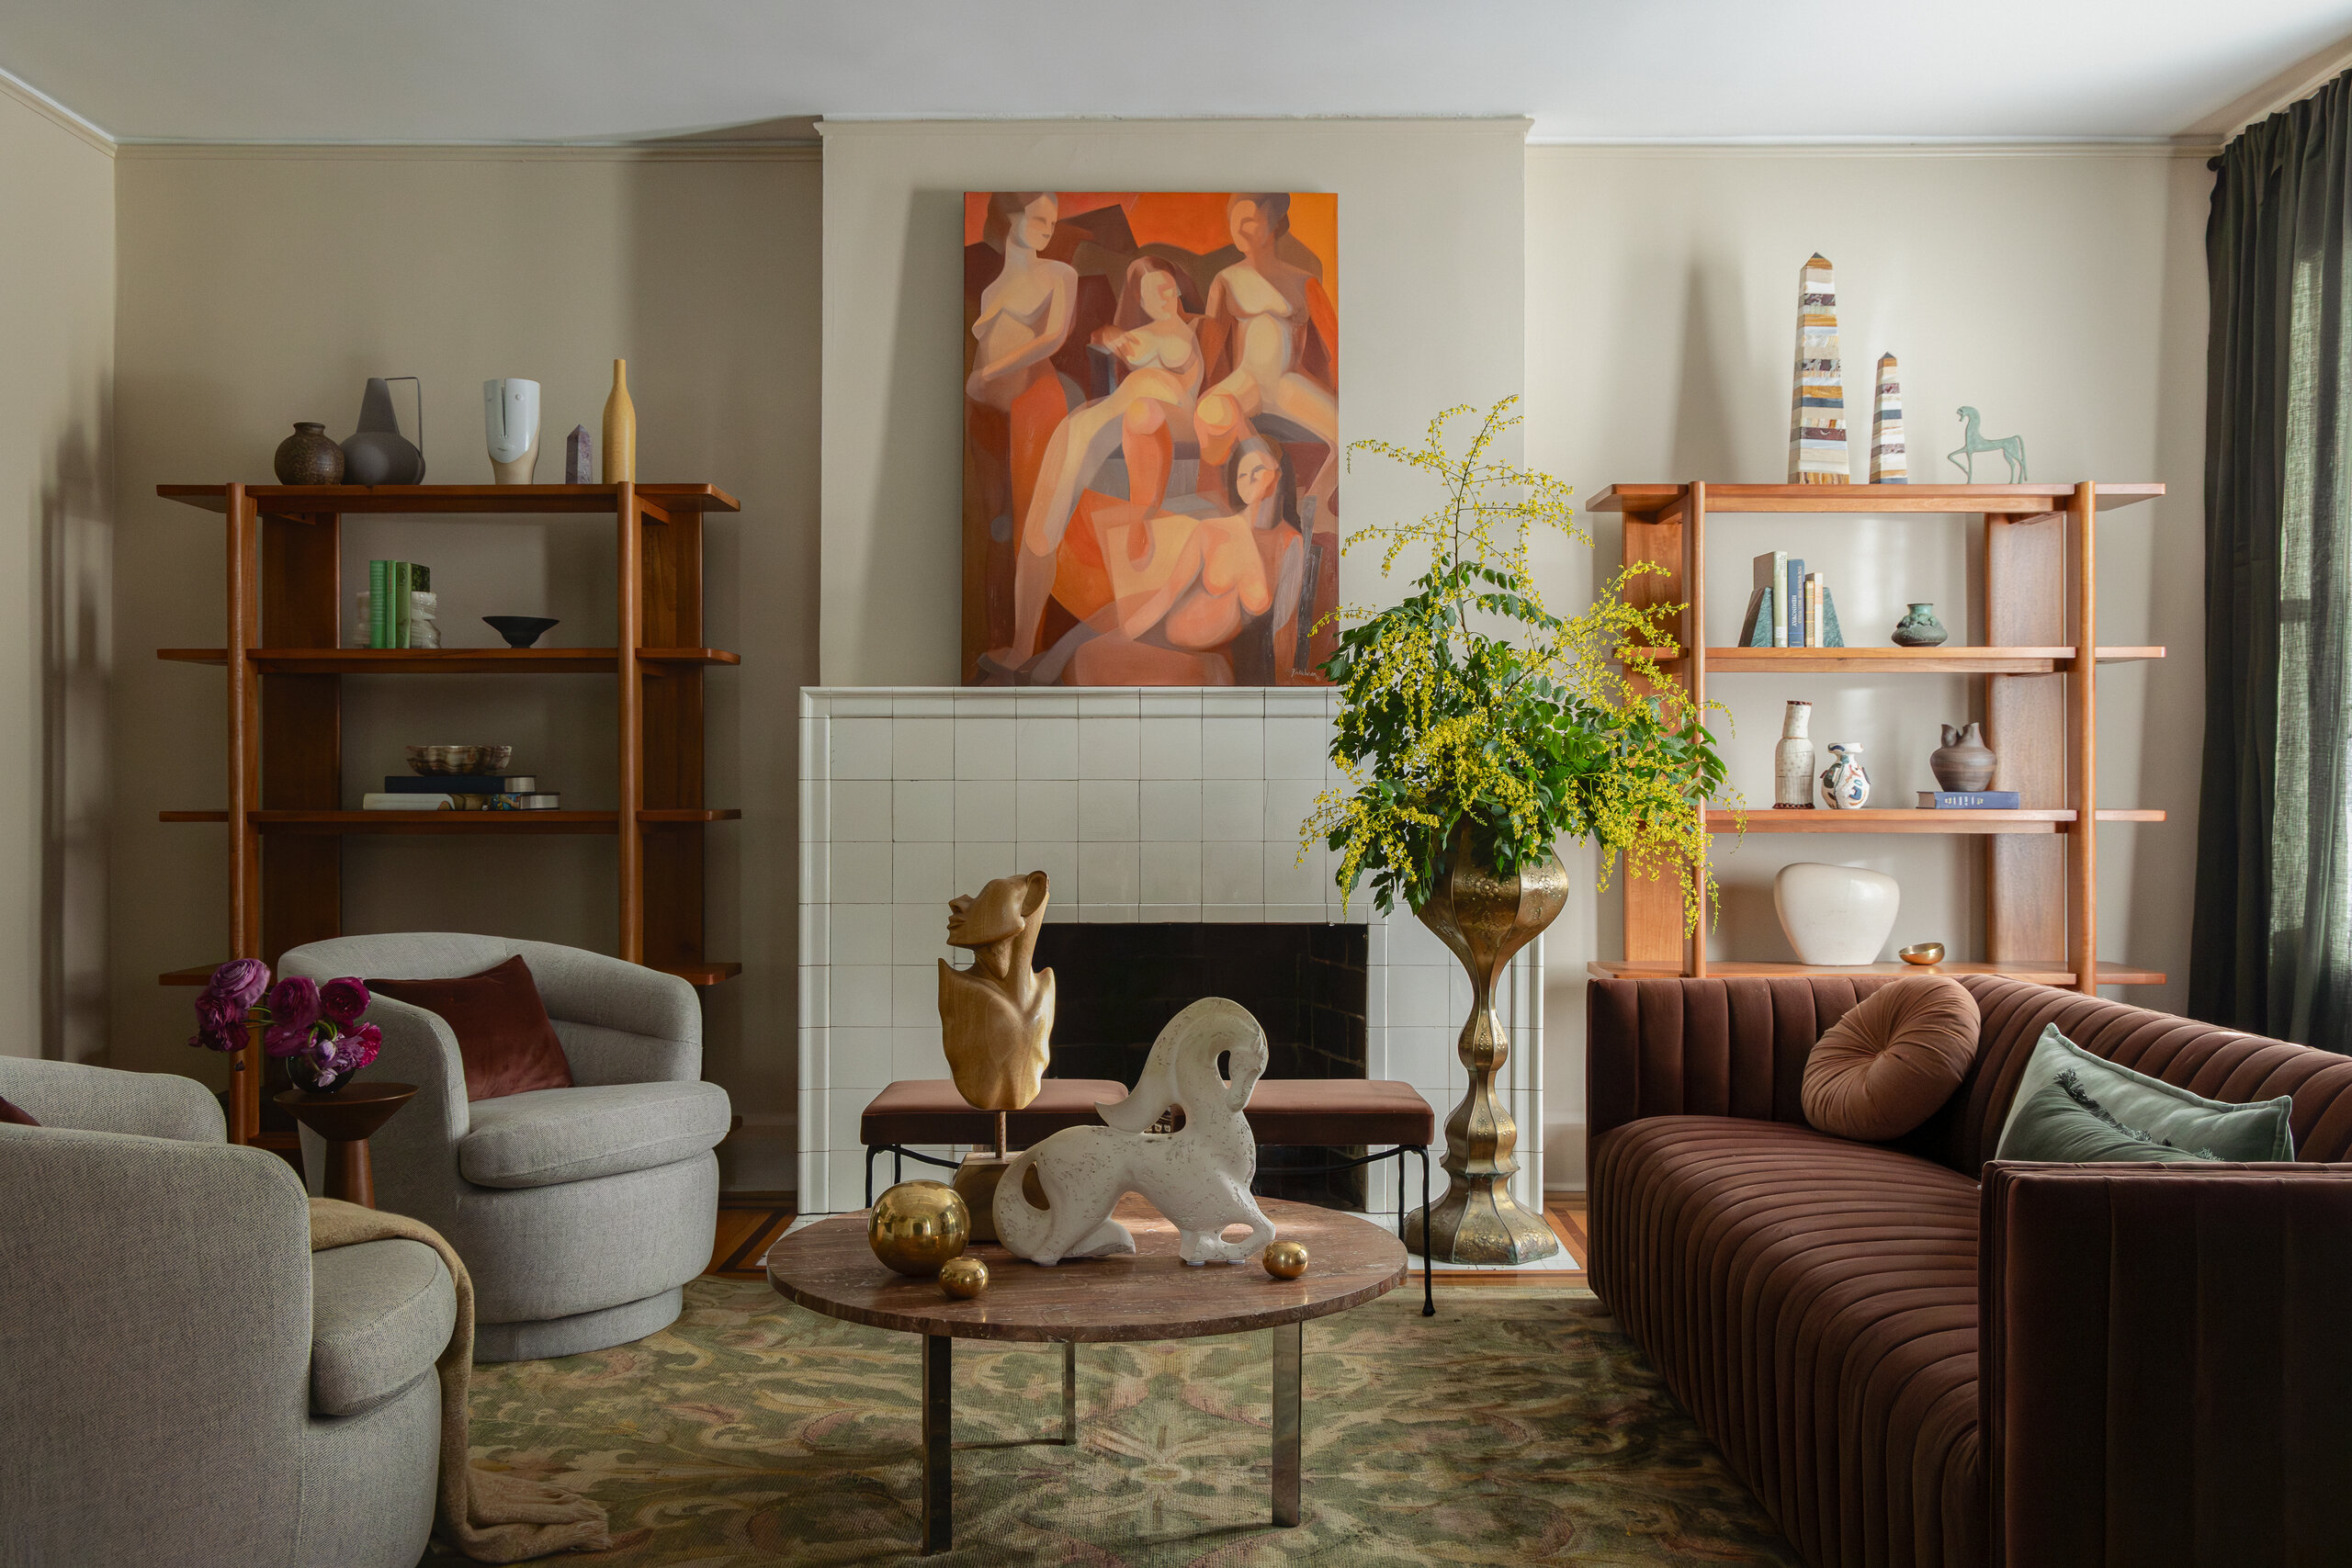
Just across the river from Louisville, Kentucky, sits New Albany, Indiana — a charming, historic town known for its wealth of character-filled homes. When a local couple fell in love with an early 20th-century bungalow that had remained remarkably intact, they turned to Bethany Adams Interiors for a bungalow renovation that would make the home their own while preserving the original details they loved. While you’re admiring the transformation, keep an eye out for the couple’s cool art collection!
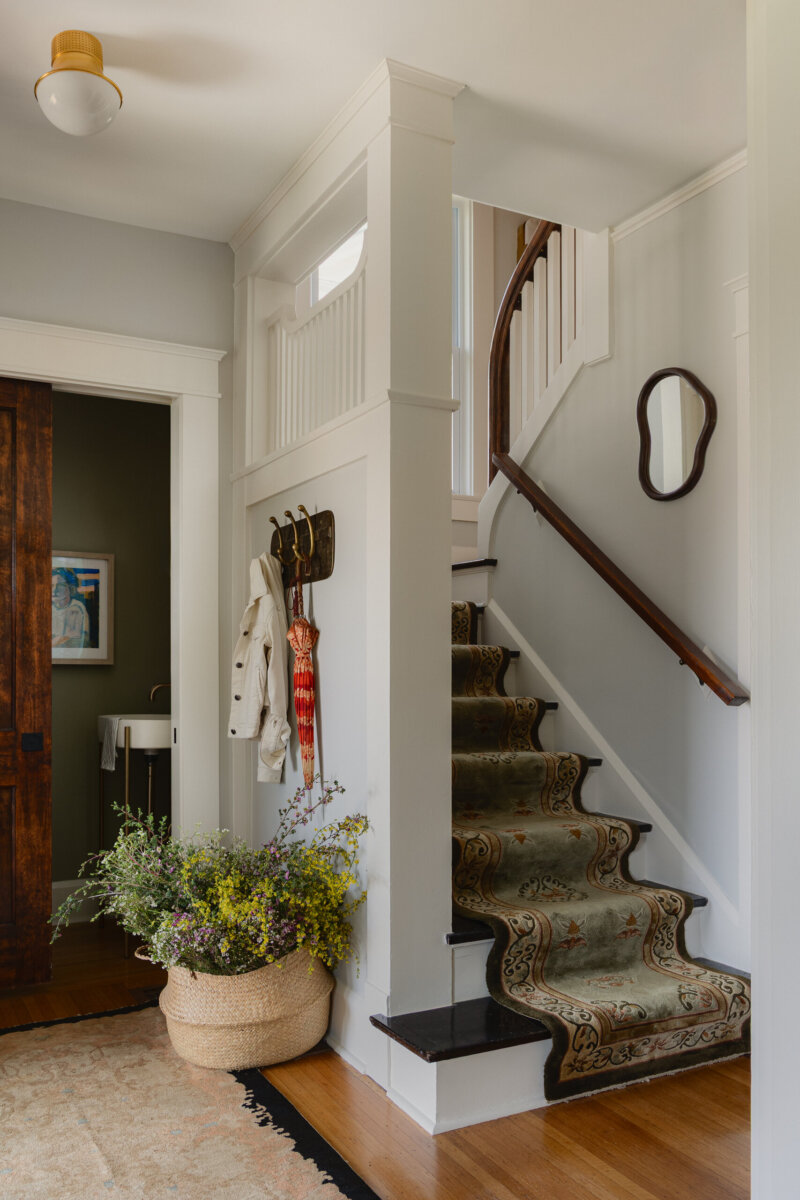
For Designer Bethany Adams, who spearheaded this renovation, the goal wasn’t to make an old bungalow feel new. Instead, she worked with the homeowners to adapt it to the way they live today, carefully choosing what to update and what to leave untouched. “The clients wanted to preserve everything they loved about their home, but increase the functionality and upgrade the overall design and decor,” she explains.
Rather than adding to the home or dramatically changing the layout to mirror current architectural trends, Bethany focused on minor tweaks to the floor plan to make it more livable while maintaining its identity.
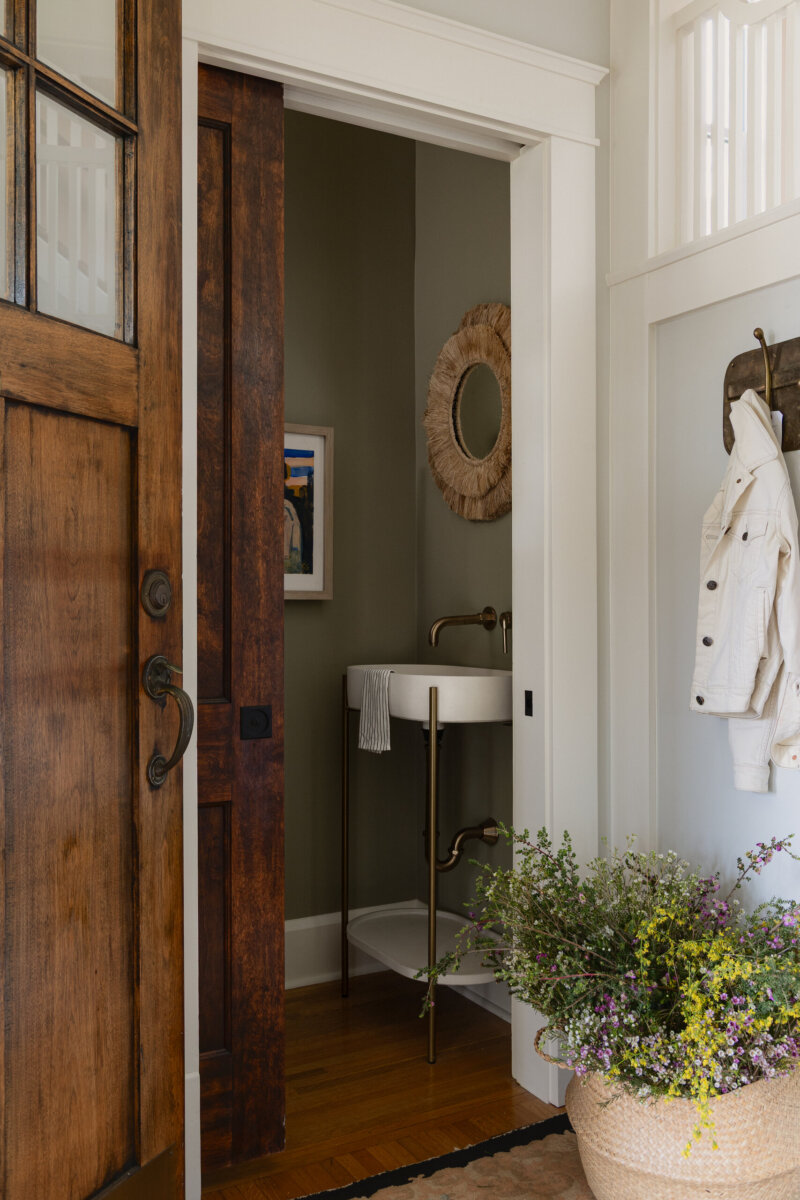
“We added a powder room to the foyer and a large cased opening to the kitchen, and we enclosed a tiny back porch to give the couple better use of their existing space,” she tells us.
The most dramatic changes included adding a spa bathroom and media room to the lower level. “This change effectively doubled their living space and preserved the historic floor plan of existing bedrooms and bathrooms on their second floor,” Bethany says.
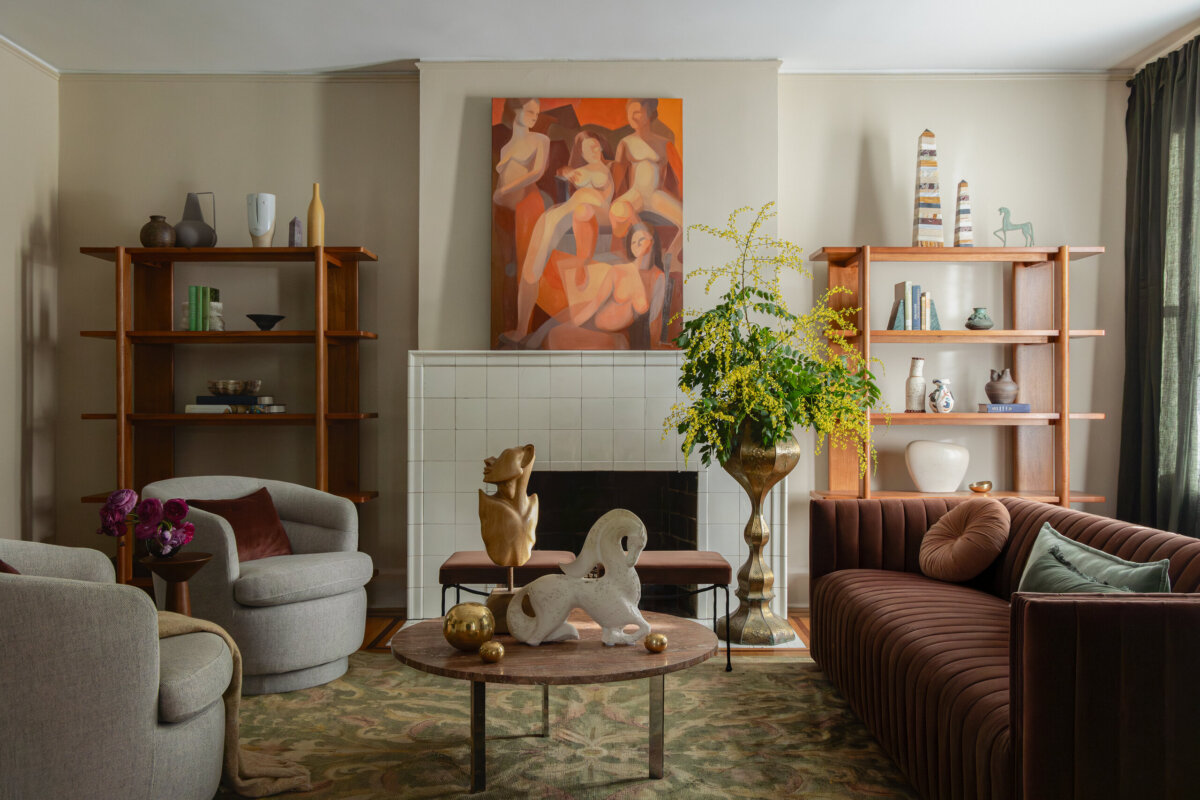
The home opens up into the living room, which feels like a lighter, more spacious take on the classic bungalow style. In this space, Bethany removed a non-historic built-in that was adding bulk rather than character. By removing that element, she revealed the original tile mantle.
“Rather than crowd the space with more built-ins, we selected open étagères, which still provide storage but without the bulk of millwork,” she explains.
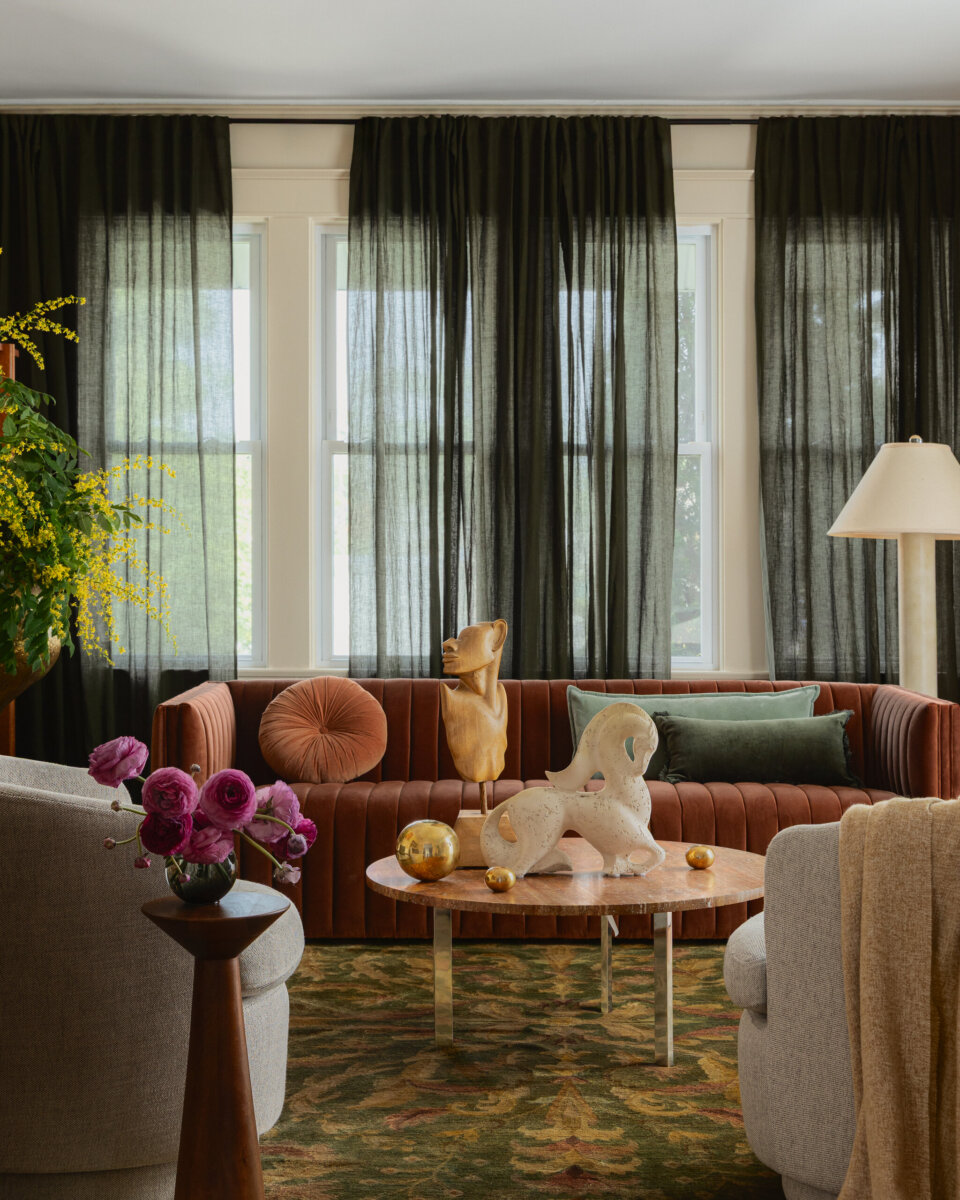
She made color and sumptuous texture the story in this space, with sheer forest-green drapery as the backdrop and a rust-colored channel-back velvet sofa for glamour and practicality. “The couple wanted to make sure that their furniture would stand the test of time, and richly colored upholstery can hide all manner of sins,” Bethany says.
Throughout the home, warm earth tones — especially shades of green — guide the palette. Bethany notes, “The clients have a beautiful garden in the back of their house, so I let the idea of bringing the outdoors in guide the design. Rather than an abrupt shift in palette, the soft green continues the feeling of being in the garden.”
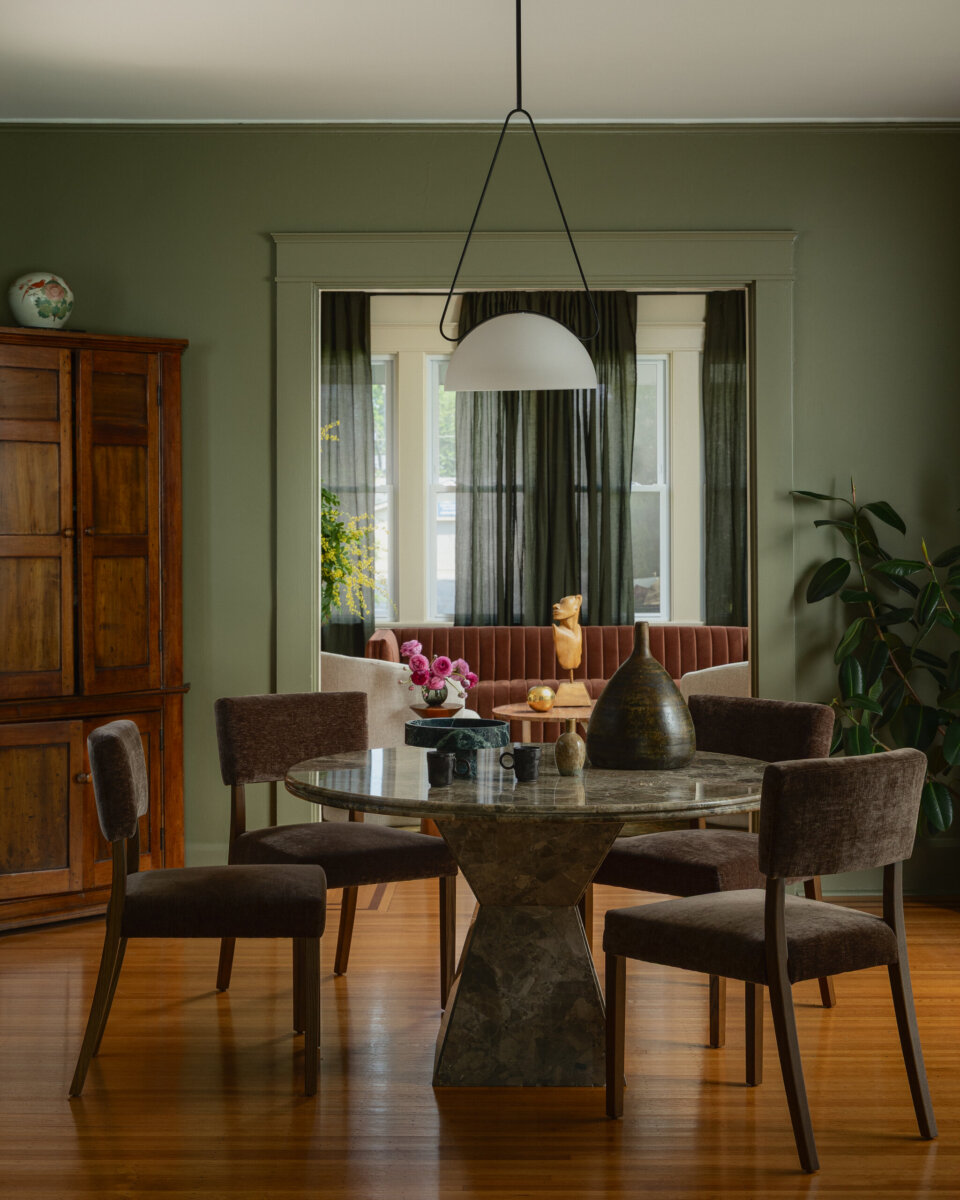
Vintage bungalows have a floor plan that feels inherently warm and comfortable, and that’s exactly the sense that Bethany wanted to channel in her design. She changed the flow slightly to make the home feel more open and allow each space to “speak” to the next.
“Improving the flow offered an opportunity to tell a color story that travels with you as you walk around the space,” she says. “That also helps with the feeling of spaciousness in what is still, after all, a bungalow.”
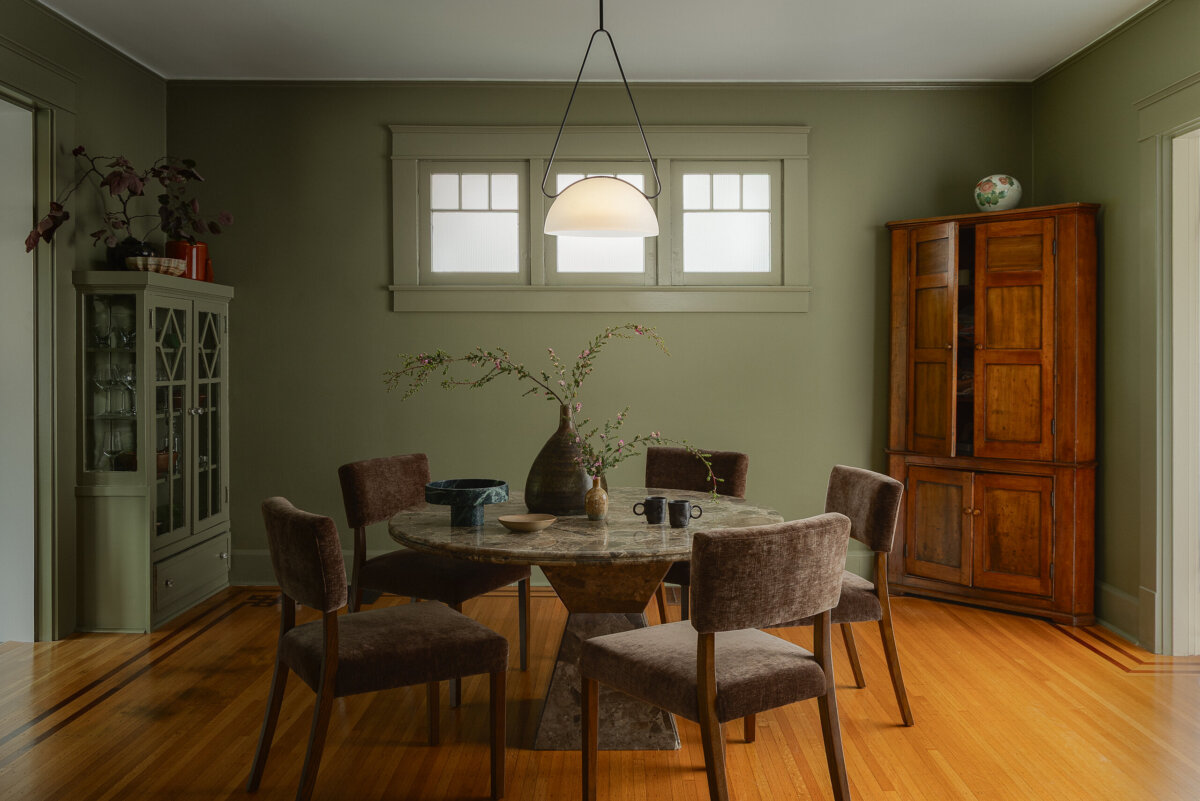
The greens from the living room carry through to the dining room, where a striking vintage marble table contrasts against a classic wood hutch. “The hutch was a piece the clients owned already, and it was important to them that we keep it,” says Bethany. “I love how it pops against the green walls and reflects the copper tones in the adjacent kitchen.”
The 1970s Italian marble dining table was one Bethany had purchased several years earlier, and she was thrilled it was perfect for her clients’ needs. “It really makes the space, and a stone table is incredibly durable,” she says.
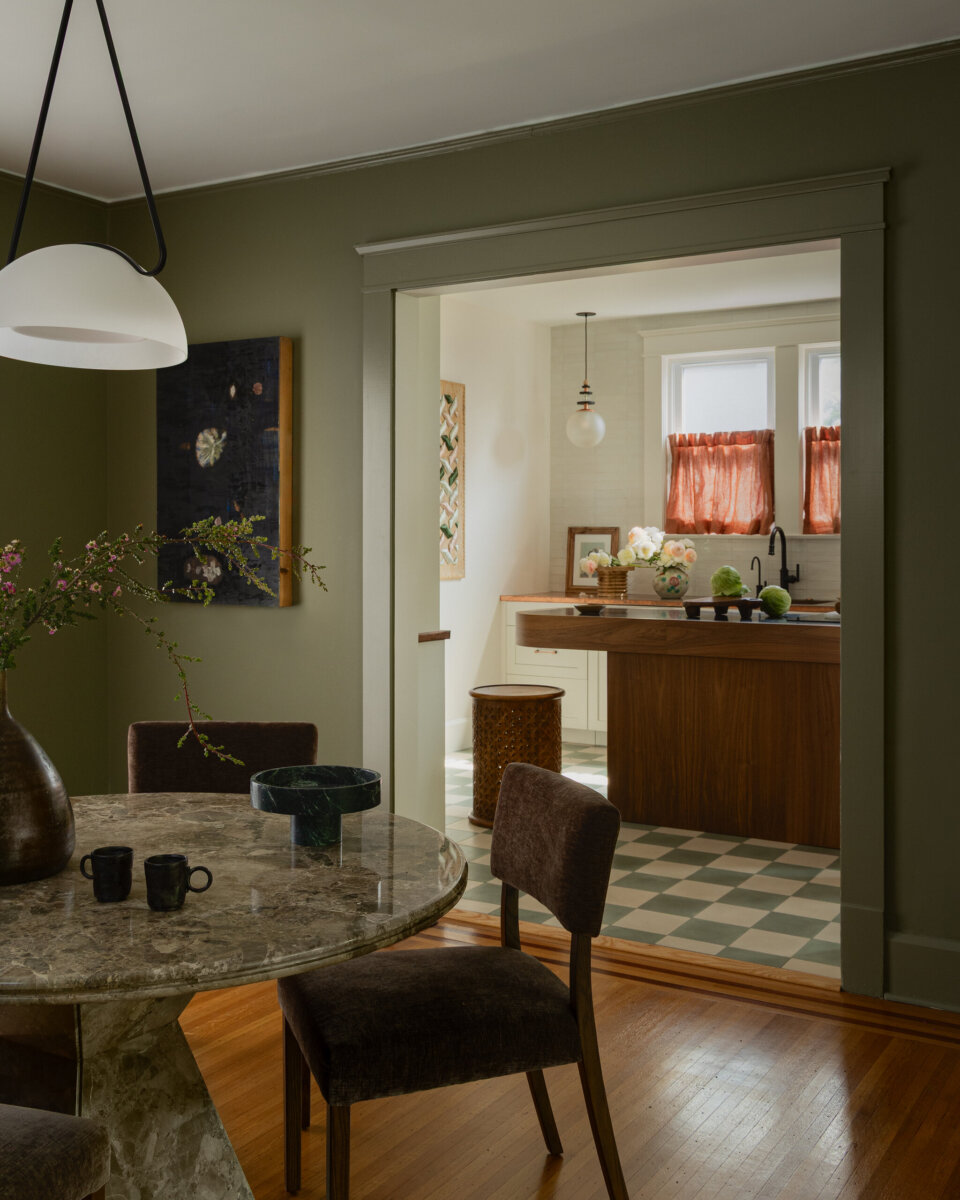
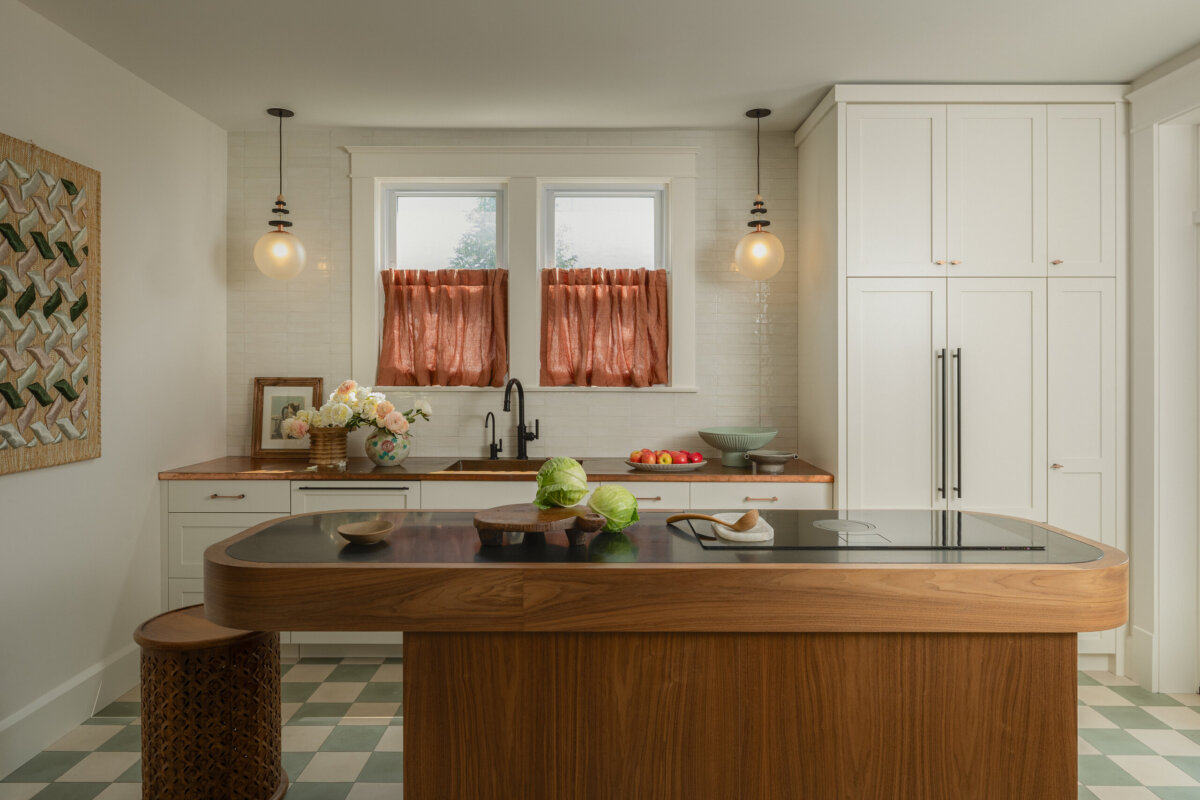
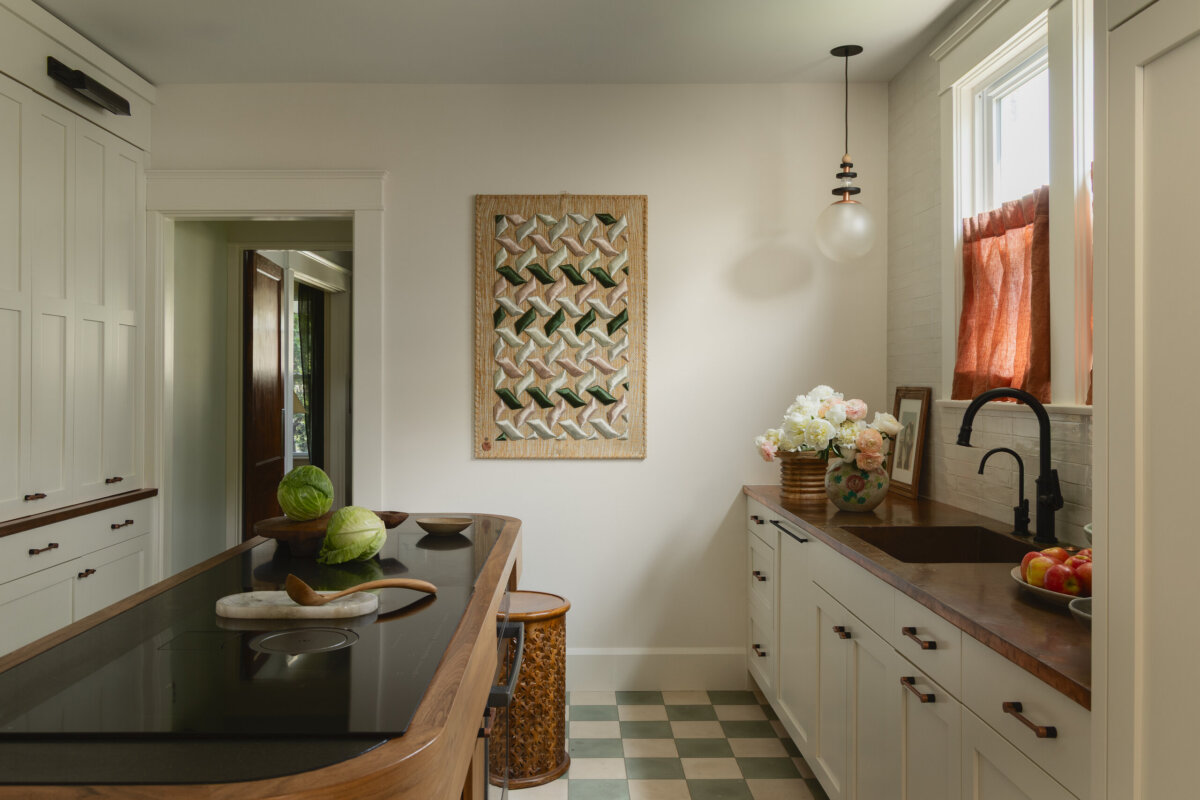
The view from the dining room into the kitchen is tied together by the green checkerboard floor, which adds pattern without overwhelming the space. Bethany says the kitchen island was inspired by a jewelry display she spotted at a luxury boutique in Paris.
“There is an incredible amount of engineering packed into that one piece,” she explains. “There is a wall oven, a downdraft, and a cantilevered, inset stone top. So designing it was a challenge, but a satisfying one.”
Throughout the rest of the kitchen, Bethany kept the decor simple. An earthy coral cafe curtain, modern pendants, and a textured subway tile add interest without competing with the standout elements.
The incredible art throughout the home is intentional. One of Bethany’s favorite parts of the design process is sourcing art that fits her clients’ style and aesthetic. “I am always buying pieces I love at sales or auctions and storing them away in my on-site warehouse for the perfect home,” she confesses.
Upstairs, the home has a classic floor plan with only intimate spaces — bedrooms and bathrooms. This was the original historic layout, but Bethany updated it to feel like a retreat for the owners.
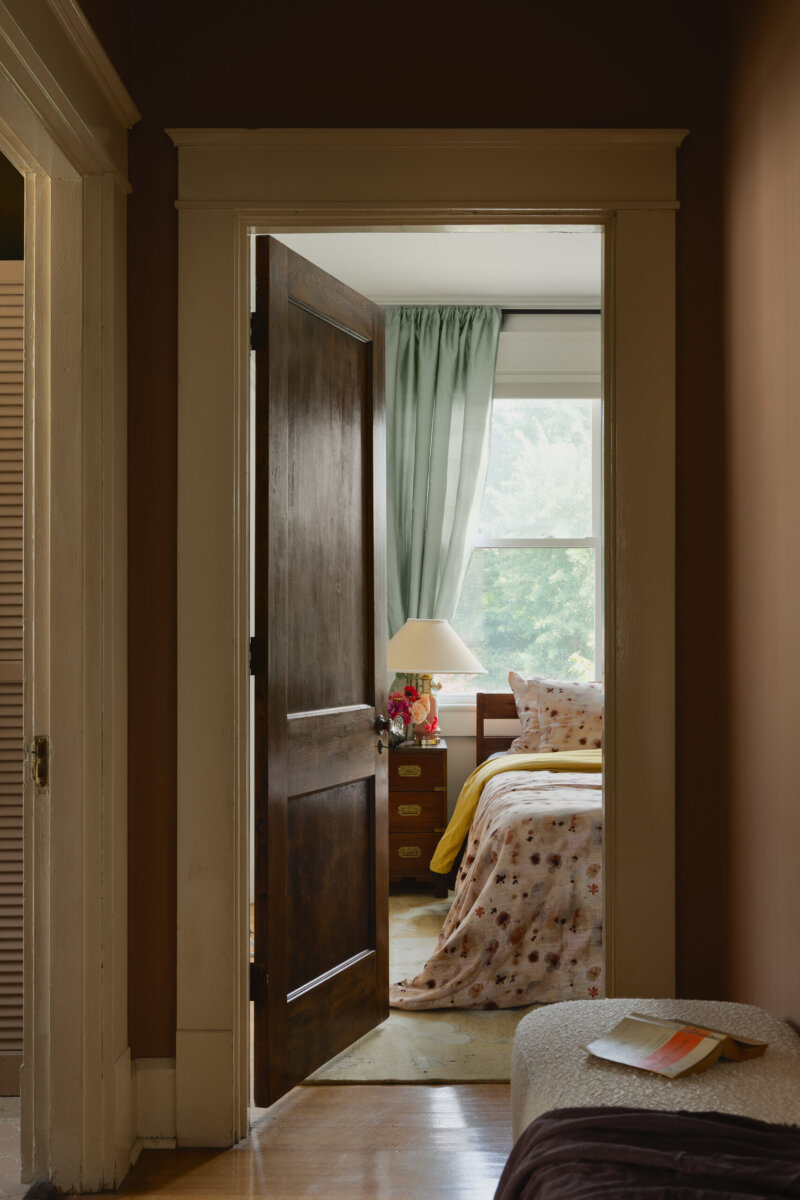
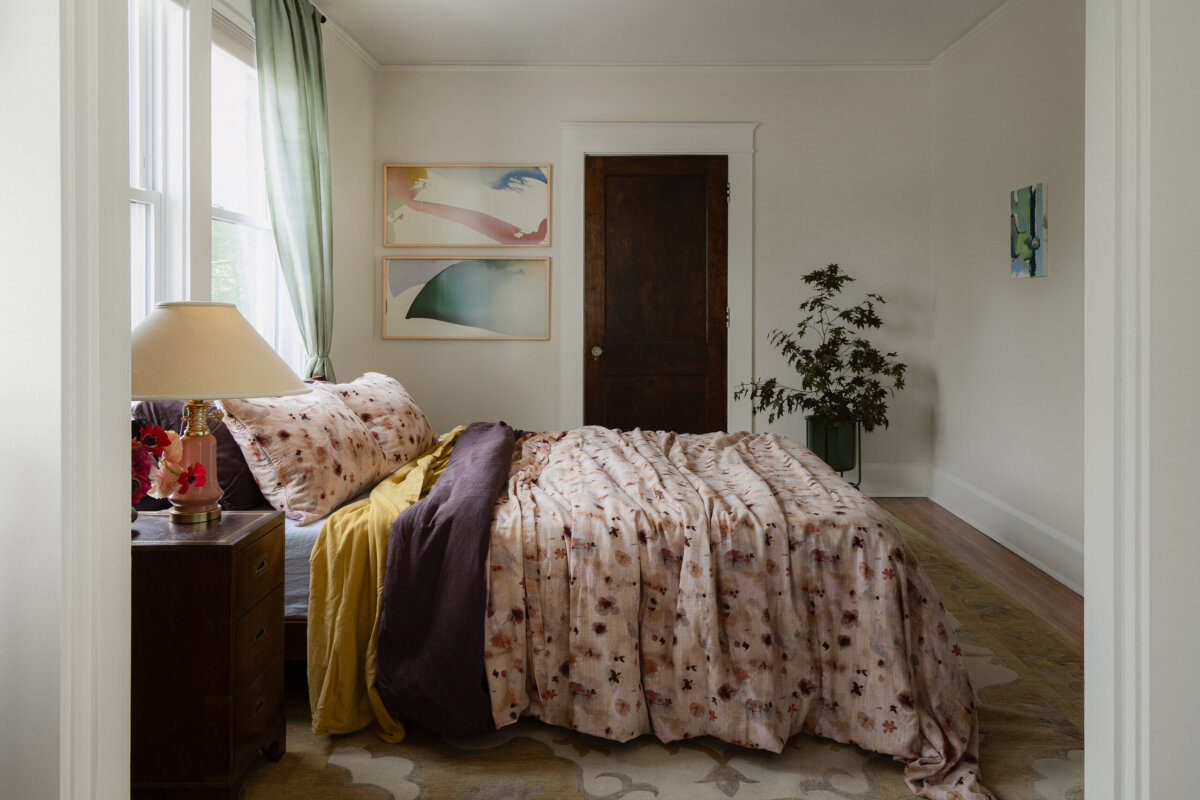
“Upstairs, the bedroom leans on simple furniture — big, bulky bedroom sets would easily overwhelm the small, historic rooms,” says Bethany. She chose bedding to add whimsy to this cozy space because, as she says, “While I like to keep small bedrooms simple and calm, a little floral never hurt anyone.”
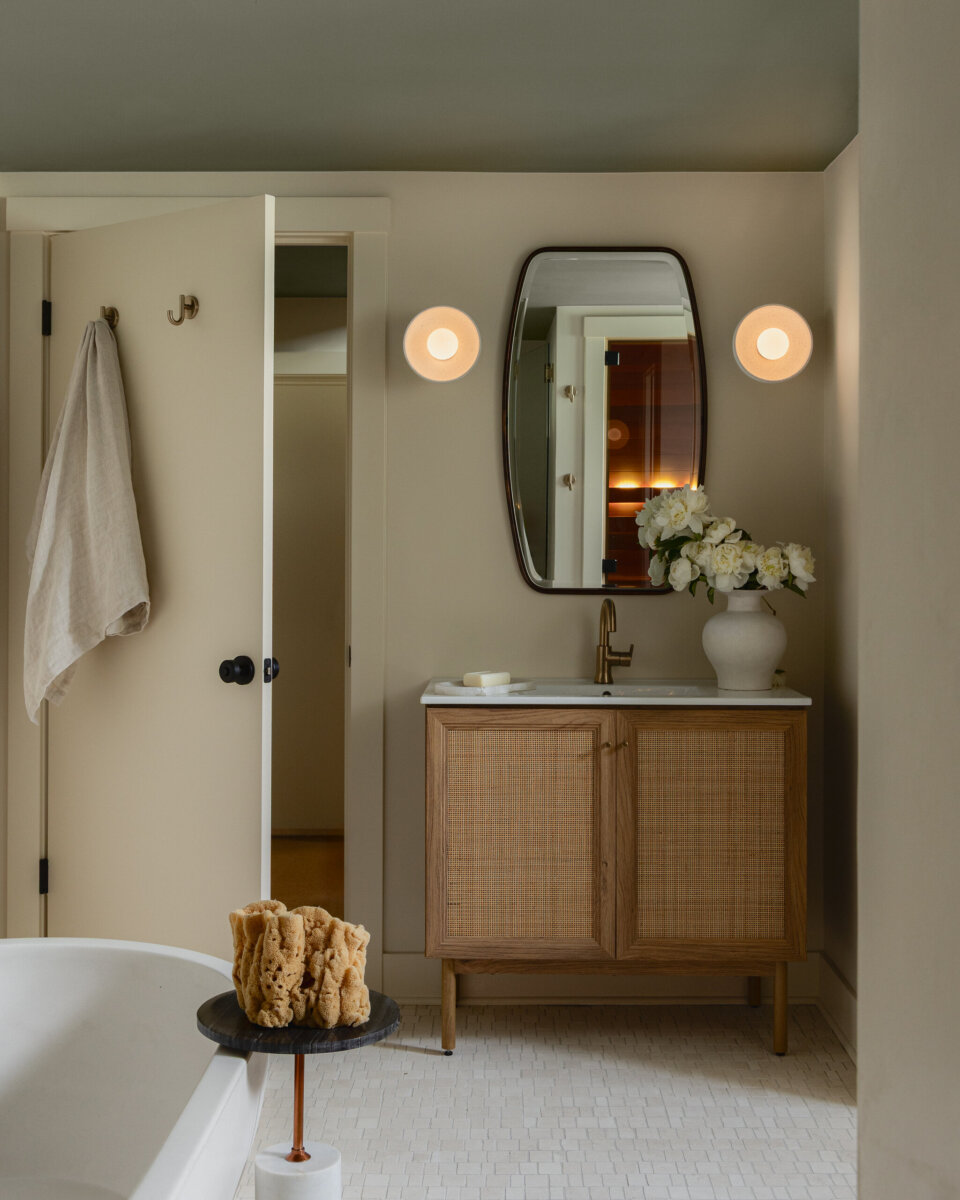
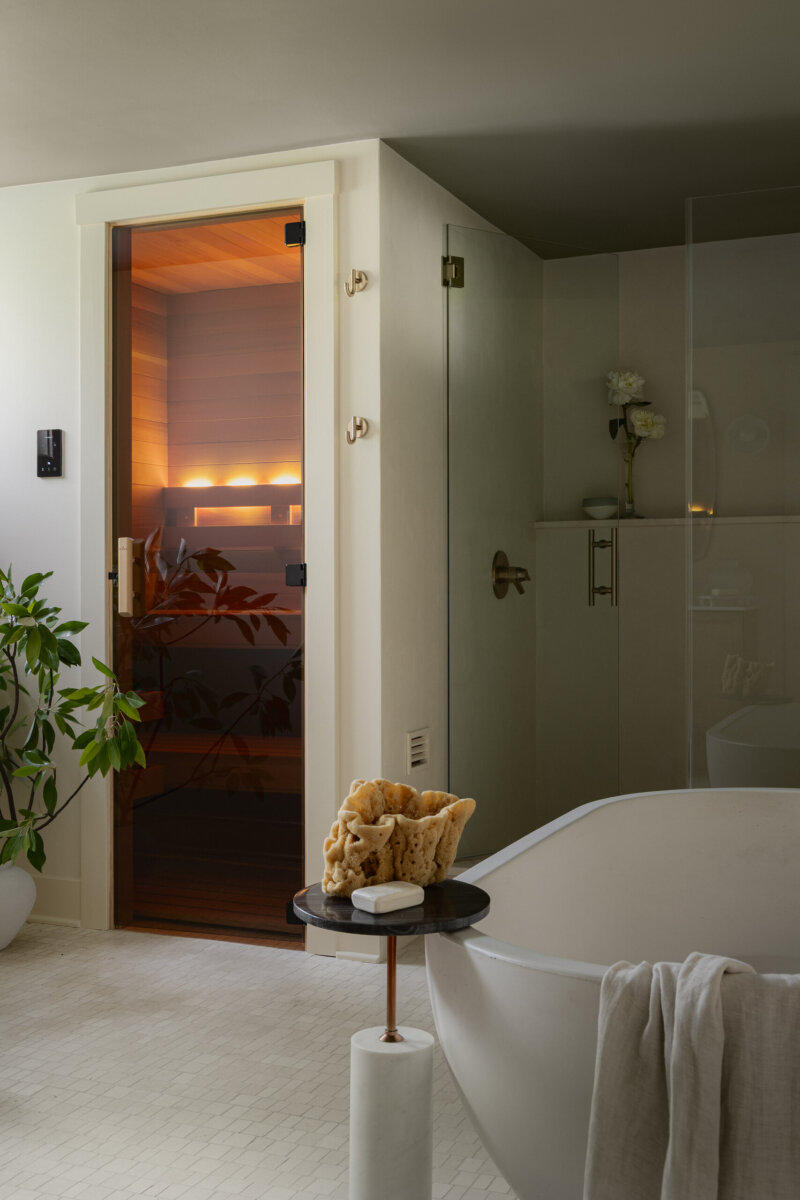
The star-of-the-show bathroom is actually located on the lower level, where Bethany took a small, historic footprint and turned it into a serene escape. “The whole idea of the lower-level bathroom and media room was for it to be an escape, at home. So the sauna, shower, and tub are the main focus,” she says.
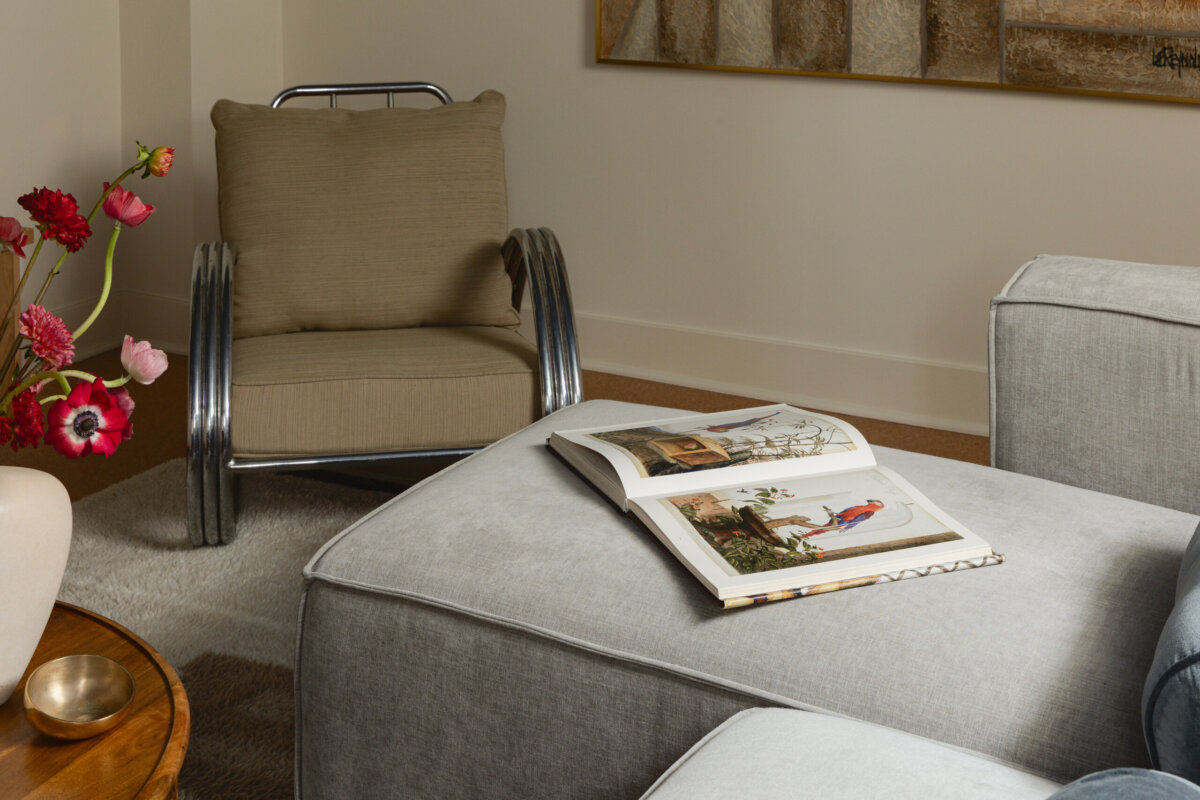
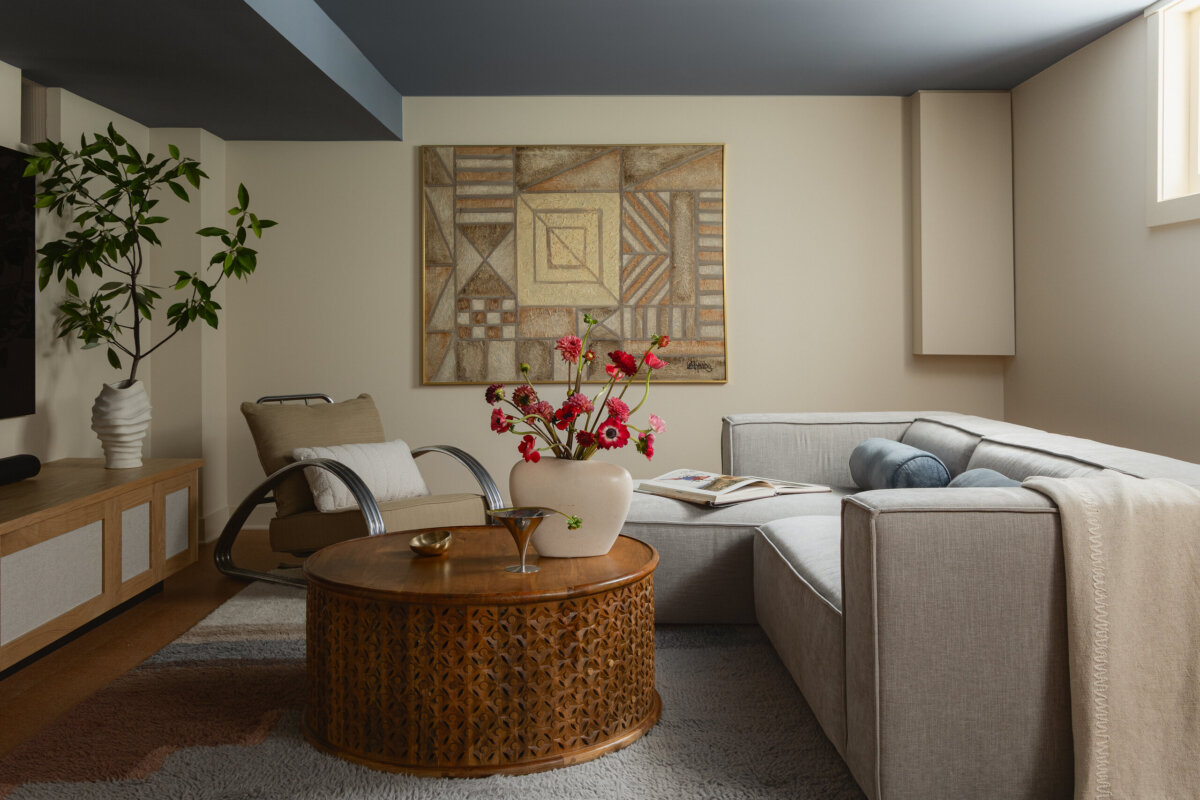
The media room was tailored to the couple’s lives and interests — particularly their love of hosting game and movie nights with lots of friends. Bethany wanted to make the space cozy yet stylish, and she had to work around the limitations of a ground-level layout.
“It is a basement, so the ceiling is low,” she explains. “We had originally planned not to finish the ceiling and to paint the joists in this moody shade of blue. In the end, the ceiling did get finished, but the clients still wanted the colored ceiling, and I think it turned out great.”
Bethany paired the statement ceiling with a lighter overall palette. A modern sectional and a vintage Art Deco lounge chair were added to create a space that invites friends to gather and have fun.
In the end, this New Albany bungalow proves that you don’t have to sacrifice a home’s history to create a space that feels fresh and modern.
**********
For more home decor inspiration delivered right to your inbox — subscribe to StyleBlueprint!

Heather Bien
A Virginia native and professional writer of over 10 years, Heather is passionate about home decor, cooking and entertaining, travel, ballet, and coffee. You can find more of Heather's work in Southern Living, Martha Stewart, The Knot, Apartment Therapy, and Virginia Living.