A Must-See Ranch House Remodel in Chapel Hill, NC!
This ranch home wasn't just the site of a complete renovation — it set the stage for a love story, too! From eye-catching wall coverings to a sweet matchmaking story, this redesign is simply inspiring. Image: Catherine Nguyen Photography
In the heart of Chapel Hill, NC, there’s a stunning home with quite a story to tell. More than just a renovation project, it’s also the setting of an adorable meet-cute. In fact, interior designer Michelle Murphy of DEMI RYAN didn’t just fix up this home — she fixed up the homeowner.
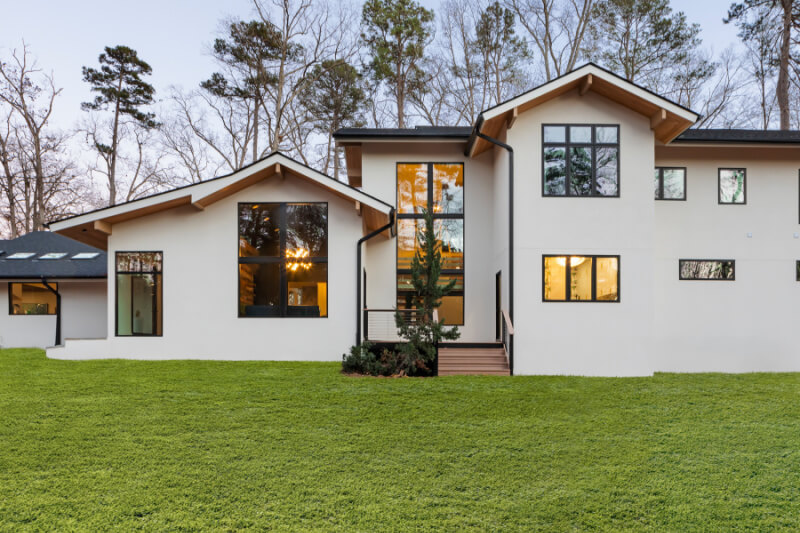
Originally a three-bedroom ranch home for a single father of two, this residence has been transformed into a spacious, welcoming retreat for a blended family of six. Get a look inside this ranch house renovation and the love story that unfolded unexpectedly in the background!
PinWith a mix of thoughtful design and heartwarming matchmaking, this home is a place where love and beauty abound. Image: Catherine Nguyen Photography
We are grateful to all our sponsors:
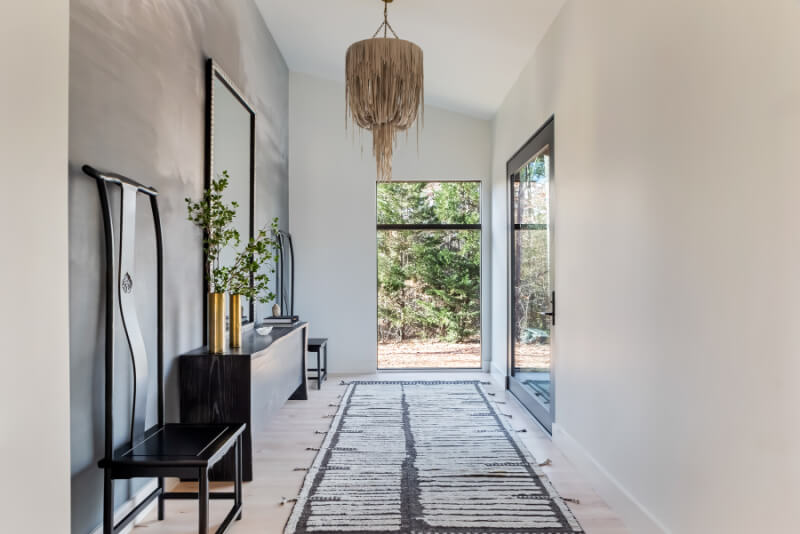
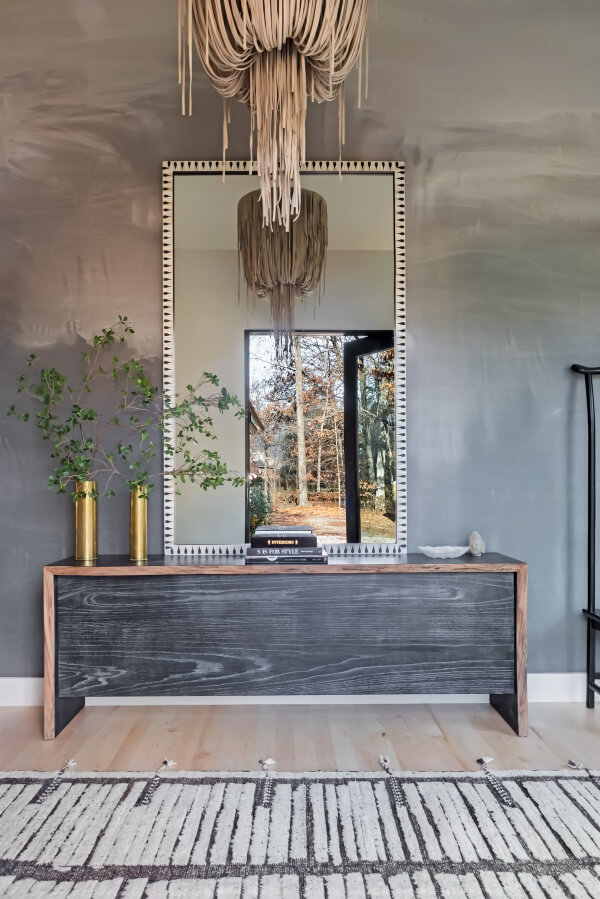
PinThis entryway is a light-filled oasis with a chandelier that serves as an eye-catching, functional art piece. Image: Catherine Nguyen PhotographyPinA vignette of books, greenery, and a giant mirror adds a welcoming touch to this entryway table. Image: Catherine Nguyen Photography
The story behind this home’s evolution is as compelling as its design. The homeowner, a single dad of two, enlisted the DEMI RYAN team to renovate his three-bedroom ranch. Little did he know this project would lead to more than just a beautifully designed space — it would also lead to love.
Michelle, playing both designer and matchmaker, introduced him to one of her team members, a single mom of two. The connection was instant. “[The homeowner] Rawley initially hired me to design his home after purchasing it in 2018,” Michelle tells us. “During that project, I realized he and Liz, a designer on my team, would make a great match. They connected, fell in love, and after a whirlwind engagement, they wanted a home that fit their newly blended family. ”
For example, a cozy den provides the family with a comfortable spot to unwind, read, or enjoy movie nights together.
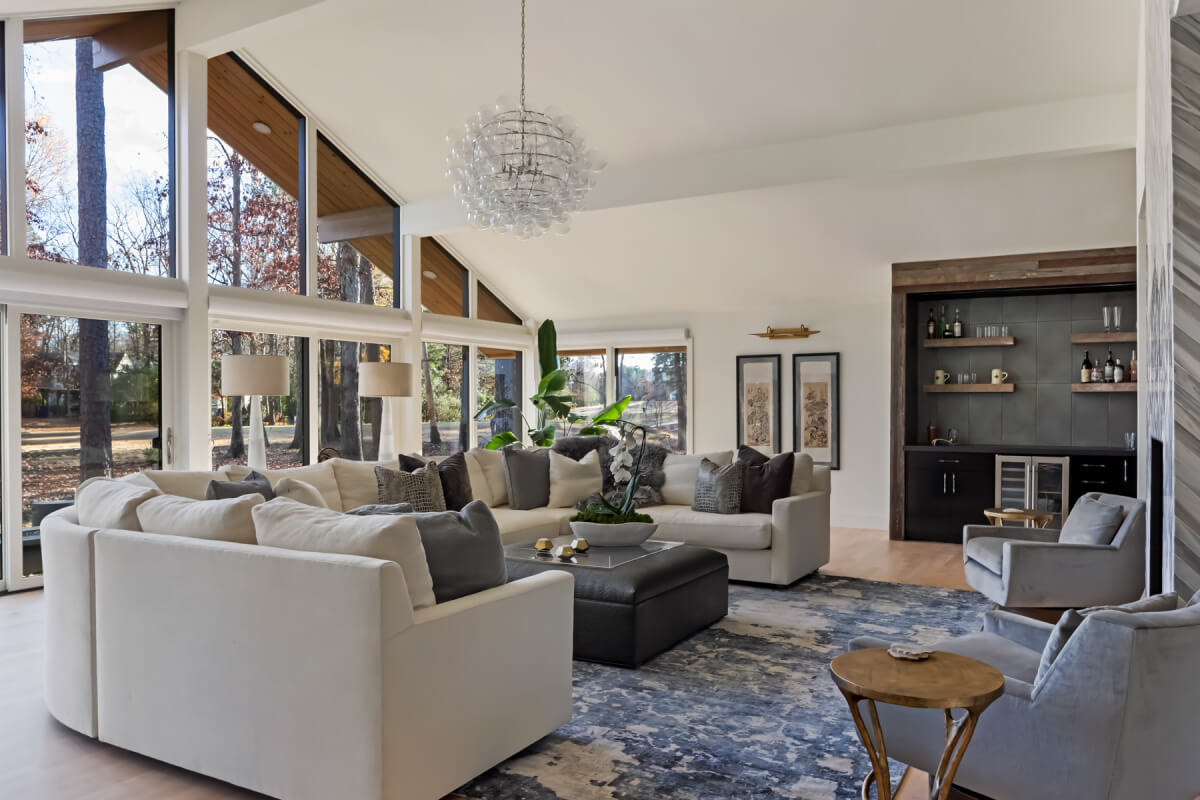
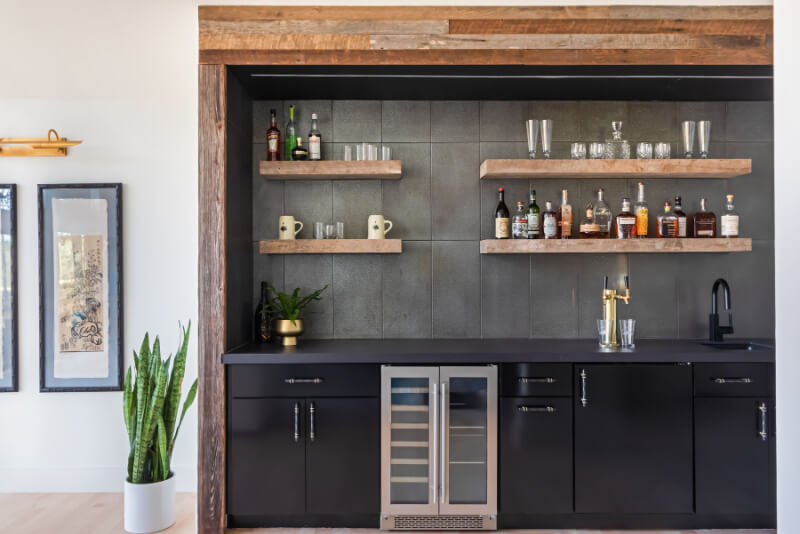
PinThe heart of this home lies in its communal spaces, designed to encourage connection and joy. “Incorporating organic materials like reclaimed wood beams, stone accents, and woven textures ties the modern design to nature, softening the bold, modern elements and reflecting Liz’s boho influence,” says Michelle. Image: Catherine Nguyen PhotographyPinA stunning double-sided, marble-clad fireplace breaks up the massive, open space, with comfortable sitting areas on both sides. In the background, you can see the staircase leading to the second floor. “The transition to the new second floor was made into a design feature with a custom staircase, blending architecture and art seamlessly,” says Michelle. Image: Catherine Nguyen PhotographyPinWhat a fantastic bar! We can’t get enough of the wood surround. “All the wood in the game room, the ceiling of the den, and around the bar is reclaimed from an old barn in NC!” Michelle tells us. Image: Catherine Nguyen Photography
We are grateful to all our sponsors:
But what makes this renovation truly special is not just the architectural transformation — it’s the love and story behind it. Every design decision was made with the family’s unique dynamic in mind, creating a space that fosters connection, individuality, and warmth. From the kids’ floor that gives each child their own space while encouraging togetherness via a shared lounge to the romantic primary suite, every element of this home reflects the beautiful journey of the people who live in it.
“The client’s style is a fusion of Southern California cool with a modern, boho funk twist,” says Michelle. “Liz, a former model, exudes laid-back West Coast elegance mixed with funky boho vibes. Rawley, a Southern gentleman, gravitates toward modern design with bold, unexpected touches. Their brief was simple: ‘Michelle, you know us — work your magic!'”
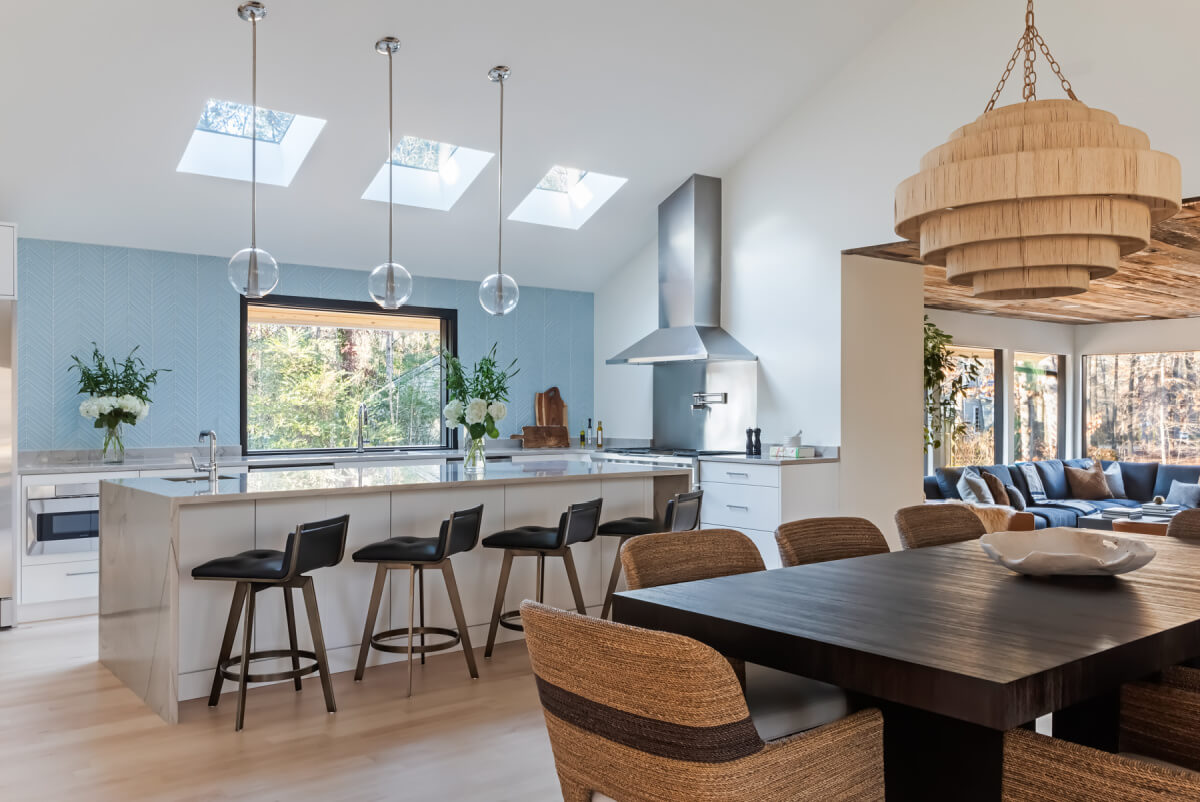
The kitchen, always a focal point in any family home, was designed to be both stylish and highly functional. With ample counter space, top-of-the-line appliances, and plenty of storage, it serves as a welcoming gathering place where meals and memories are made.
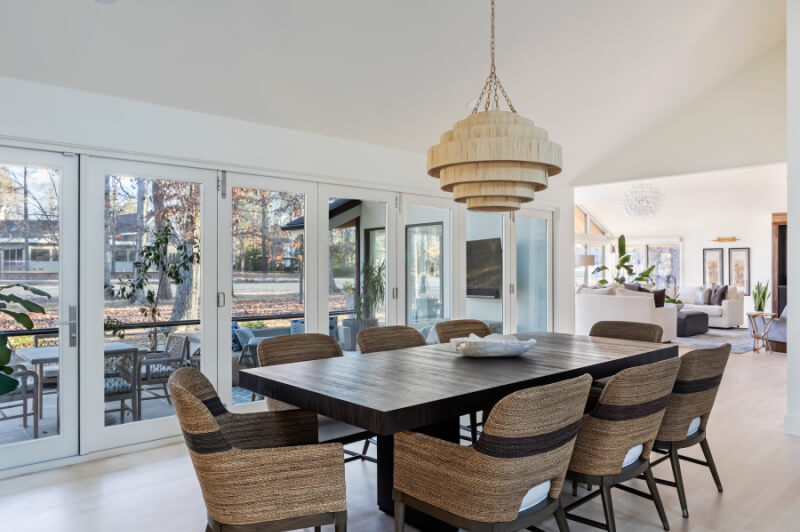
PinSkylights in the kitchen highlight the island, a gathering space for snacking and conversation. Michelle adds, “The kitchen has a beautiful light blue glass tile backsplash and quartzite countertops with a stackable sliding door that overlooks the golf course.” Image: Catherine Nguyen PhotographyPin“We used a combination of statement fixtures, recessed lighting, and subtle sconces to create mood and function in every space,” says Michelle. “The layered lighting allows the family to easily shift the atmosphere from cozy to lively.” Image: Catherine Nguyen Photography
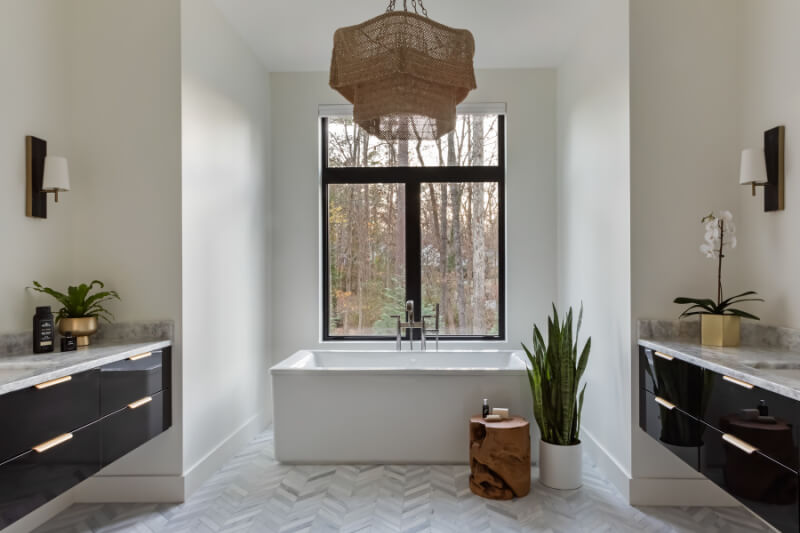
While the kids’ needs were a priority, Michelle also designed a luxurious and private sanctuary for the parents. The new primary suite, which takes full advantage of the property’s scenic surroundings, boasts a private deck overlooking a golf course. This peaceful outdoor retreat provides a quiet escape where the couple can unwind together, enjoying the beauty of nature from their own personal haven. Inside, the suite features elegant finishes, a spa-like bathroom, and ample space for relaxation.
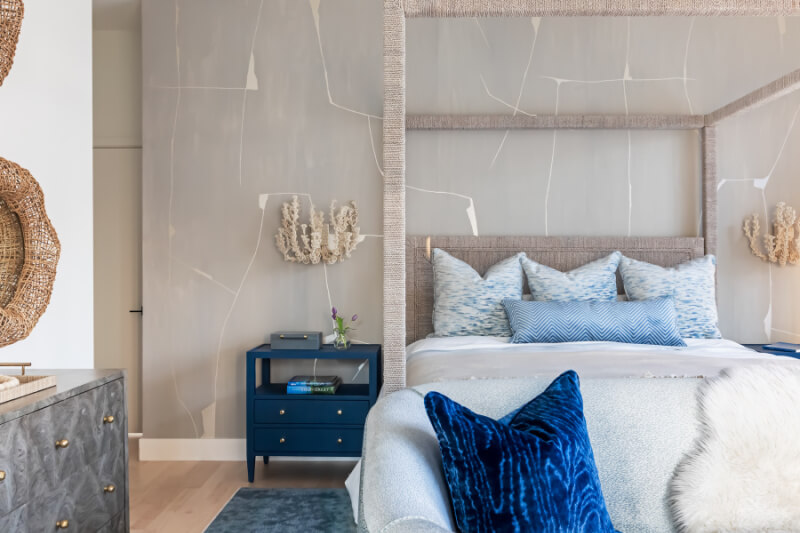
Pin“The primary bedroom has a private screen porch and an abundance of golf course views with hand-painted custom wallpaper on the bed wall,” says Michelle. Image: Catherine Nguyen PhotographyPinThe romantic primary suite comes with a view … Image: Catherine Nguyen Photography
Understanding the family’s need for space, the design team envisioned a home that seamlessly blended function and style. The biggest challenge was creating a layout that allowed for togetherness while also providing individual retreats. To address this, the second level was added, turning what was once a modest ranch into a two-story haven. The second floor is entirely dedicated to the children, featuring four spacious bedrooms and a shared lounge where they can relax, play, and bond.
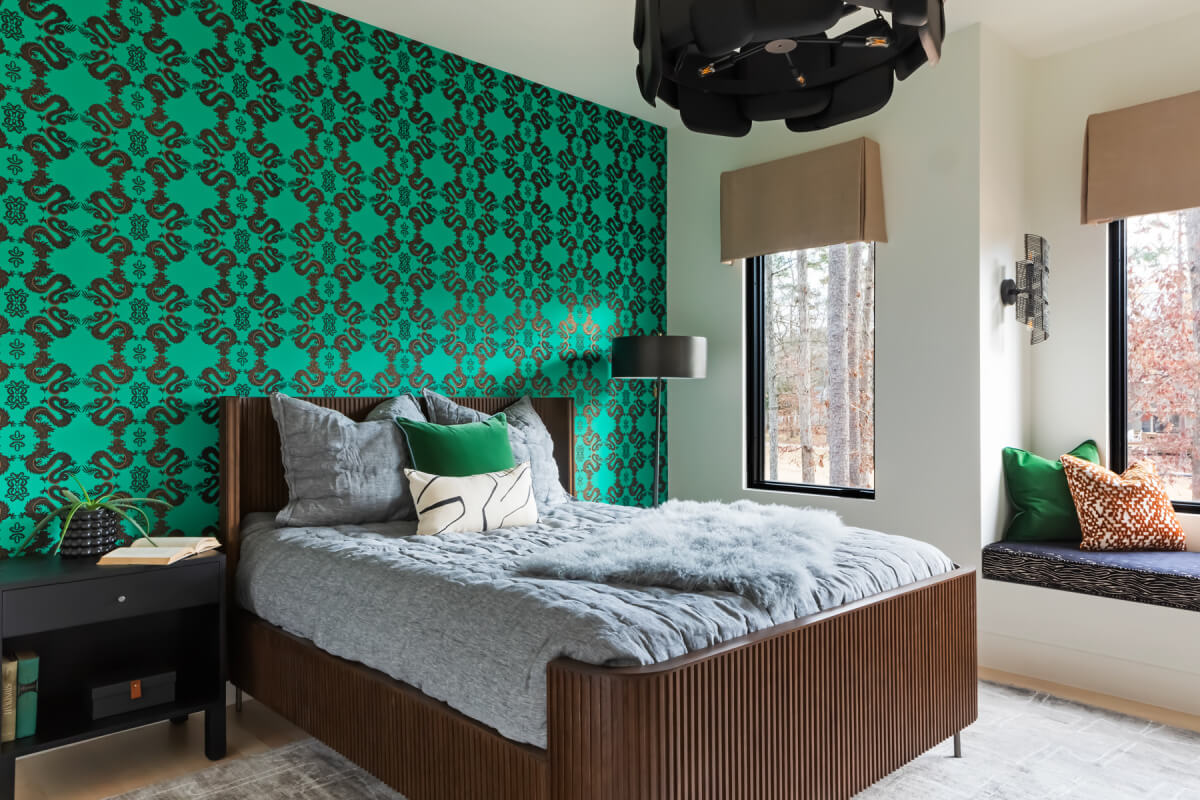
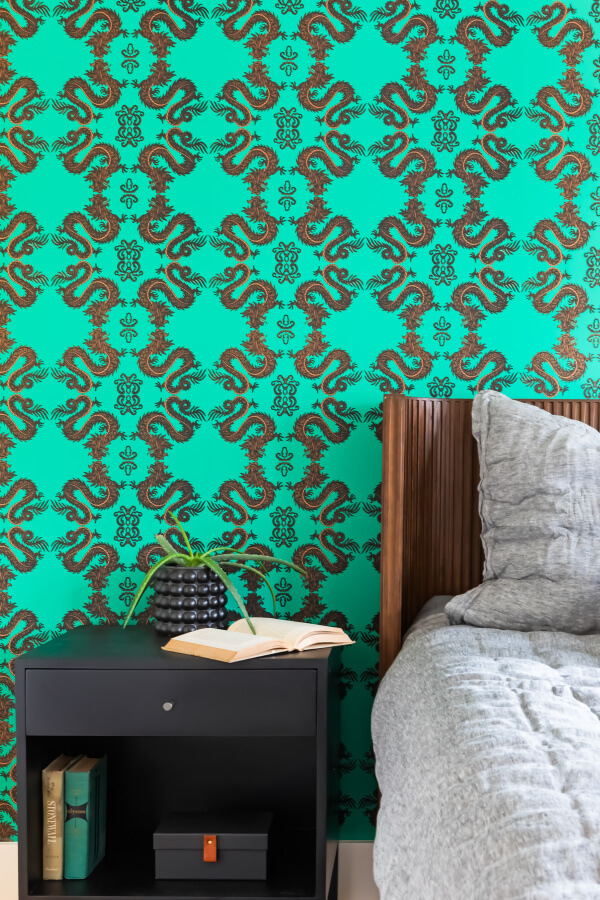
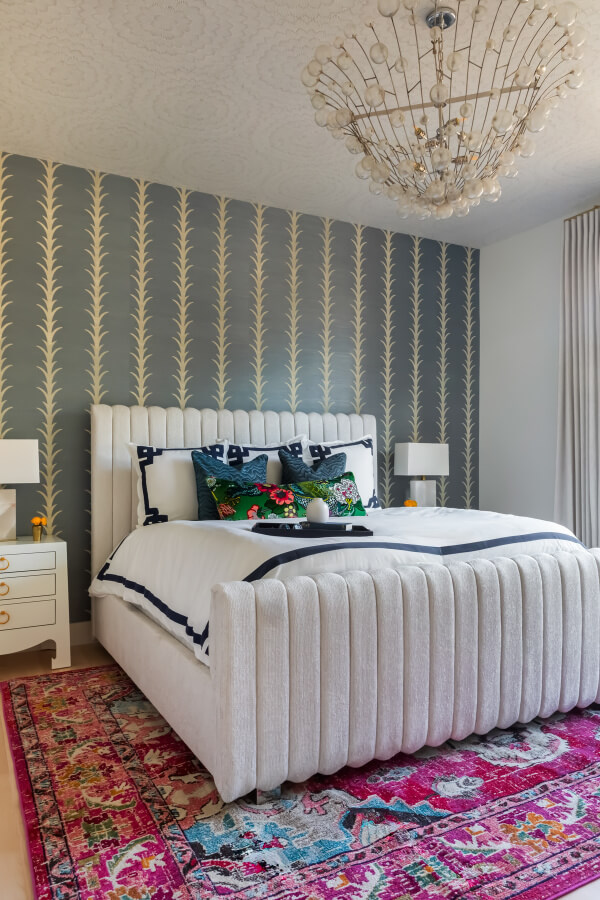
Pin“The design was inspired by each family member’s personality,” Michelle tells us. “I wanted every space to reflect their individuality while maintaining a cohesive, comfortable flow throughout the home.” Image: Catherine Nguyen PhotographyPinBright, patterned wallpaper provides a mesmerizing focal wall in this bedroom. Image: Catherine Nguyen Photography
We are grateful to all our sponsors:
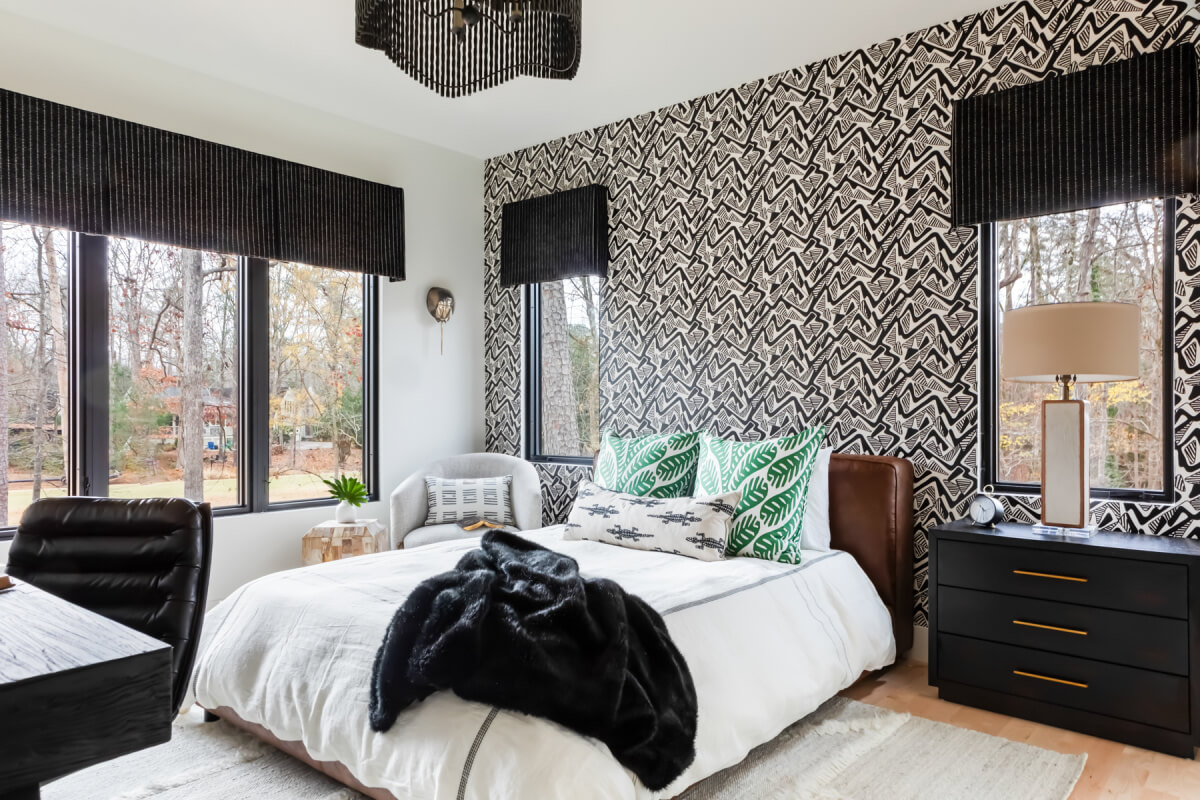
PinAnother of the secondary bedrooms offers a black and white theme, with contemporary fixtures, plush bedding, and green accents. Image: Catherine Nguyen PhotographyPinA cozy corner desk is surrounded by dazzling wall art. Image: Catherine Nguyen PhotographyPinAnother tribute to just how much the right wallpaper and rugs can make a statement, this bedroom has just the right layers of color and pattern. Image: Catherine Nguyen Photography
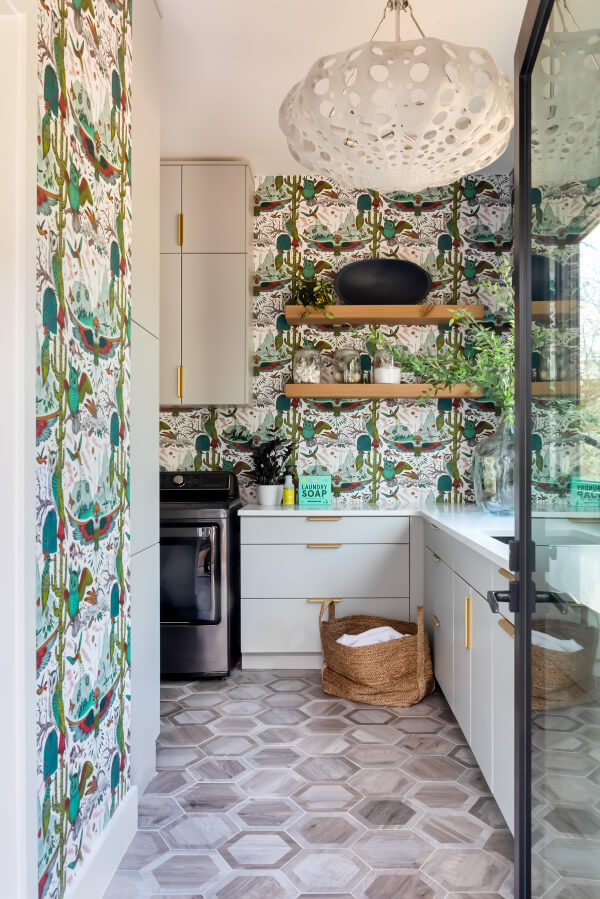
Beyond the bedrooms, the renovation included numerous additions to enhance the family’s daily life. A lower-level guest suite was incorporated to accommodate visiting family and friends, ensuring loved ones always have a comfortable place to stay. A dedicated home office provides a quiet and productive space for work, while a large laundry room — complete with backup appliances in the mudroom — ensures that managing a household of six is as seamless as possible.
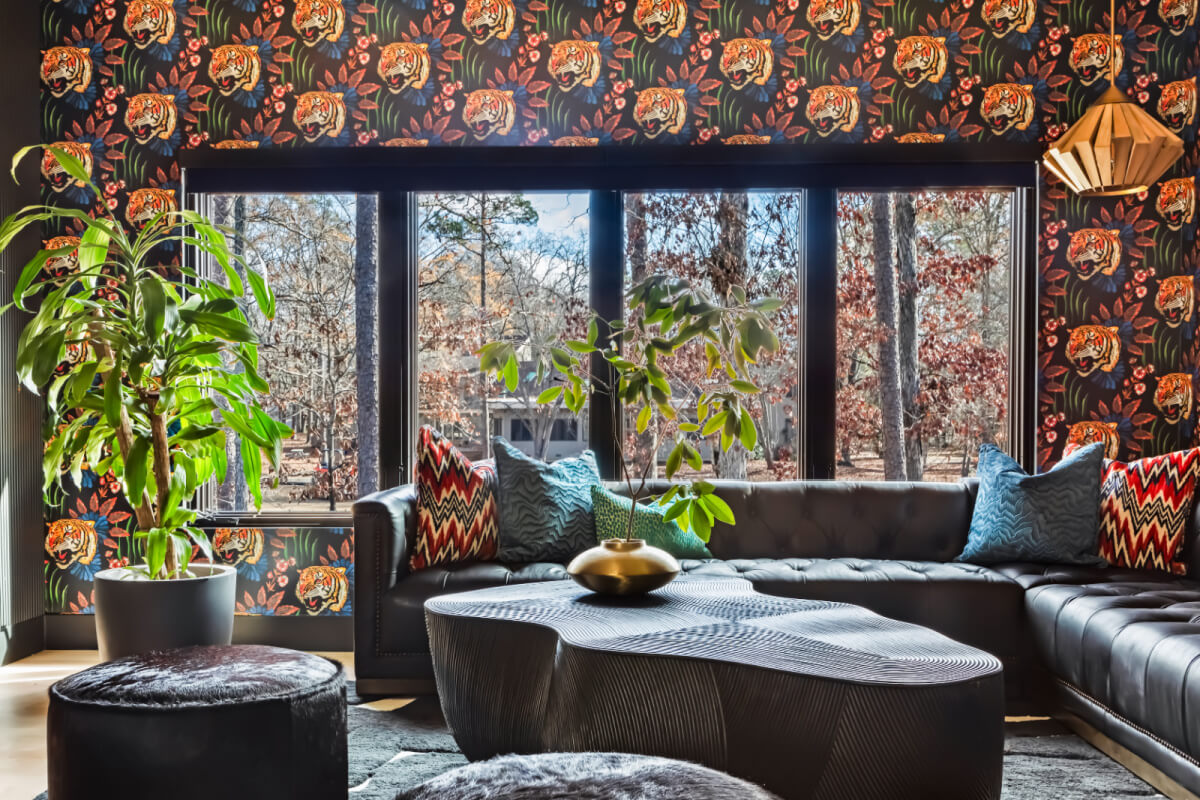
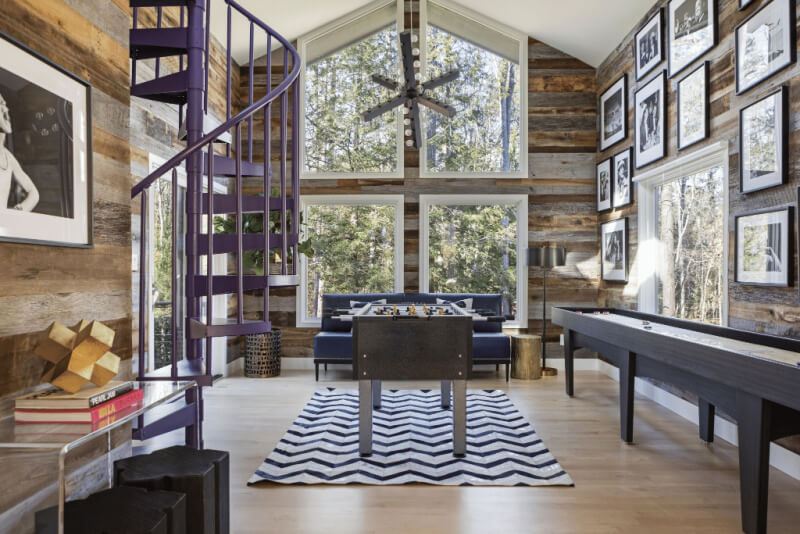
Pin“The game room wasn’t just designed for the kids but also for adults, complete with a sleek bar area,” explains Michelle. “It’s a versatile space perfect for family game nights or entertaining friends.” Image: Catherine Nguyen PhotographyPinWe’re wild for this tiger wallpaper! Image: Catherine Nguyen Photography
Storage was another key consideration in the renovation, ensuring every inch of the home was optimized for organization. The mudroom, often an overlooked space, was transformed into a highly efficient entryway with custom storage solutions to keep the household running smoothly.
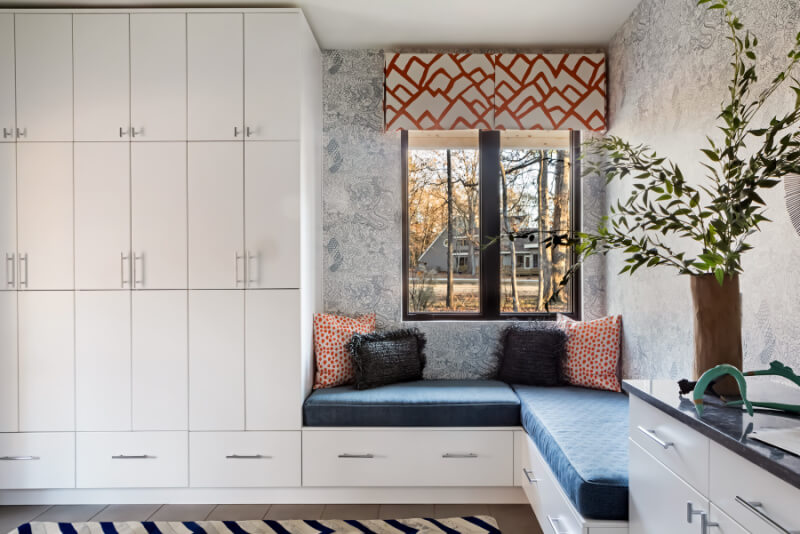
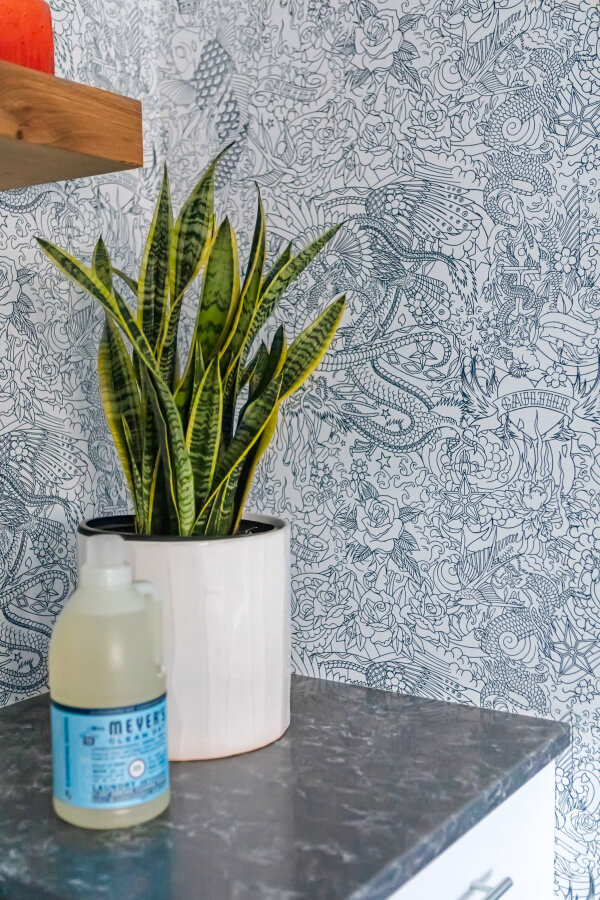
PinThis thoughtful design ensures the home remains as practical as it is beautiful. Image: Catherine Nguyen PhotographyPinEach of the home’s wall coverings was thoughtfully chosen — even in the mudroom! Image: Catherine Nguyen Photography
“Knowing how busy a blended family of six can be, we added a secondary laundry area tucked into the mudroom,” Michelle tells us. “This practical feature handles overflow laundry and keeps day-to-day messes contained.”
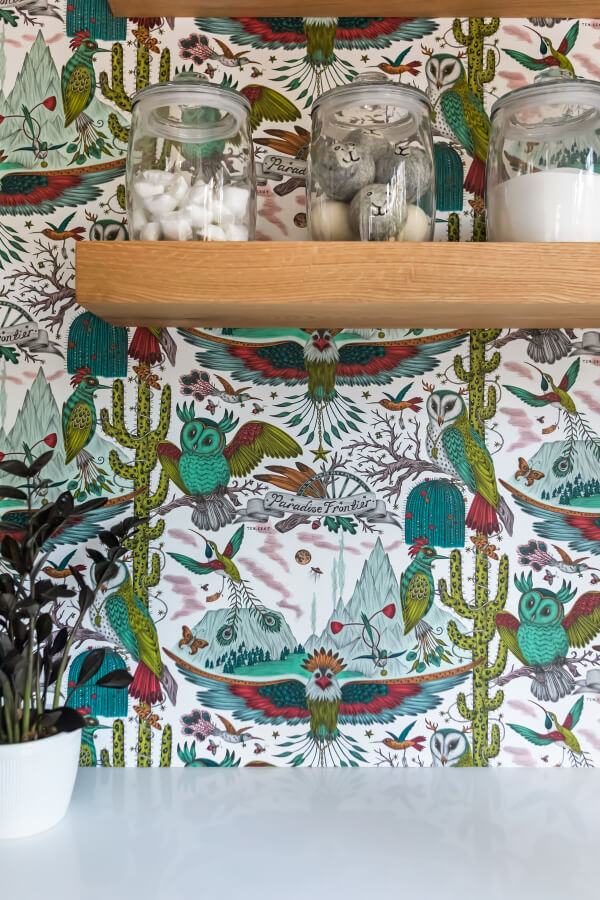
PinThe laundry room wows! We can’t decide which we love more — the modern light fixture or the whimsical wallpaper. Image: Catherine Nguyen PhotographyPinA close-up of the wallpaper design reveals a fun, vibrant scene featuring desert cacti and some fine feathered friends. Image: Catherine Nguyen Photography
Jenna von Oy Bratcher is StyleBlueprint's Editorial Operations Manager and Lead Content Editor. The East Coast native moved to Nashville almost two decades ago, by way of Los Angeles. She is a lover of dogs, strong coffee, traveling, and exploring the local restaurant scene bite by bite.
Our unofficial motto at StyleBlueprint is "Be kind. Do good." We encourage this to be the basis for all comments on our articles. Provide feedback that adds to the story. Some controversy or disagreements are part of any good dialogue between friends, but anything that tears down or belittles others is subject to disapproval or removal. Thank you for being a member of the StyleBlueprint community! View our Community Guidelines.