Germantown Mill Lofts Maintain History and Add Charm
Set in a beautiful old cotton mill built in 1889, Germantown Mill Lofts take the best of an old space and update it with modern amenities to make it a desirable living spot amid a bustling community.
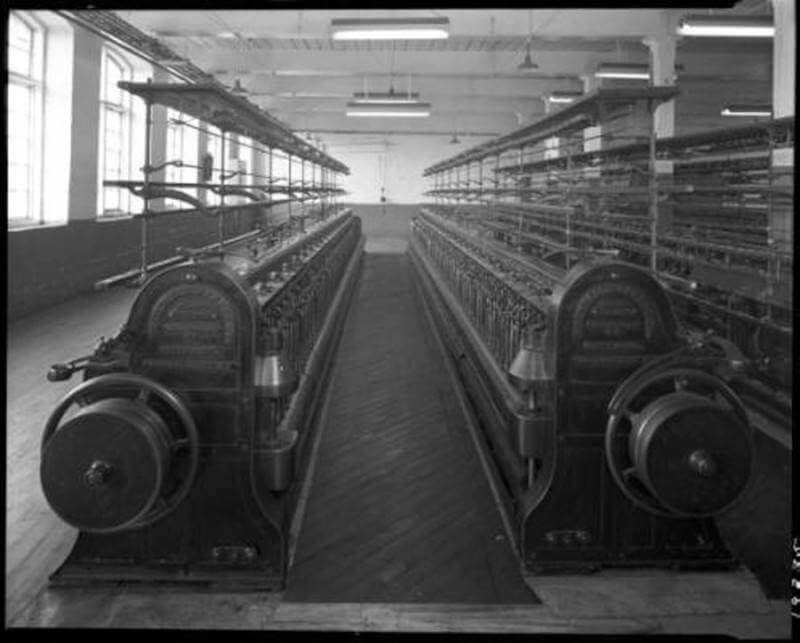
Situated over an entire city block in Germantown sits the former Louisville Cotton Mills building, built in 1889. After the mill closed down in 1960, it became a host of other businesses including Louisville Textiles, Booker-Price Co. and the Louisville Antique Mall. Currently, the property is owned by brothers Steve and John Booker (of Booker-Price), and Underhill Associates is developing the property. After breaking ground in September 2014, this entire building has been restored and repurposed into an apartment community known as the Germantown Mill Lofts.
PinHere’s the original Louisville Cotton Mills. Image: Leonard Engineering
The space has been completely updated and transformed with the help of renowned architect Randy Pimsler of Atlanta, GA. Pimsler specializes in just this type of residential development, specific, in fact, to old cotton mills. He designed the loft space with a respect to keeping the original bones of the building intact, while adapting it for modern living. There are 189 units and 63 different floor plans. Of all the floor plans we saw when we toured the building, no two were alike. The first phases of these lofts became available in fall 2015, and there are currently 63 units rented, a number that continues to climb.
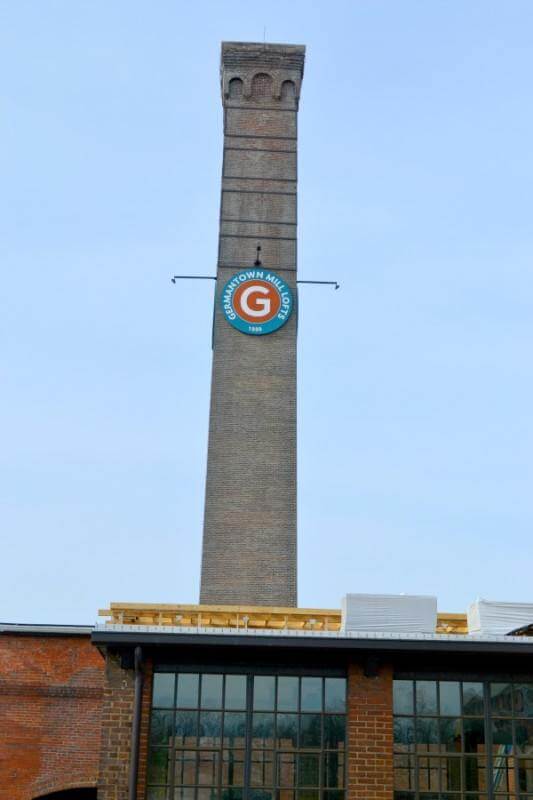
PinThe original smokestack from Louisville Cotton MIlls has been updated with a new logo.
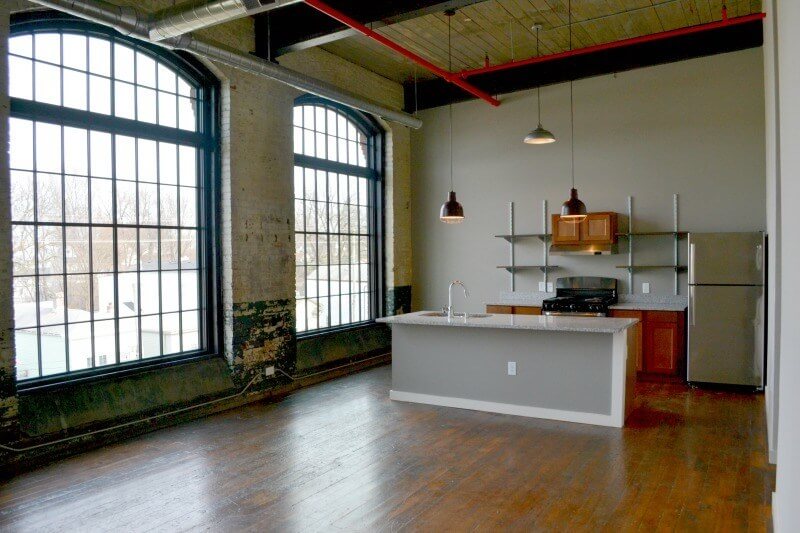
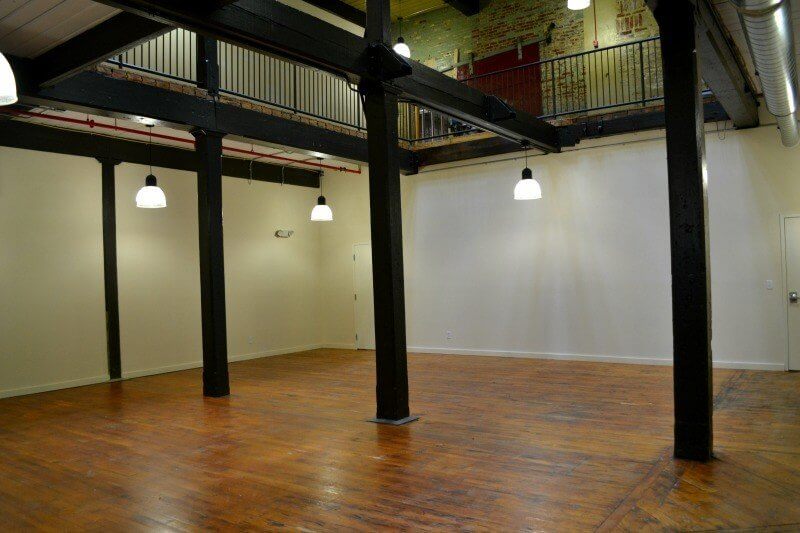
The building is distinctive for many reasons, but mainly the quality of its original architectural elements. The ceilings are high, and the wood floors are original to the building, many of them painted. Beams are exposed, and exposed brick throughout the building has been painted in many different complementary colors. The most stunning parts of the building are the myriad windows, all oversized, and skylights, all of which bathe the entire structure in natural light. Underhill Smith Designs used all of these historic elements and added modern touches in the interior design of each loft.
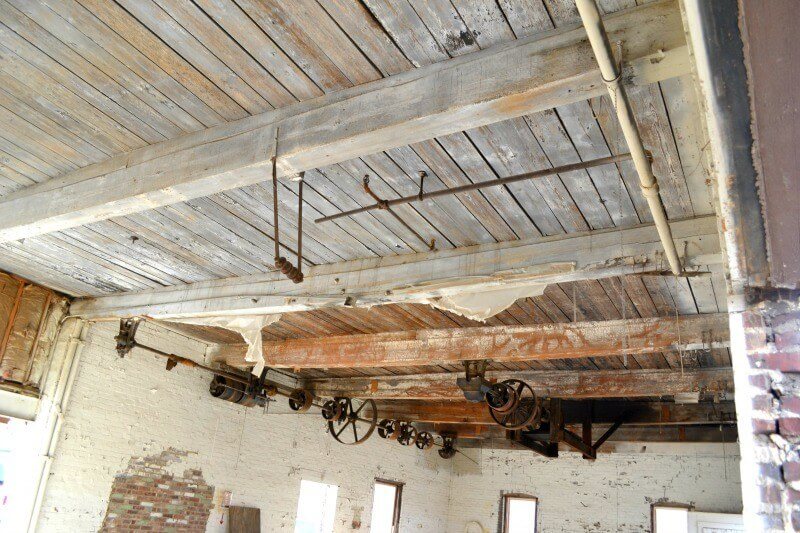
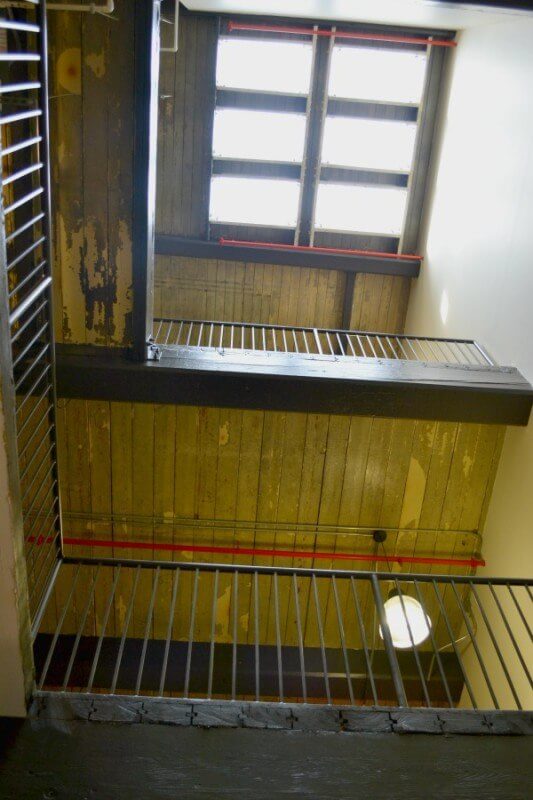
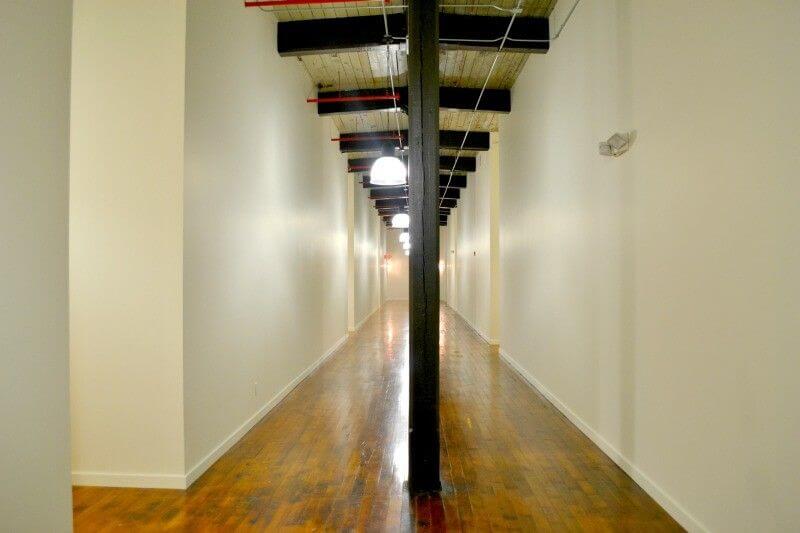
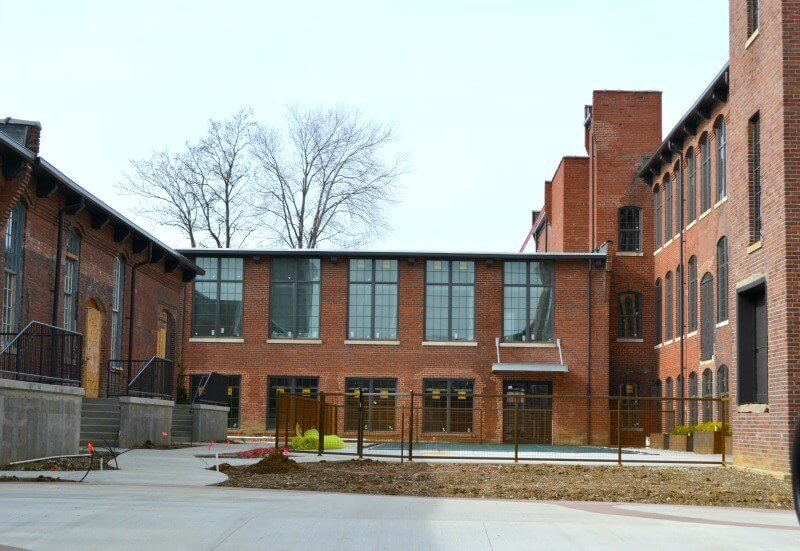
PinA ceiling from an undeveloped portion of the property still showcases original instruments used in the cotton mill.PinHere is another phase of the building that is still being developed. Note all of the windows!PinHere we’re looking toward the original entrance to the Louisville Antique Mall. Now it’s an entrance to the lofts, with the stairwell leading down into a lobby.PinThe lobby for the loft space will have more of a museum atmosphere rather than an area with seating.PinA view up two floors to a skylight abovePinThis window, near a stairwell, is a great example of how the large windows allow plenty of natural light into the space.PinTake a look down the hallway; there are lofts on either side. This shot showcases the architecture and lines of the beams.PinHere’s another stairwell, this one with windows and a wooden floor painted in teal at the bottom, which is original to the building. It makes it look like a pool of water.PinHere’s a close-up of the painted wood floor and surrounding brick.
Loft Space
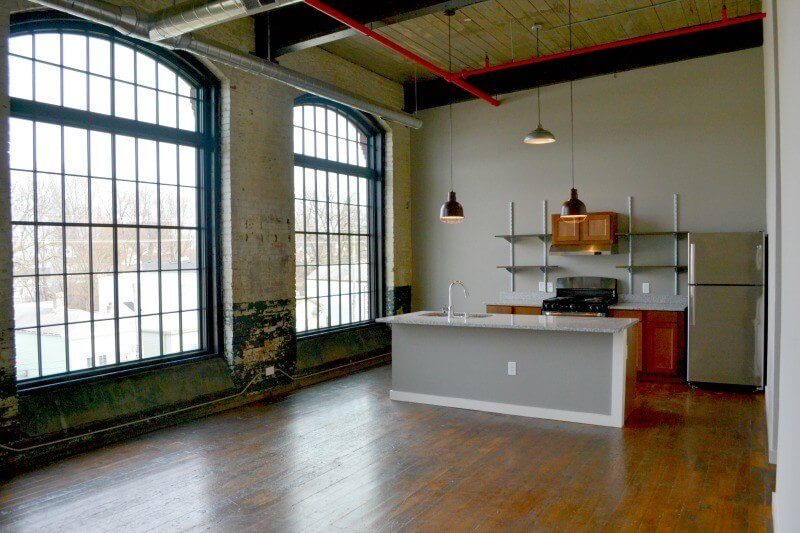
As we toured a few different lofts, some were furnished and others were not. All had different layouts with many commonalities — all have high ceilings, and each has a laundry room. Each one has exposed brick, beams and pipes, as well as original wood floors, and they all have modern gourmet kitchens. While all of the window glass is new, the window frames are original. All windows will be getting brown plantation shutters, though they were not installed when we took these pictures.
There are many rental options, from studios all the way to a two-bedroom, two-and-a-half bath with a study. They are currently developing cabooses (yes, actual train cabooses) and converting them into living spaces, as well.
Underhill Smith Designs was the interior designer for each loft. Notice the bright red pipes, the chocolate brown beams, the green barn doors and the special attention to countertops and tile in each loft; those were all handpicked by them to accentuate the historic charm of the building, while prominently displaying all the modern amenities.
Here are examples from three different lofts to give you an idea of how cool they are:
Loft Example #1:
PinThis charming (and unfurnished) loft overlooks Goss Avenue with three large windows in the great room (third window not pictured).
Loft Example #2:
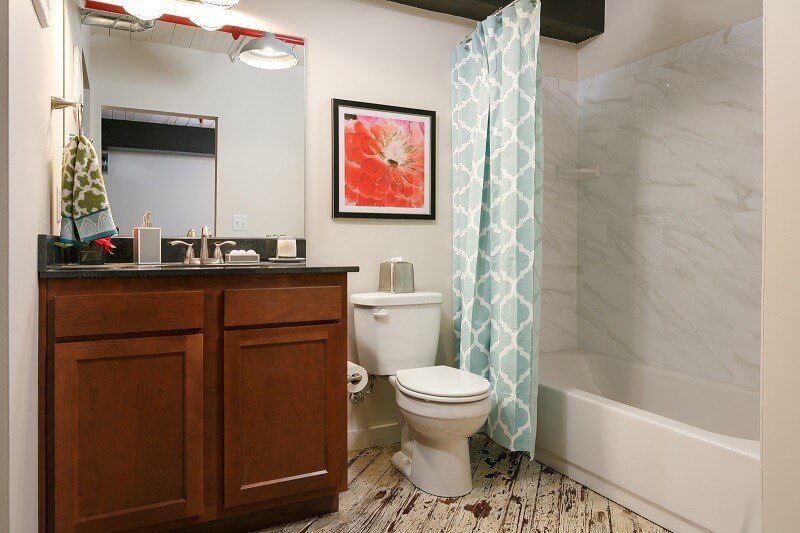
PinThis is a two-story loft in the warehouse section of the development. Note the exposed brick and beams. Image: RealTourCastPinThe gourmet kitchen in the two-story loft features a bright green farm door that slides to cover the pantry. Image: RealTourCastPinHere’s another view of kitchen, great room and eating area. Image: RealTourCastPinThe second floor features a small study, bedroom and bathroom. Image: RealTourCastPinA view of the bedroom shows that, while cozy, it’s still large enough to move around. Image: RealTourCastPinThe bathroom features modern finishes and ceramic tile. Also, the floors in this bathroom are original, a distressed whitewash. Image: RealTourCast
Loft Example #3:
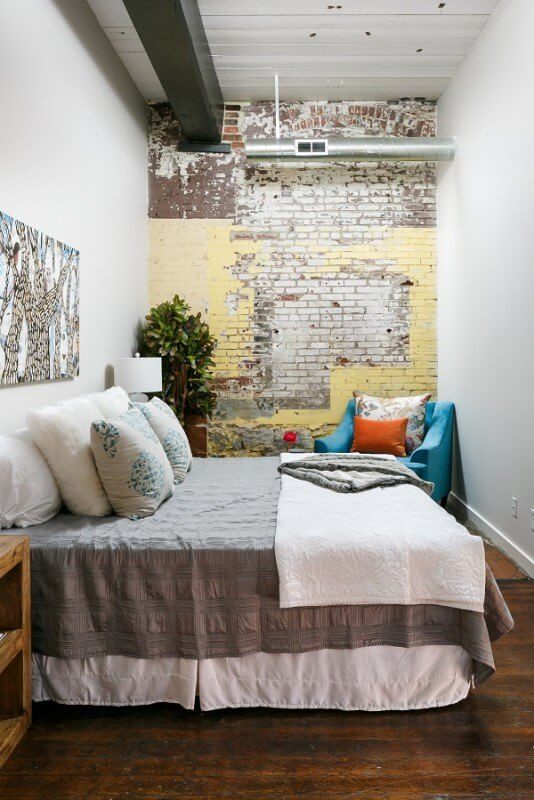
PinThis loft features an outside entrance that goes out to a greenspace. Image: RealTourCastPinThe gourmet kitchen offers plenty of space to sit at the counter, or grab a seat in the ample living room. Image: RealTourCastPinGranite countertops, open shelving and quality cabinetry are standard in all of these kitchens. Image: RealTourCastPinThis loft has two bedrooms, one of which offers a beautiful, painted, exposed brick wall. Image: RealTourCastPinThis loft features a large closet and dressing space. Image: RealTourCast
Other Amenities
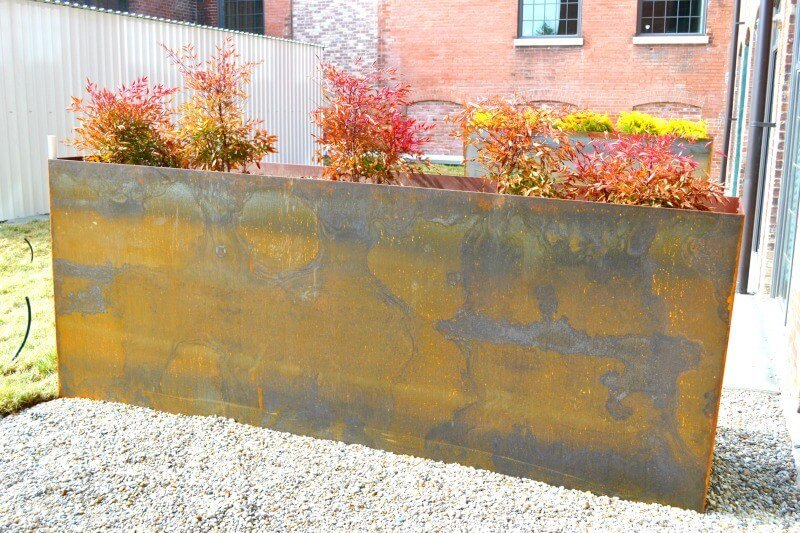
There’s much more to come with the development of this space. The landscaping is just starting, with handmade metal planters that adorn the area. A fitness center, pool and greenspace will all be finished soon.
PinLocally made planters line the periphery of the property.PinThis bike rack is already in use by residents.PinThe pool is finished and covered, but it won’t be open till warmer temperatures arrive.
In addition, there will be a coffee shop and a restaurant coming soon. The restaurant, called Finn’s, has former Avalon chef Steve Clements at the helm, and it is set to open around Derby.
As mentioned above, there are plenty of floor plans, and the options are vast. Here’s what renters can select from:
Caboose — 375 square feet, $563 a month
Studio apartment — 540 to 896 square feet, $627 to $1,065 per month
One bed, one bath — 829 to 1,180 square feet, $953 to $1,480 per month
Two bed, two bath — 926 to 1,476 square feet, $1,079 to $1,928 per month
Two bed, two bath, one study — 1,386 to 1,473 square feet, $1,677 to $1,877 per month
Two bed, two-and-a-half bath, one study — 2,376 square feet, $3,164 a month
The location in the heart of Germantown is a plus, with so many nearby places to eat, shop and visit. We profiled this burgeoning neighborhood last year, and it continues to grow. With all the locals out in the neighborhood walking, biking and visiting, no wonder it’s so appealing. It is alive with possibility, and the Germantown Mill Lofts are just the tip of the iceberg!
**********
Want to know about everything going on around town, plus where to shop and eat? Download our free SB App and don’t miss a thing!
Our unofficial motto at StyleBlueprint is "Be kind. Do good." We encourage this to be the basis for all comments on our articles. Provide feedback that adds to the story. Some controversy or disagreements are part of any good dialogue between friends, but anything that tears down or belittles others is subject to disapproval or removal. Thank you for being a member of the StyleBlueprint community! View our Community Guidelines.