A 1930s Homewood Home Gets a Makeover (and It’s Fabulous!)
Modern, minimalist touches mingle with warm, classic undertones for a truly one-of-a-kind family home in Homewood. Get inspired by these light-filled interiors!
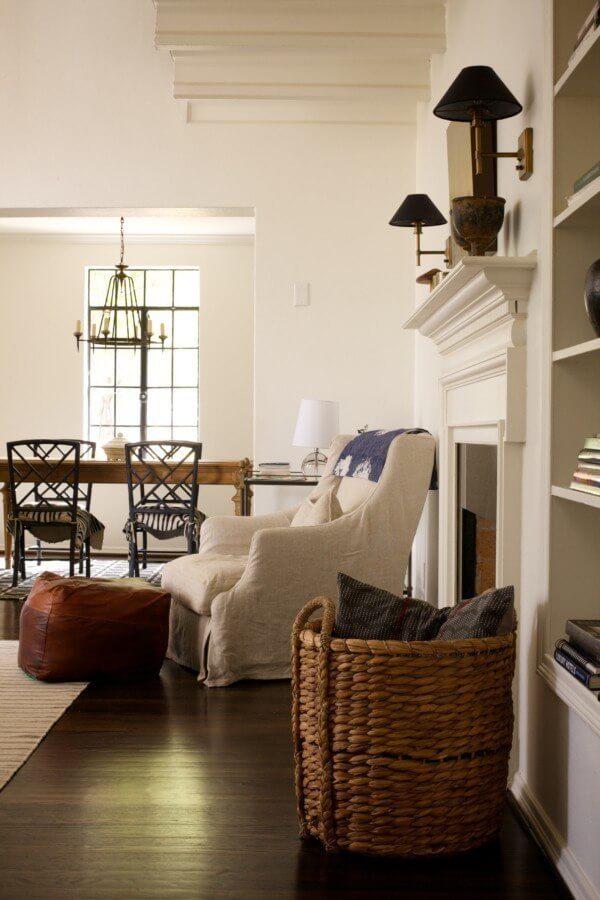
“I don’t like a lot of ‘stuff.’ I do feel sentimental about things but I try and edit every house we move to. With three kids and pets, I feel rested in a simple space,” says interior designer Caroline Sain, whose minimalistic yet warm design approach allows her home to feel clean, airy and calming. It’s also the family’s fourth home in Homewood. “This has always been one of my favorite houses in the neighborhood. It is so simple and modern in design for a home built in 1936.”
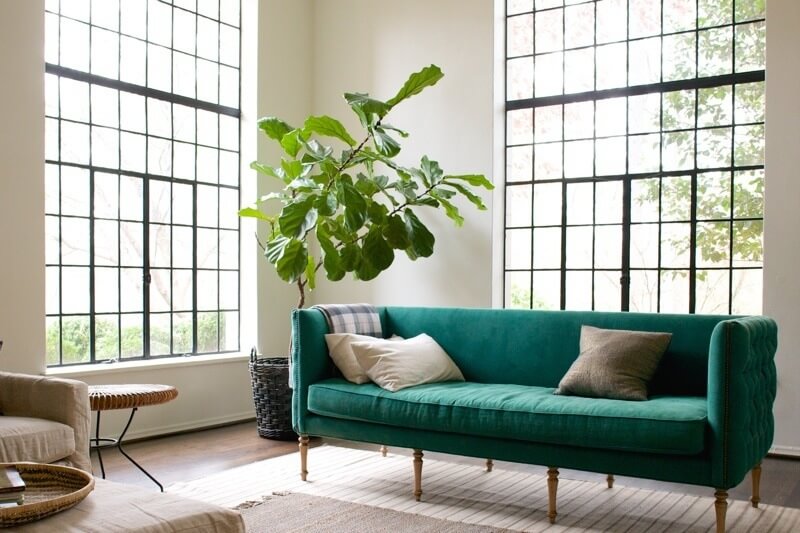
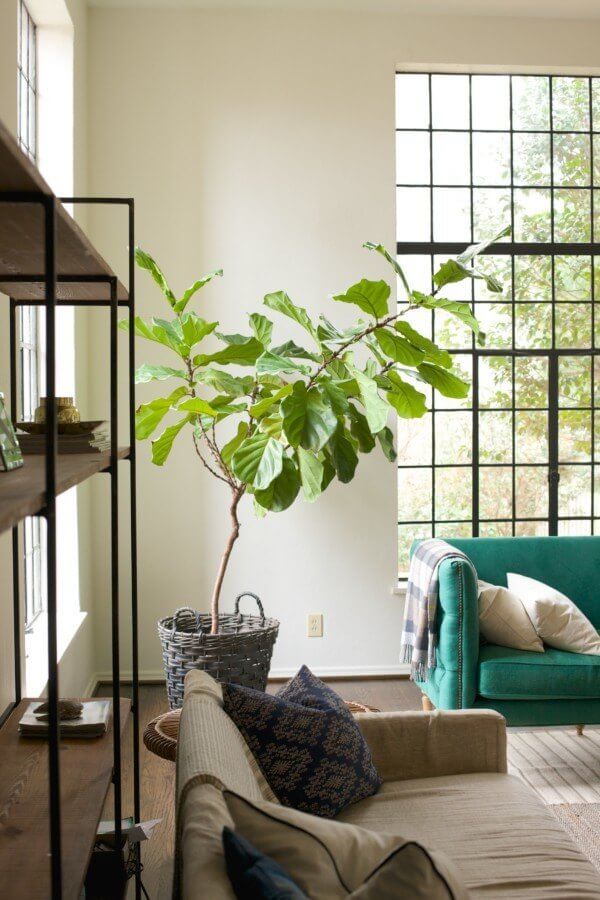

PinCaroline says that the green couch was out of character for her but she saw it in the Nashville Anthropologie store and couldn’t stop thinking about it as an intriguing, unexpected statement piece. When it arrived, Caroline recalls her son being surprised by the bold green and asking if the delivery people had made a mistake!Pin“There really couldn’t be a better spot for the fiddle leaf fig tree,” says Caroline. “I love unique plants but do not have a green thumb. My husband is still surprised it’s alive.”Pin“My favorite room has to be ‘the big room,’ as we call it,” says Caroline of the large living room with high ceilings and walls of windows.
Interestingly enough, Caroline finds designing her own home easier than designing her clients’ homes. “I know what I like pretty quickly, and usually my gut is right. I still have to ‘sell’ my ideas on my hardest client: my husband,” jokes Caroline. “But it’s always a process. Certain decisions are easy but some have to be made as you live in a space.”
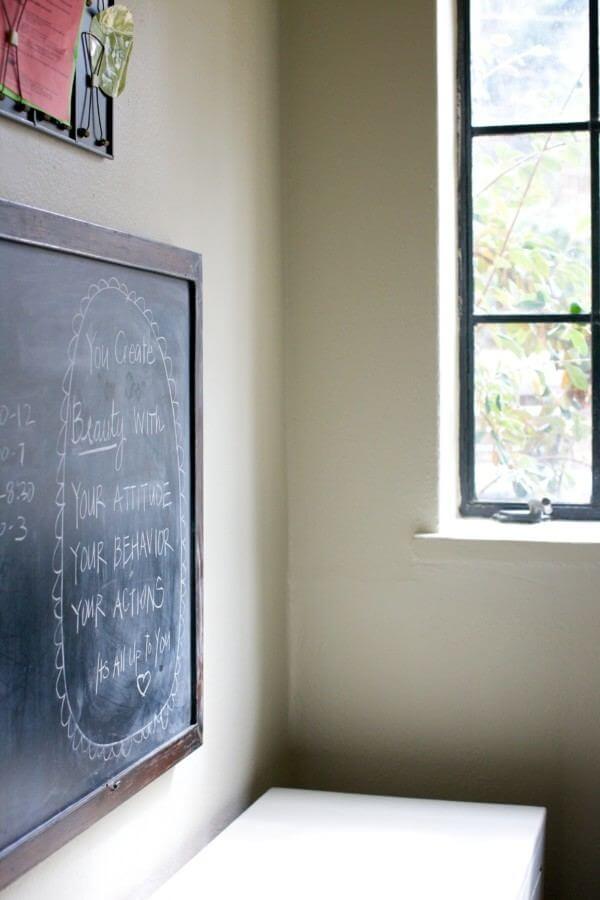
Nestled in the quaint Mayfair section of Homewood, which some people refer to as “Mayberry,” the home has no formal or unused space — and that was Caroline’s goal. While her artistic inspiration and eye for color, texture and pattern are what people immediately see in her beautiful spaces, her brilliance in design lies in her constant attention to the functionality of each room. Spaces with movable furniture offer versatility, while wicker baskets, canvas cubbies and wooden chests are peppered throughout the home for easy de-cluttering and organizing — all allowing Caroline’s three active children, two dogs and husband to take center stage in the space. For instance, in the kitchen, Caroline has created a cabinet-and-chalkboard area to streamline the family’s traffic and daily needs. “The chalkboard and cabinet are kind of our mudroom and ‘Grand Central Station,’” says Caroline. She uses the chalkboard for the family schedule and family meal plans, as well as motivational sayings or Bible verses, while shoes and backpacks go in the cabinets below.
We are grateful to all our sponsors:
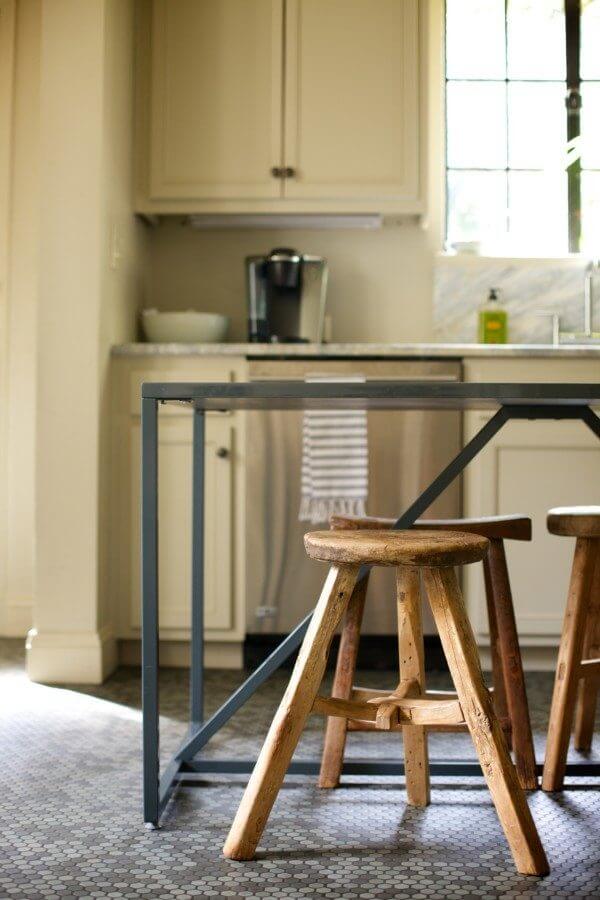
“We eat every meal at the table in the middle of the kitchen. It’s a little snug but that’s how my family likes it,” she says. “I cook every night and my husband usually takes over on the weekends. My kids are not typical eaters, so it’s fun cooking for them.” Caroline always has her family’s personality in mind when it comes to the home’s design. “All of my kids’ rooms look like them to me,” she says. “As with the rest of my house, I buy things that I love or that I know they would love.”
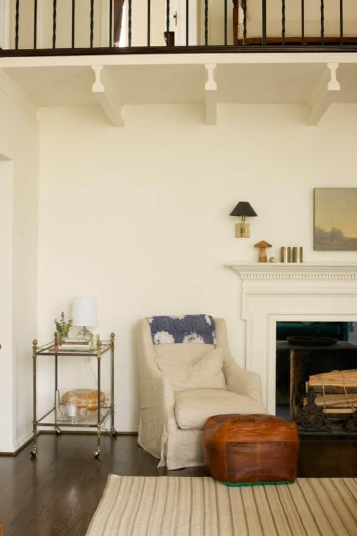
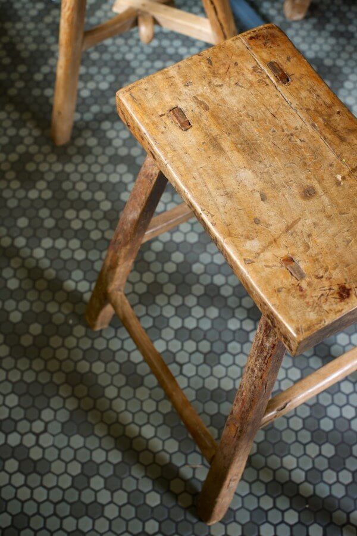
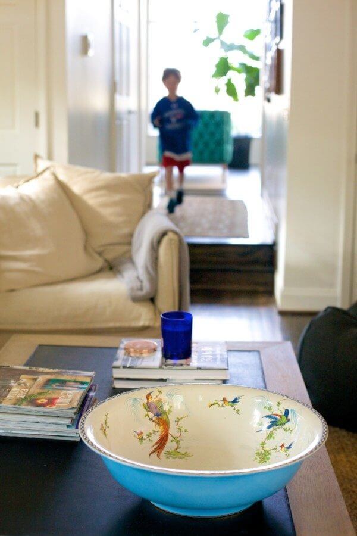
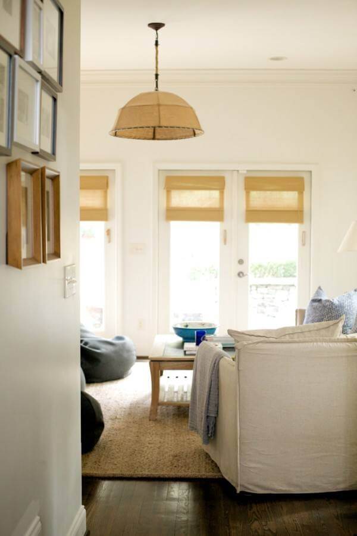
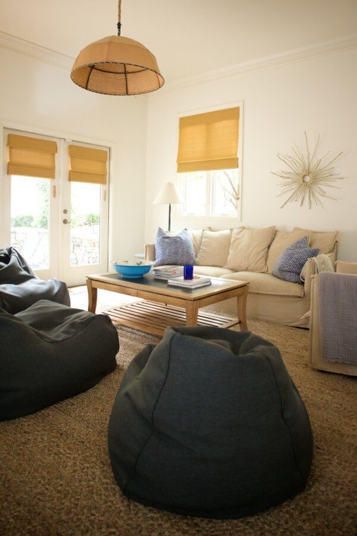
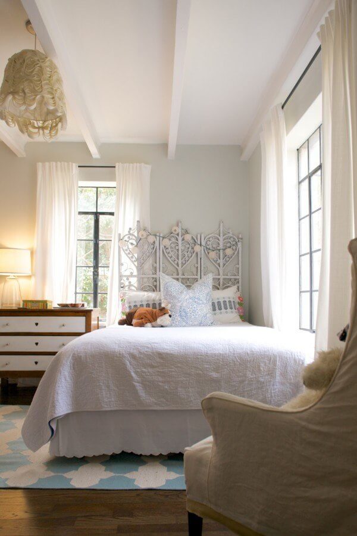
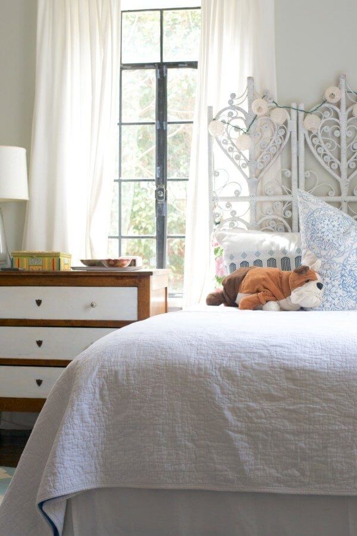
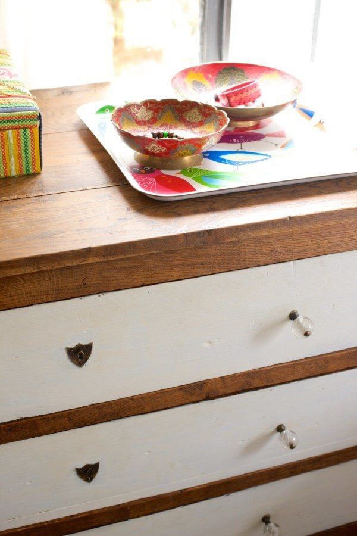
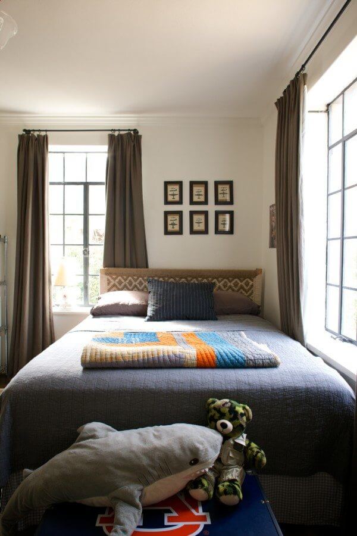
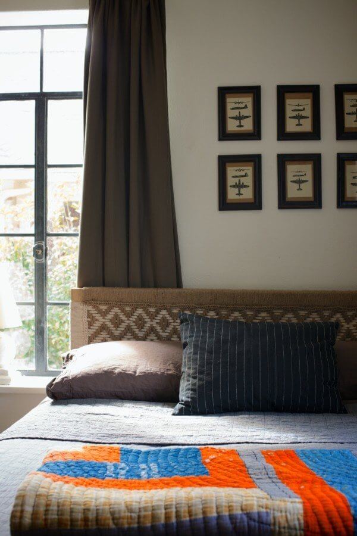
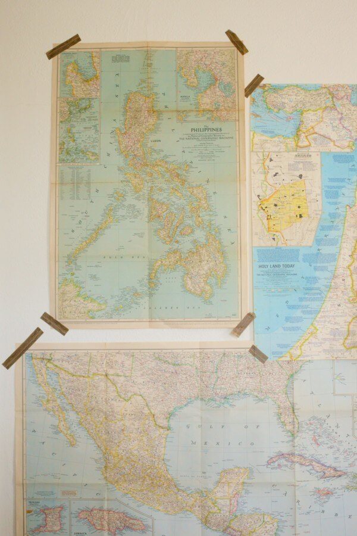
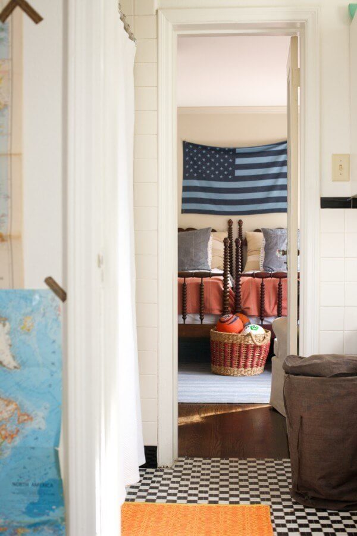
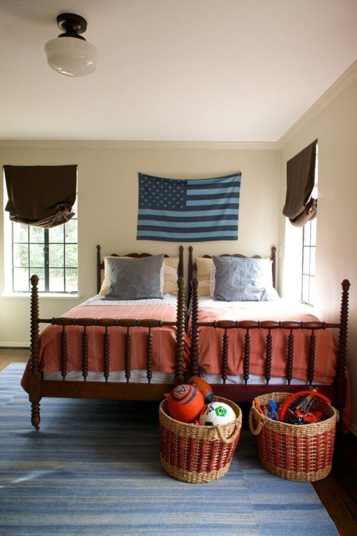
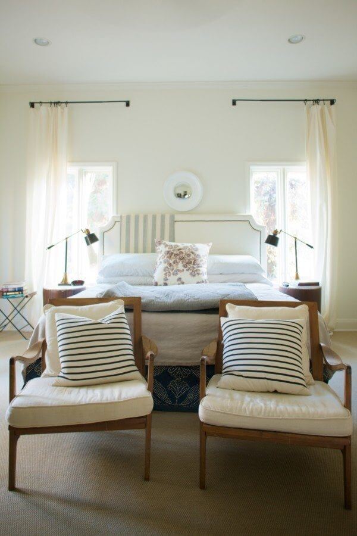
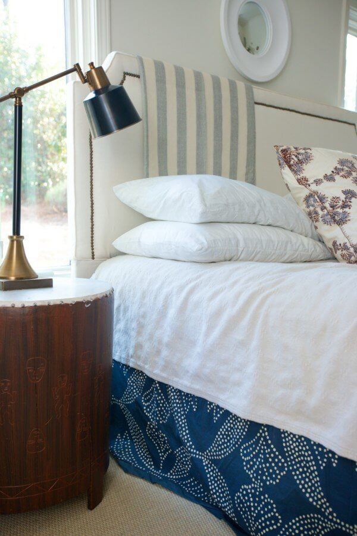
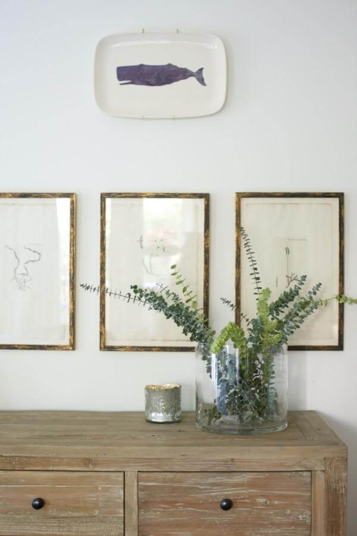
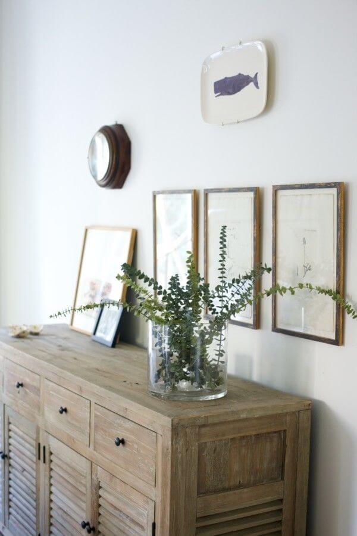
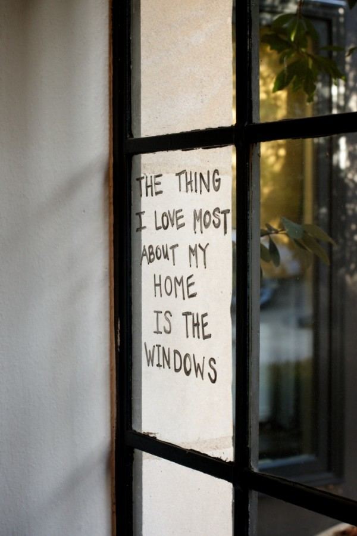
PinThe Sains use “the big room” as a family space and as an area for entertaining guests.Pin“With three kids and pets, I feel rested in a simple space,” says interior designer Caroline Sain, whose minimalistic yet warm design approach allows her home to feel clean, airy and calming.PinClean lines, muted colors, meaningful art and a bold use of negative space make for a refreshingly de-cluttered and relaxing space.PinSoft materials like leather, linen and wood mix beautifully with strong architectural lines for a classic yet modern look.PinThe beautiful dark wood floors catch the light in a soft, romantic way.RELATED: This Black & White Home Is Timeless!Pin“My plan is to eventually have a kitchen island,” says Caroline. “But for now, this metal Blu Dot Strut table works for us.”PinWhen Caroline saw this Calcutta Manhattan marble, she knew she wanted to make it work and the vision of Steven Gambrel’s kitchens inspired her. “He designs classic kitchens but with just enough modern elements to make them interesting, which is kind of my design mantra,” says Caroline.PinA mix of rustic stools adds old-world charm.PinCaroline picked the tile floor, in varying shades of gray mosaic, and is delighted that most people think it is original to the home.PinThe family inherited the Sub-Zero refrigerator with the house. “I always wanted an industrial-looking refrigerator,” says Caroline.PinThe chalkboard, situated above the family’s “mudroom” cabinets for backpacks and shoes, features the family menu, to-do notes and motivational sayings from Mom!PinOne of Caroline’s sons runs from “the big room” into the family’s den, where one of Caroline’s favorite finds, an antique blue bowl from an estate sale, adds a pop of color to the coffee table.PinThis striking linen burlap light fixture from Restoration Hardware seems to anchor and set the relaxed tone of the room.PinThe den is where the family watches TV, movies and football. “It’s our total ‘veg out’ room,” says Caroline!PinNatural touches — like a wreath of wooden sticks, bamboo shades and a linen couch — are flooded with beautiful filtered light, perfect for a relaxing afternoon couch-surfing session!PinCaroline’s daughter’s room features soft, feminine touches in shades of blue and white.PinThe headboard is simply a rattan screen that Caroline bought for $25 and spray painted white.PinCaroline painted the drawers of this antique oak dresser in order to lighten up the look of the piece for her daughter’s room.PinCaroline’s son, Jack Bailey, not only inherited the family name, Bailey, he also inherited the family quilt, which just happen to be in his favorite colors: orange and blue!PinThe woven headboard was actually a HomeGoods find and the framed airplane prints are vintage flash cards for soldiers to learn planes.PinCaroline decorates the walls of Jack Bailey’s room with a mix of vintage maps, simply taped to the walls for a laid-back, throwback look.PinThe boys’ rooms are connected by a shared bathroom that features original black-and-white tile.Pin“I always loved that my mother-in-law gave us these antique beds from her house,” says Caroline of the twin beds in her other son’s room.RELATED: 10 Unexpected Ways to Incorporate Heirlooms & Antiques into Your HomePinThe master bedroom features a refreshingly unexpected mix of colors and patterns.PinThe bedside table is from Caroline’s grandparents who were stationed in the Philippines. “I always loved these tables as a child, so my grandfather gave them to me,” she says.PinThis lovely asymmetrical wall vignette is anchored by Command strips. “I always use Command strips so I can easily change it as I add or take away,” says Caroline.PinThis weathered oak sideboard table was a find from Scott Antique Market in Atlanta, Georgia.Pin“The windows are definitely my favorite thing about the home,” says Caroline. “I love bright rooms!”
Caroline loves that her home perfectly befits her busy brood’s personalities and functional needs, with a calming and inviting ambience and lots of natural light. “My favorite room has to be ‘the big room,’ as we call it, but the windows are definitely my favorite thing about the home,” Caroline says. “I love bright rooms!”
Thank you to Beth Hontzas for today’s beautiful photography!
Our unofficial motto at StyleBlueprint is "Be kind. Do good." We encourage this to be the basis for all comments on our articles. Provide feedback that adds to the story. Some controversy or disagreements are part of any good dialogue between friends, but anything that tears down or belittles others is subject to disapproval or removal. Thank you for being a member of the StyleBlueprint community! View our Community Guidelines.