

This Dallas Home Masters the Art of Quiet Luxury
A New York family traded city life for a calmer pace in this sophisticated Highland Park, TX, home designed around warmth, balance, and indoor-outdoor living. And check out the poolside oasis! Image: Avery Nicole
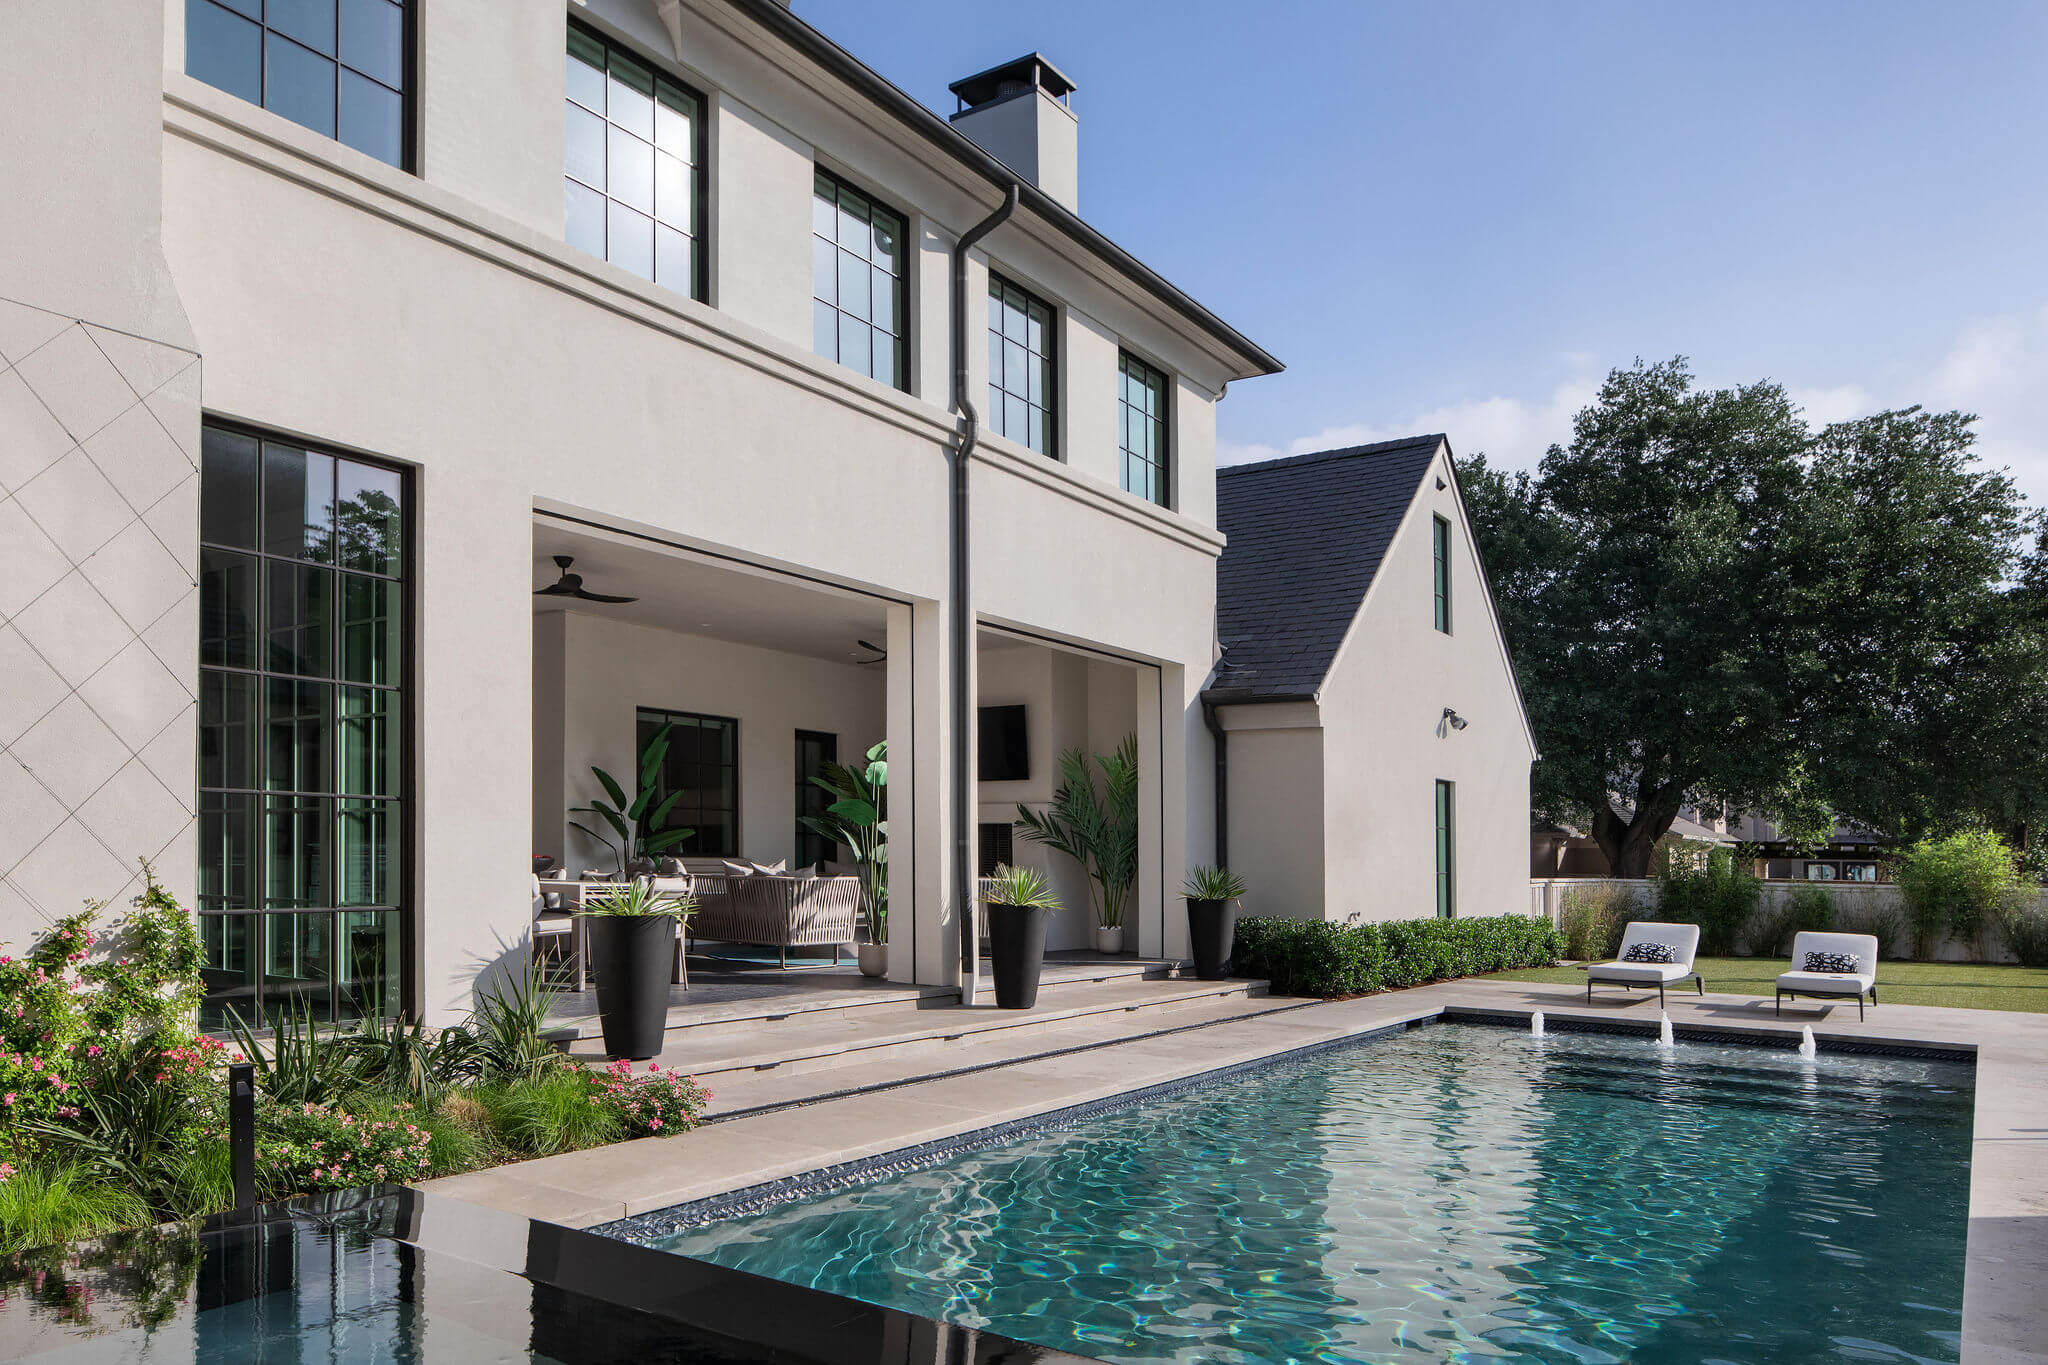
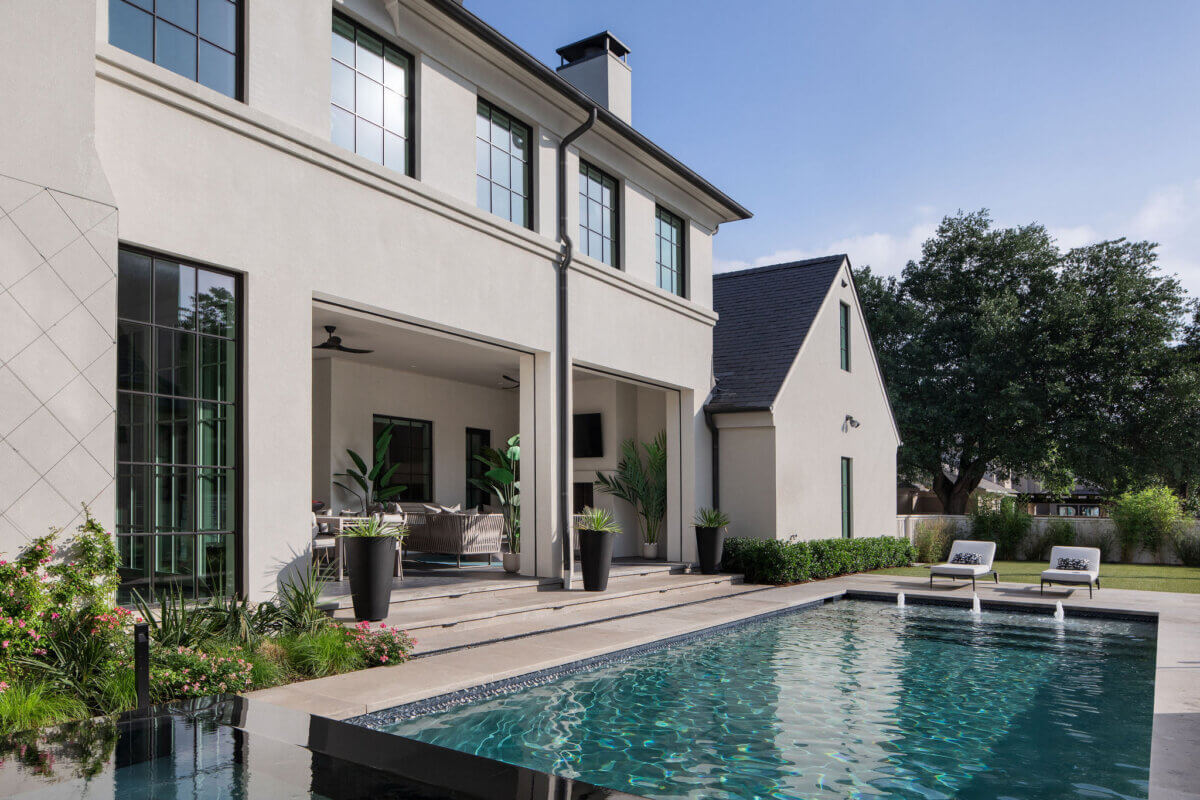
The South has always been a haven for those seeking a slower pace of life. And, for one New York family in search of a more grounded way of living, Highland Park, TX, was calling them “home.” Working with Emma Corner Interiors, they created a home that’s calm and inviting while still maintaining that savvy big-city sophistication. With standout features like a dedicated wine room and a poolside lounge, this home merges that quietly luxurious New York style with the casual simplicity of the South.
Like many families who navigated COVID, these New York transplants had a moment when they realized they needed a change. Familiar with Texas, they decided to try on Highland Park for size.
“They fell in love with the neighborhood, the pace, the beauty, the walkability, and the ease of everyday life, especially with two active dogs,” says Interior Designer Emma Corner. “When they came upon this teardown property on the edge of town, it gave them exactly what they were looking for: a quieter, more relaxed lifestyle, while still being able to walk to dinner, coffee, and local neighborhood spots.”
Emma had worked with the clients previously on their New York home, but their relationship goes even deeper — she considers them dear friends, and that relationship brings a level of trust that lays the foundation for a gorgeous project.
“Since the build, my son has started attending SMU, so we now all see each other often. I have really grown to love the architecture, lifestyle, and design language in Texas,” says Emma, who is based in New York. “I feel that the Emma Corner Interiors aesthetic works really well here: classic, layered, comfortable, and elegant.”
As the project got underway, there was an opportunity to completely imagine the spaces from scratch. Not only was the home a teardown, but the clients were moving from New York with absolutely none of their furniture.
“The challenge was that we needed to purchase furniture that would work in their initial Texas home and then transition seamlessly into the custom home once it was complete,” says Emma. “That is easier said than done, but we managed to do it beautifully. Every piece was chosen with the long-term vision in mind, and nothing was left behind from the first house.”
Emma explains that a desire for ease and connection shaped the home’s design, with everything revolving around integrating the central interior and exterior living spaces. To accomplish that, the living room, dining room, and spacious kitchen were all planned around the courtyard pool, creating true indoor-outdoor living.
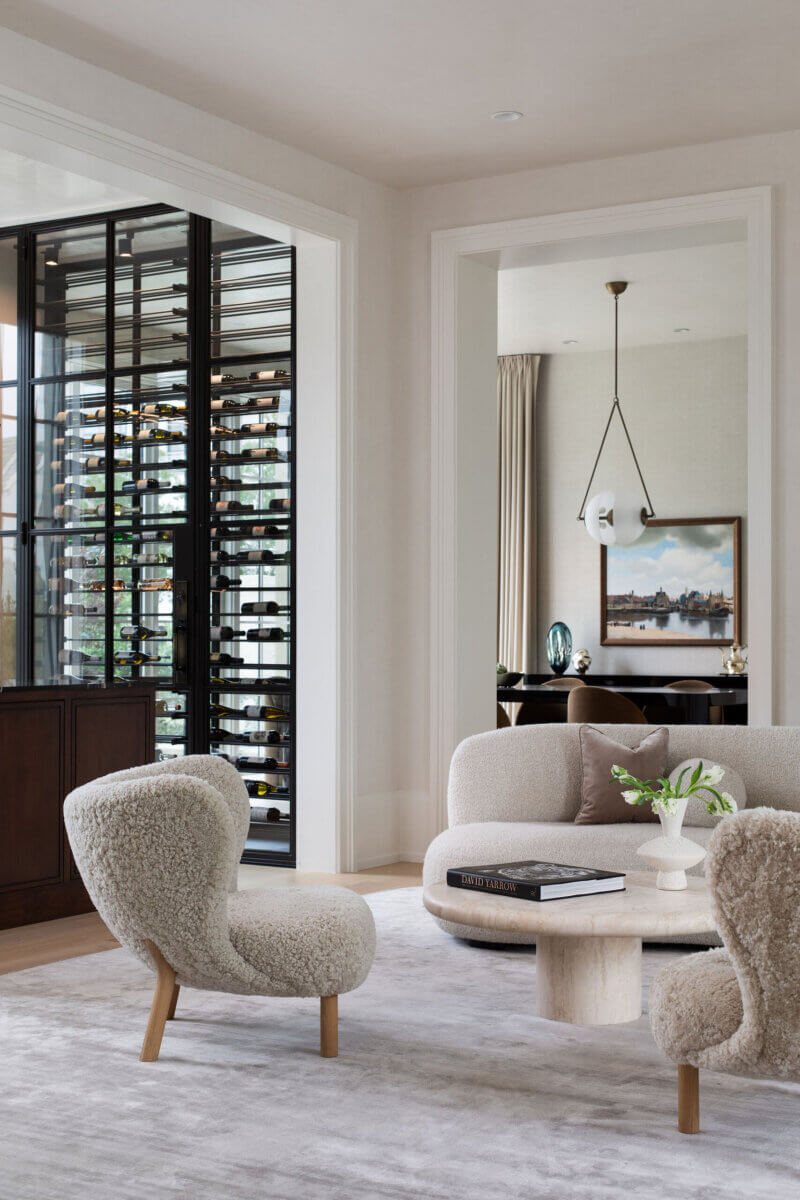
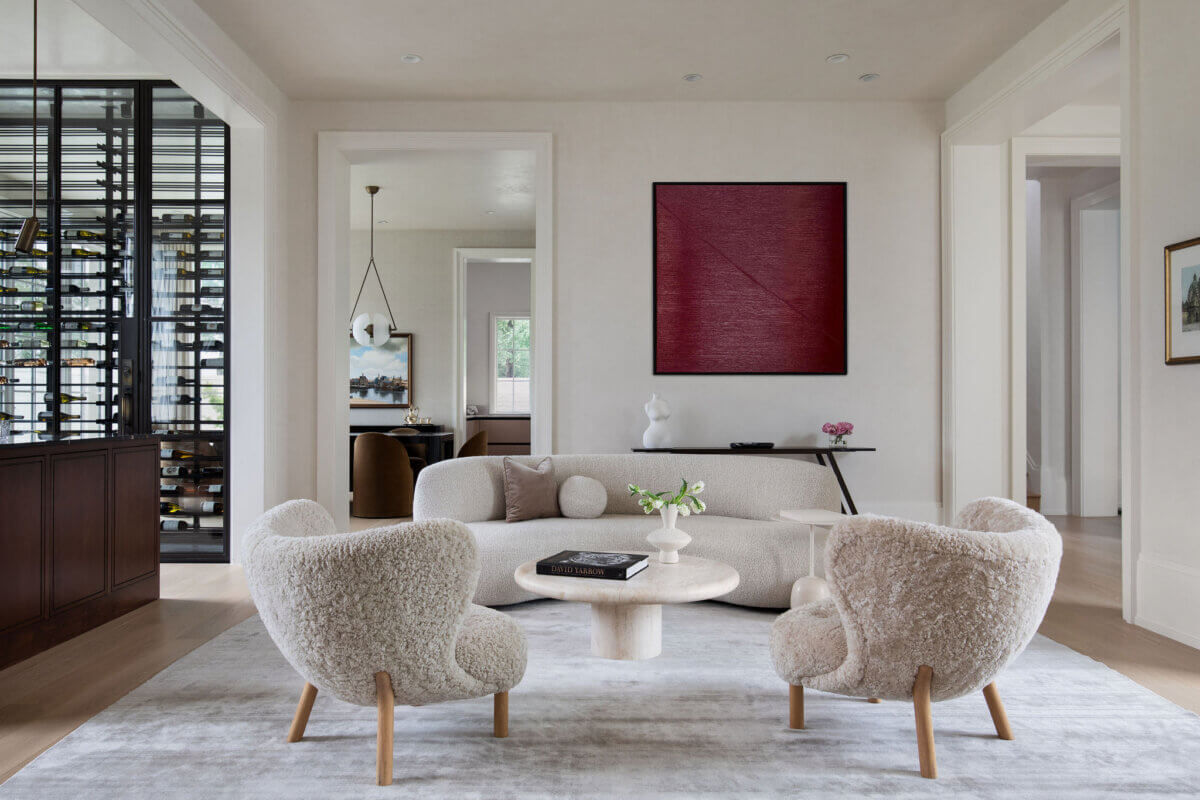
A neutral color palette woven throughout the entire home creates a serene backdrop for busy family living. “We wanted the home to feel timeless and classic, but still modern. It was never about creating a stark or minimalist house. It was about restraint, warmth, and balance,” Emma tells us.
Layers of texture and curvy, human-inspired lines are seen throughout, making spaces like the living room feel both artful and comfortable. It’s a high-end look that still feels approachable.
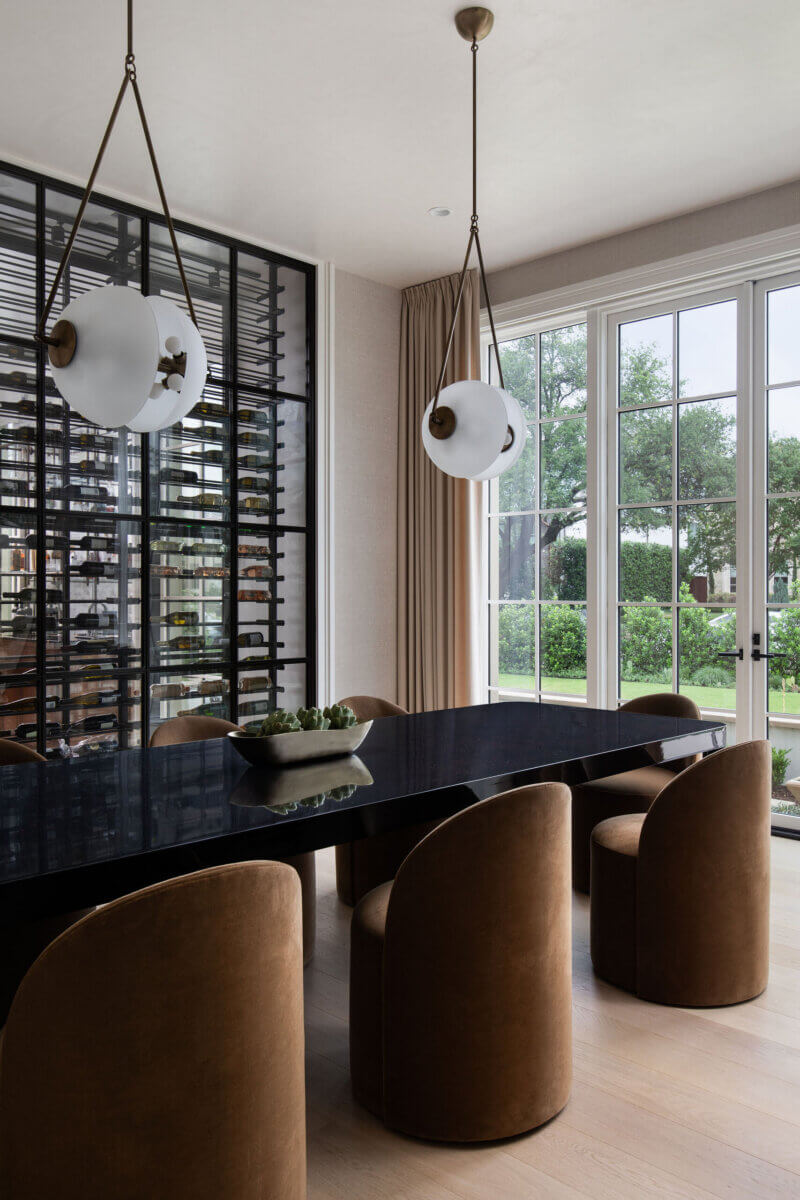
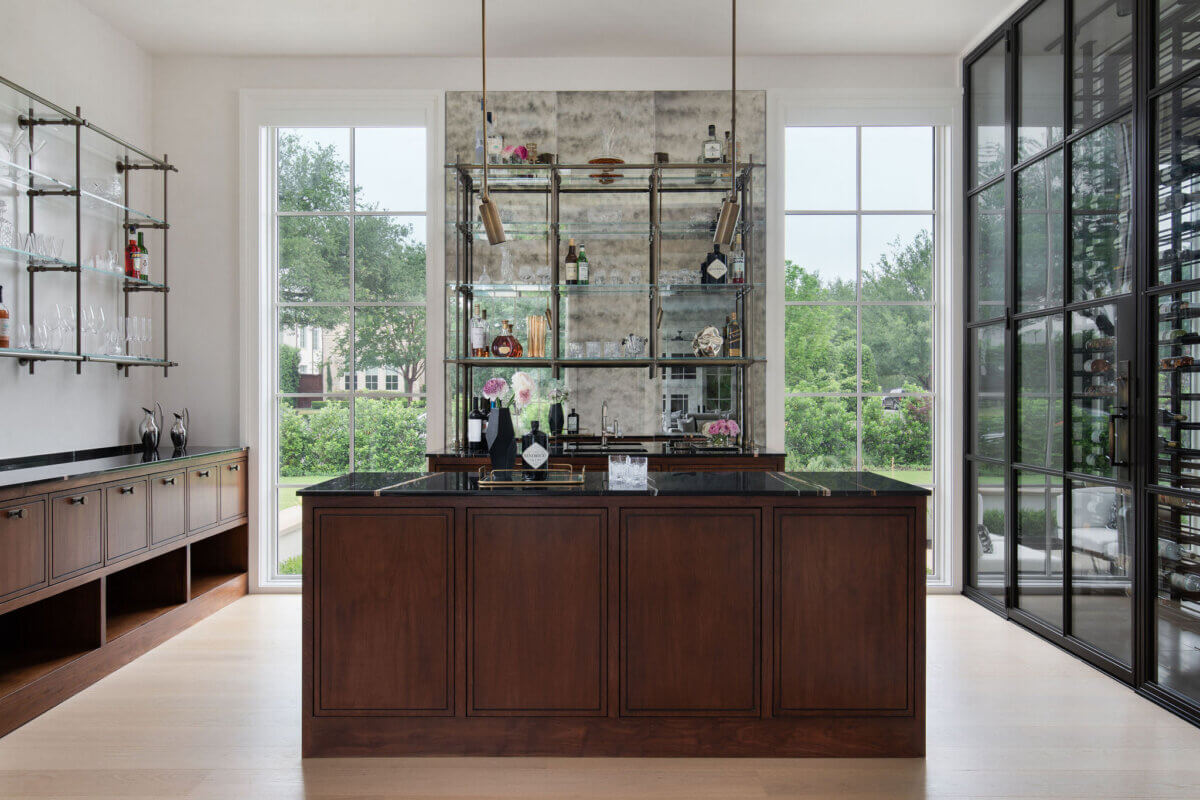
There are bold statements in spaces like the dining room and bar, where a gleaming black table is the backdrop for family meals. Comfortable, rounded chairs are architectural and inviting, creating a place to spend time together, visit, or just admire the beautiful greenery right outside.
“We never wanted the house to feel loud. It needed to feel composed, calm, and elegant,” says Emma. “This came from the high-framed doorways and classic stepped casing. The materials were repeated throughout the home: black, neutrals, textures, and oil-rubbed bronze woven with some burnished brass.”
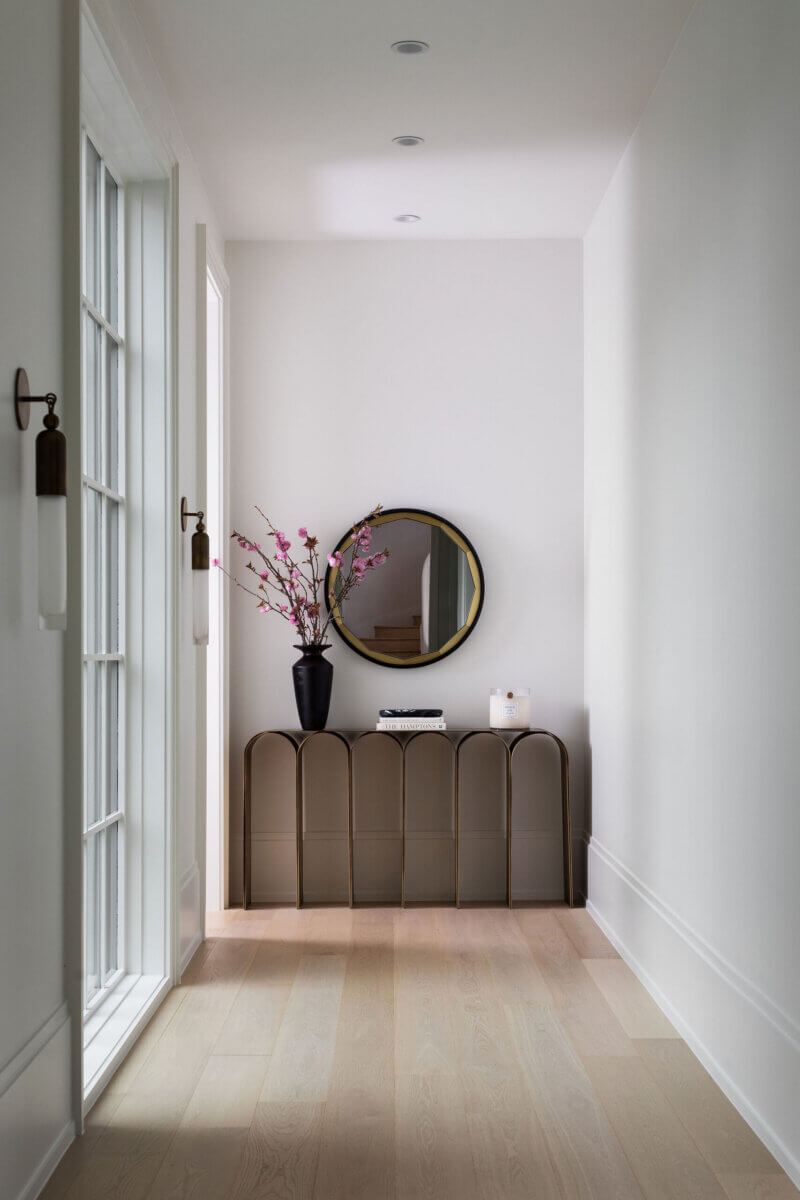
Throughout the home, Emma used finishes such as Venetian and Roman plaster, as well as wallpaper, to add depth. “These gave the home a sense of peace, which felt especially important after leaving the pace and intensity of New York,” she shares.
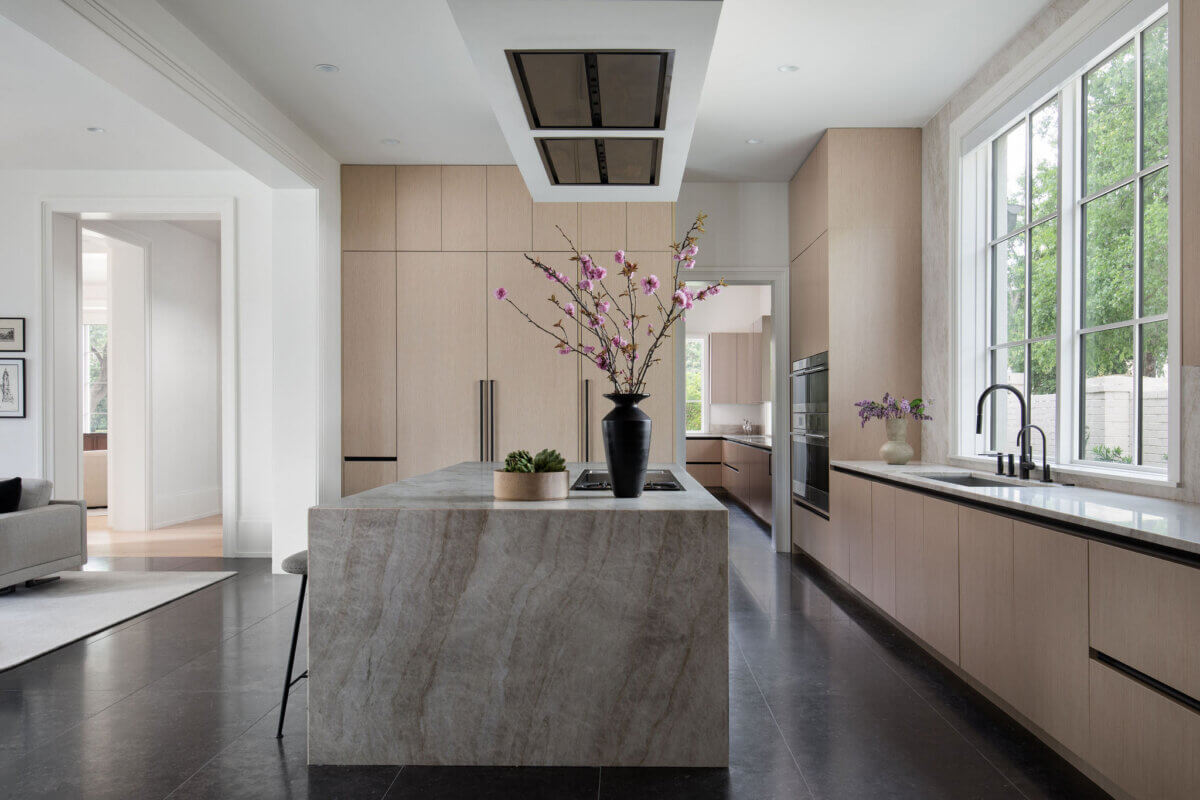
The island in the kitchen intentionally faces the living room to encourage interaction, allowing the owner, an avid cook, to spend time creating in the kitchen while staying connected to her family and guests.
“The kitchen was central to the design,” says Emma. “She can face the open living room while cooking and entertaining.”
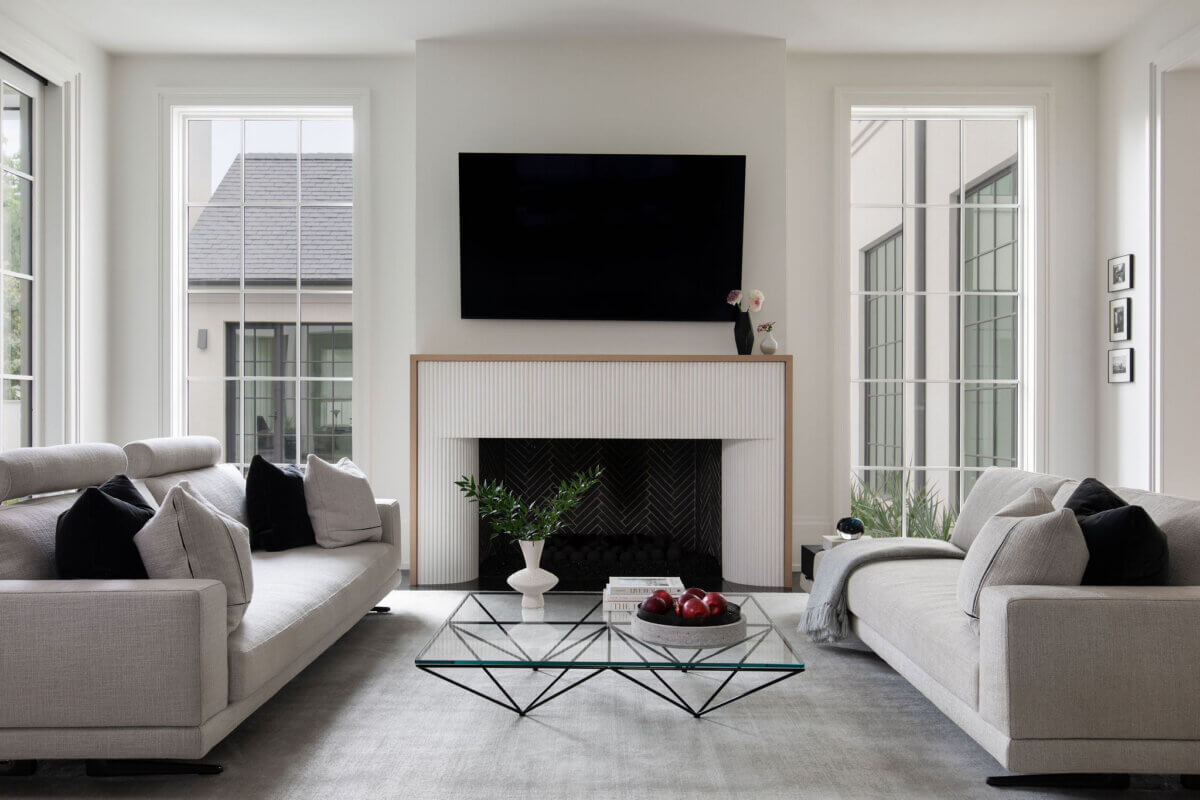
The Poliform sofas and the plaster fireplace in the living room were chosen to complement the kitchen’s style, creating a unified space.
“I wanted the fireplace to feel integrated into the room rather than like a separate feature, so we used fluted plaster and framed it in oak to tie it back to the kitchen,” says Emma. “The whole space was designed to feel calm, connected, timeless, and easy to live in.”
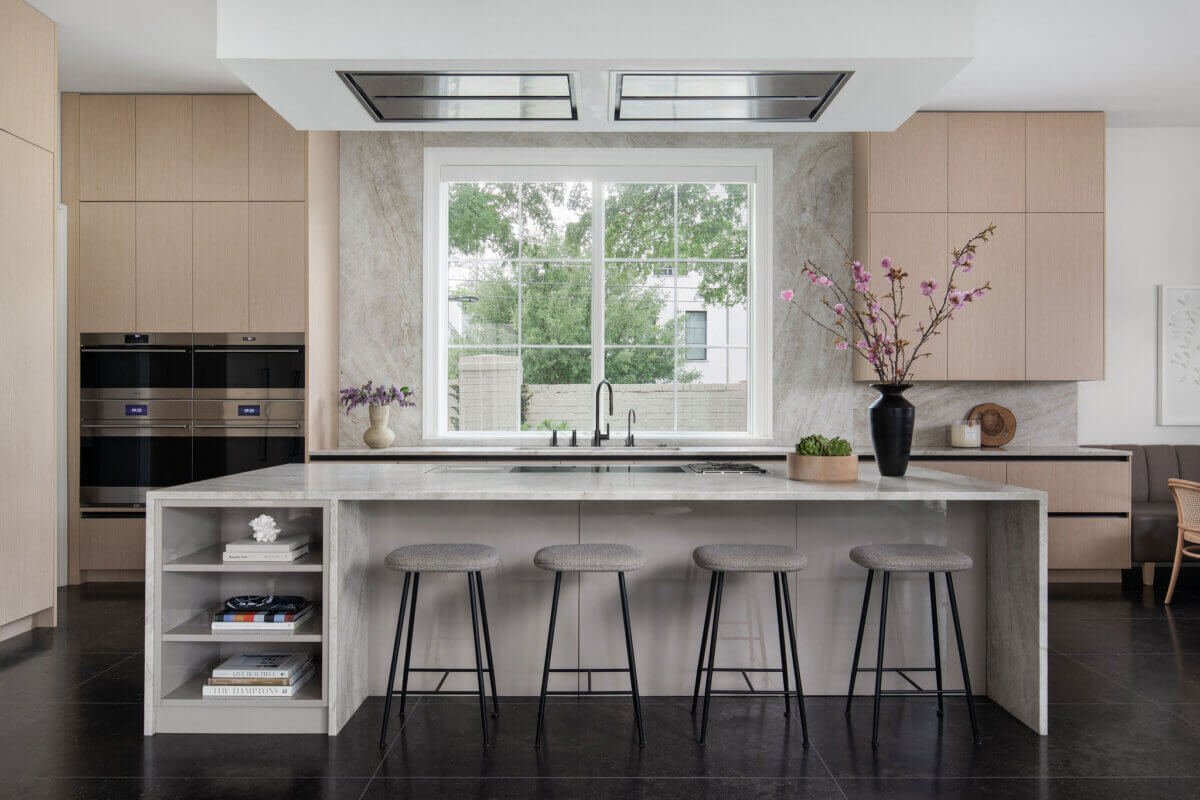
The kitchen is by Ornare, with rift white oak cabinets, oil-rubbed bronze finger pulls, durable Taj Mahal quartzite countertops, a column fridge-and-freezer unit, and chef-worthy appliances. Details, including a bookshelf for favorite cookbooks and integrated lighting, make the space functional and sleek.
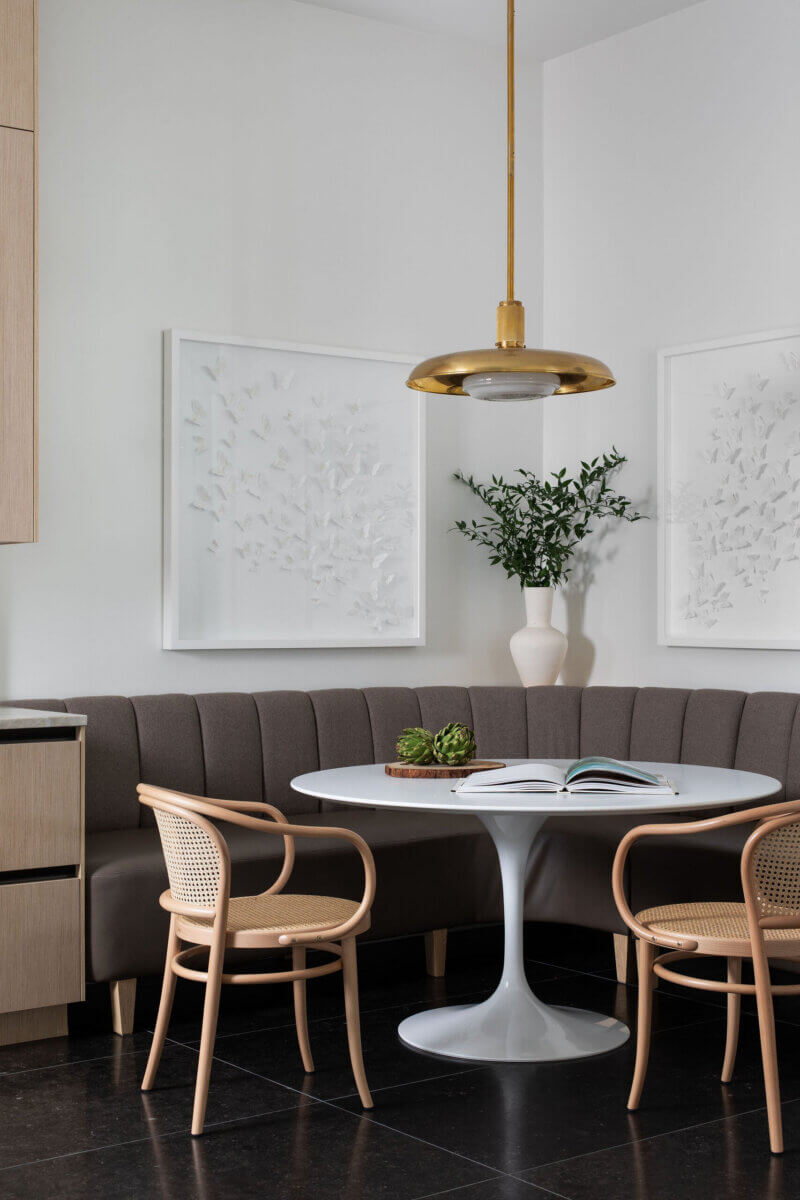
A breakfast nook to the right of the kitchen is a thoughtful addition where the family can sit down together for casual meals. With two teenage sons, it’s the perfect spot to catch up on the day without the pretense of a meal in the formal dining room.
The black in the kitchen plays off the steel doors, and, because of its connection to the courtyard pool, the two areas speak to each other. “We spent many hours deciding on the pool material,” explains Emma. “They were initially hesitant about having a darker pool in a warm climate, but I think it adds such a beautiful continuity to the home.”
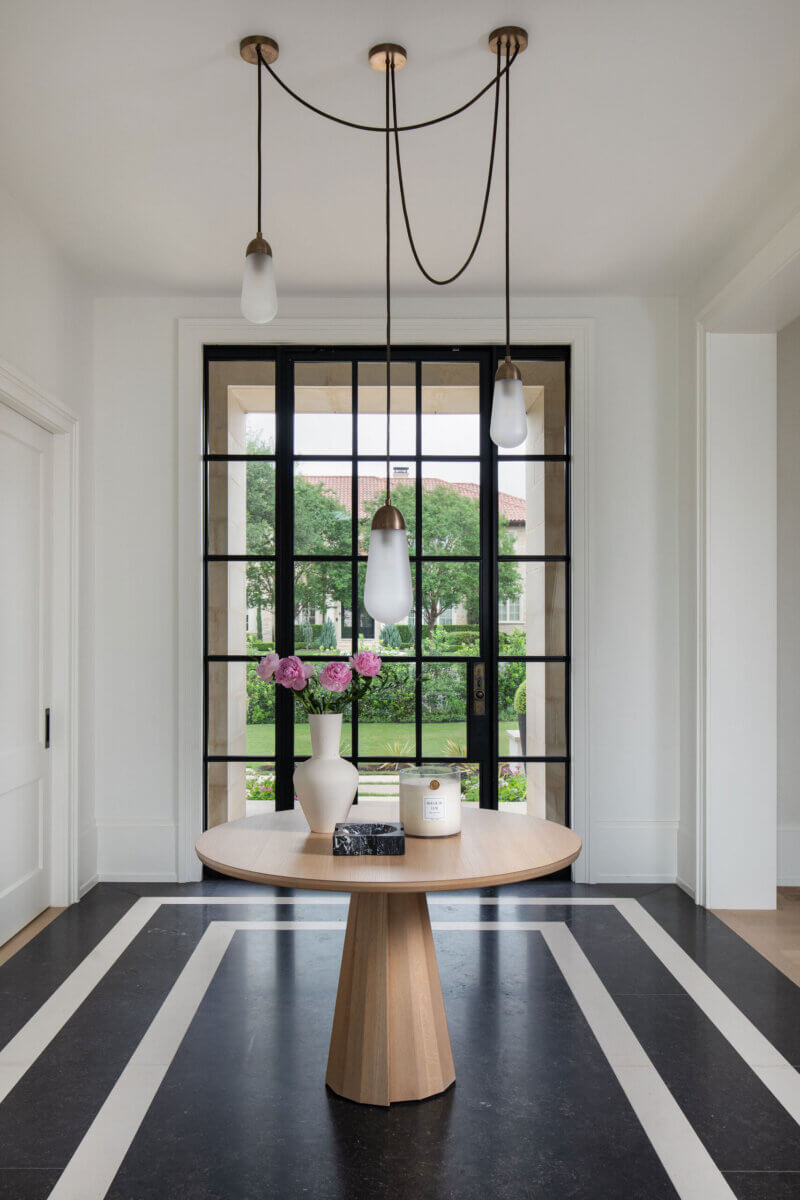
Belgian Blue limestone was used throughout the kitchen, living, and mudroom areas, but it makes a dramatic impact in the foyer. “We wanted the entrance to be durable, but it also needed to feel sharp and memorable. I have always loved the entrance at The Mark Hotel in New York, and that was part of the inspiration,” says Emma.
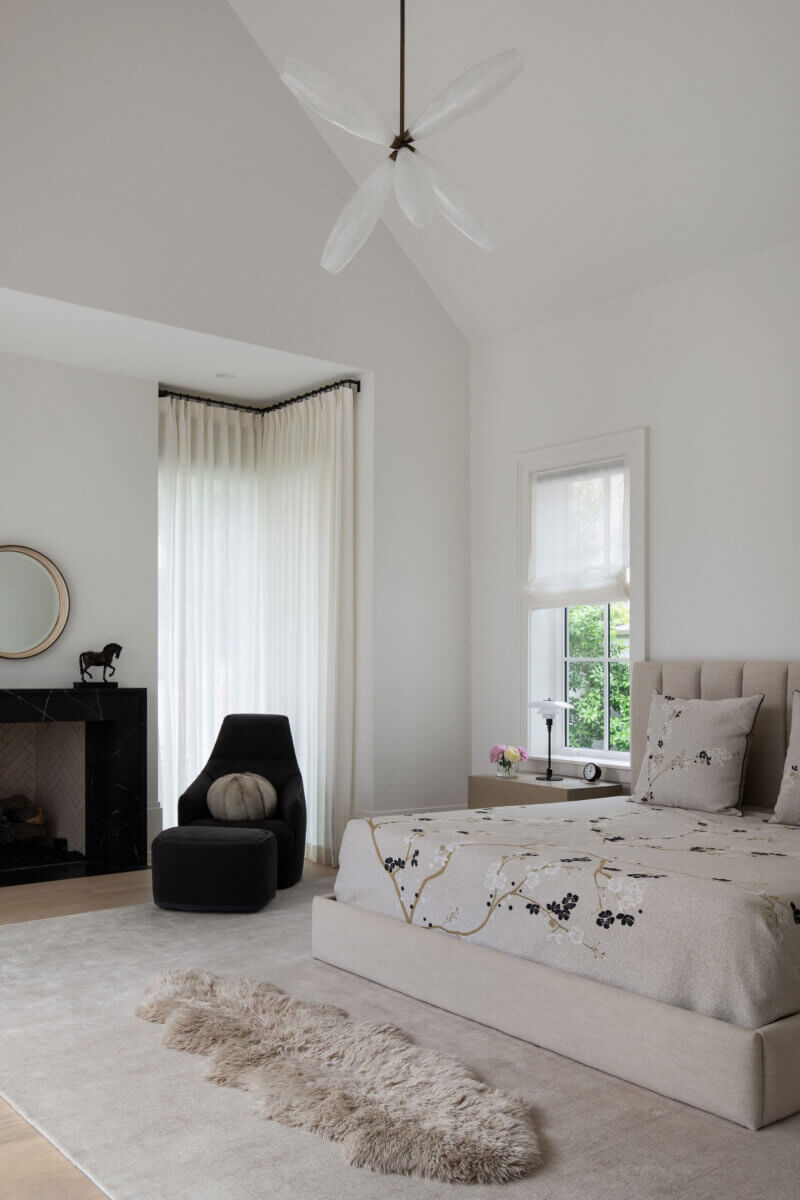
A soothing, restrained palette is at the heart of the primary bedroom. “The de Le Cuona fabric for the drapes came from the previous Texas home, so we added to them and installed beautiful oil-rubbed bronze French return drapery hardware,” says Emma.
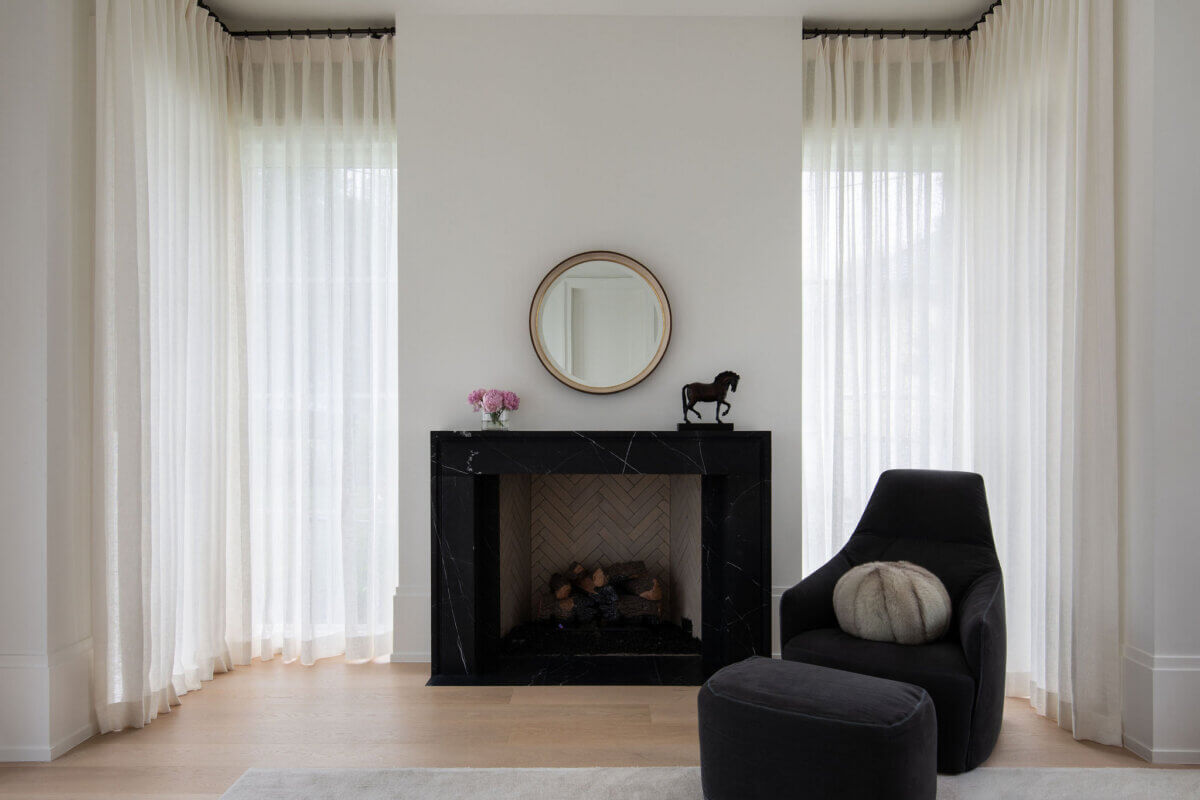
A Nero Marquina fireplace makes a dramatic statement in the bedroom and also serves as a throughline to the home’s high-contrast neutral-and-black palette. A Giopato & Coombes chandelier completes the look, which, even with the high-drama pieces, feels warm and relaxing.
“The bed was custom-built to fit their Tempur-Pedic mattress and mechanism. The result is soft and calm, but still structured and elegant,” says Emma.
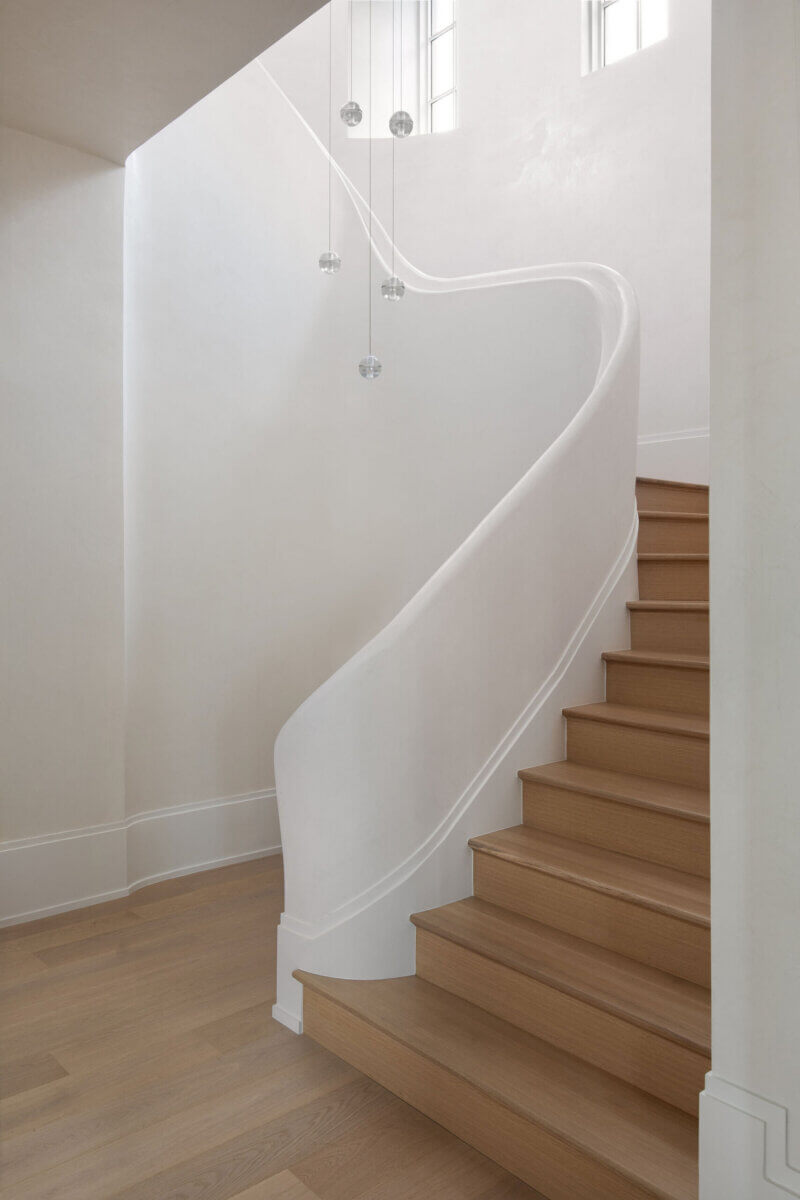
“The staircase was originally designed as a much more standard straight staircase, but we wanted to introduce curves and softness into the architecture,” says Emma.
They worked with a local tradesman who understood the vision and patiently sculpted the handrail to get the height, width, and proportion exactly right. “The entire staircase was custom plastered in Swiss Coffee, which is also used throughout much of the house,” Emma adds. “It became one of the most sculptural moments.”
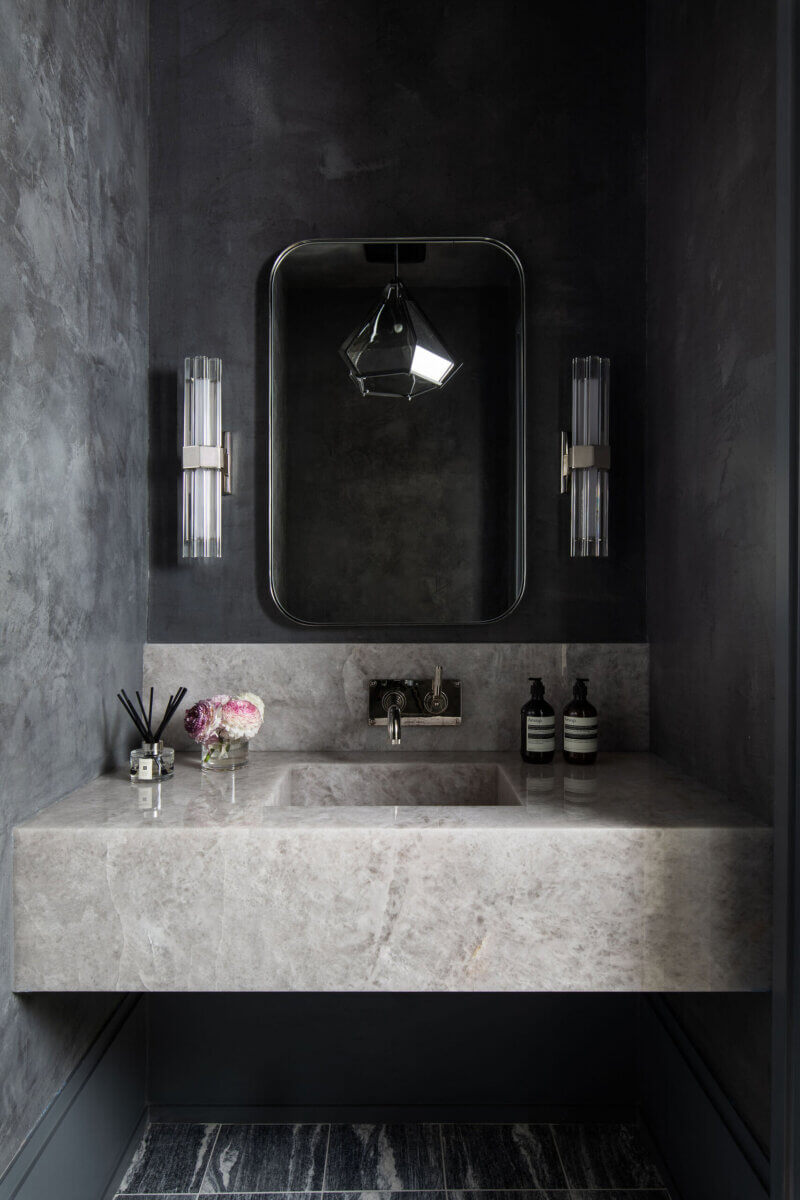
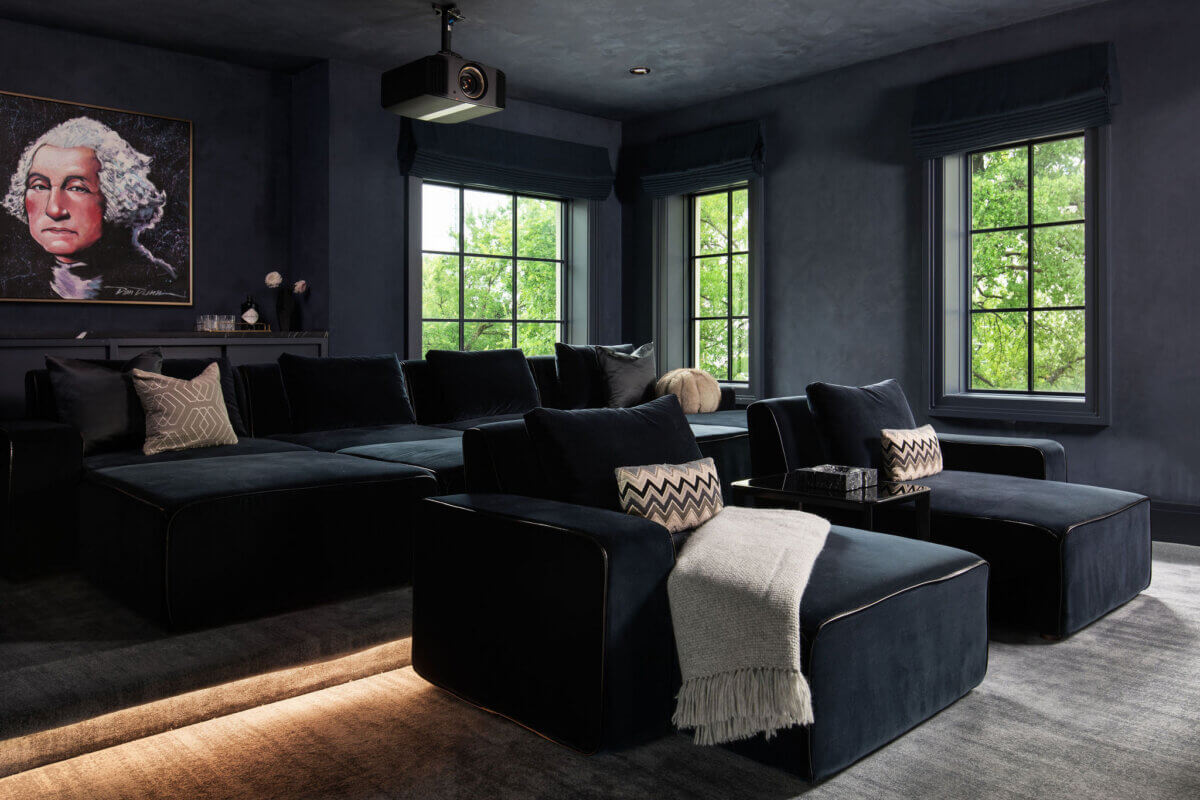
While the color palette throughout most of the house is light with dark accents, the media room and powder room both introduce moody colors. “We created a signature navy media room with tonal navy seating and navy trim. We painted the bar navy as well and installed a Nero countertop. It created a mood that was punctuated by the George Washington artwork,” explains Emma.
Since the family relocated from New York, having an outdoor space was a huge (and welcome!) lifestyle shift. “We wanted the outdoor areas to feel like a true extension of the interiors — classic, but still rooted in Texas, with natural plantings and a relaxed sense of place,” says Emma.
Emma used outdoor furnishings from Kettal to create a space that works well for entertaining large groups, particularly since it is often the gathering spot after the family’s sons’ soccer games.
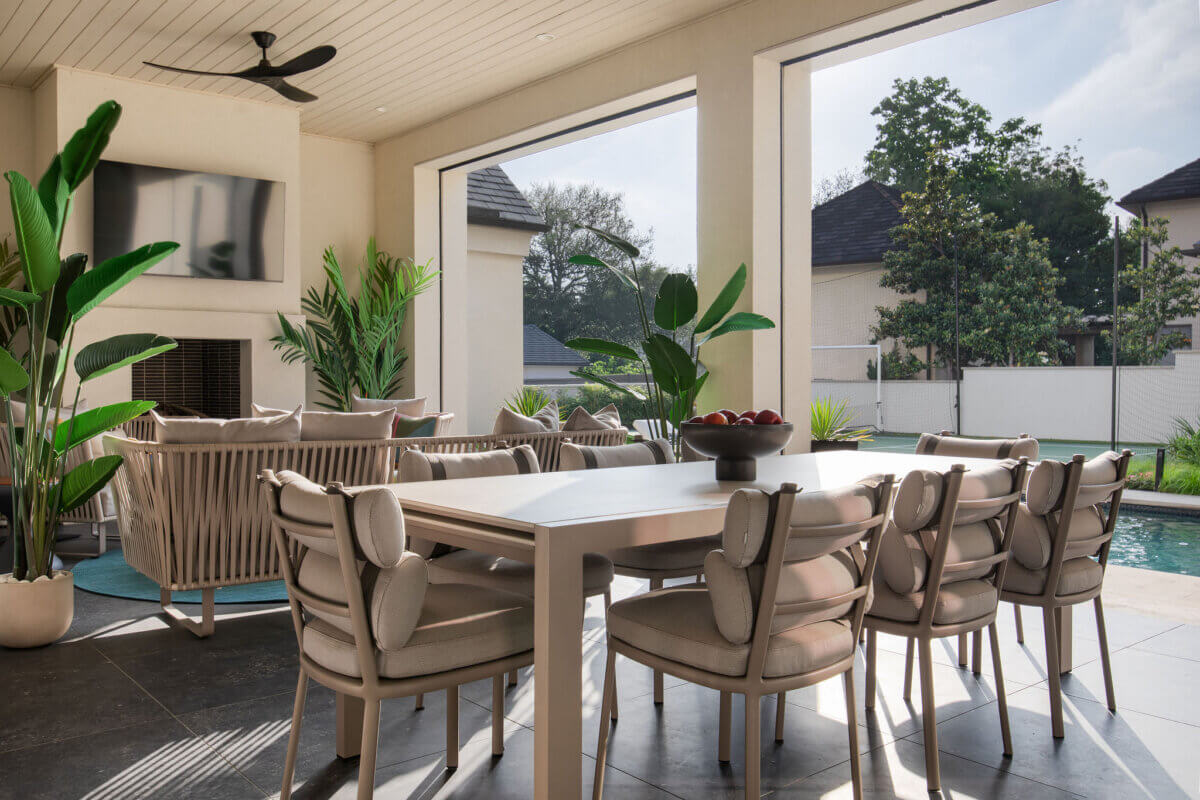
The style of the home is more modern than what is commonly seen in Texas, but Emma said the goal was to use sleeker lines and neutral colors to let the architecture, materials, and surroundings shine.
“When we first started working in Highland Park, many of the homes were more traditional,” she explains. “Now you are seeing more of this cleaner, more architectural style, and I think it suits the area beautifully.”
**********
For more interior design inspiration, check out our other home features!

Heather Bien
A Virginia native and professional writer of over 10 years, Heather is passionate about home decor, cooking and entertaining, travel, ballet, and coffee. You can find more of Heather's work in Southern Living, Martha Stewart, The Knot, Apartment Therapy, and Virginia Living.