A Small Ranch Home Gets a Big Makeover — Hello, Dream House!
A small ranch house on a fall away lot had unlimited potential for these homeowners. They used every part of the property, incline and all, to create the house of their dreams.
Local jewelry designer Cindy Borders and her husband, attorney John Borders, had lived in the Highlands for more than 20 years with their three children. After building two additions and still not having enough bathrooms, they started looking to move. What they found was a small ranch on a fall-away lot, so steep that it had a 33-percent-grade incline from the back of the property to the front. The home was built on the high part of the lot, with a large fall-away backyard behind it, which was totally unusable in that condition.
But the Borders saw big potential in this house and this plot of land. They enlisted the help of architect John Bajandas who produced a rough plan in five minutes. He started by planning the master bathroom where the front door was; specifically, the doorway would be the new large shower. His bigger plan involved building out all the way to the property line. That would mean making the entrance level the “second floor” and building out the downstairs to include the common area with the kitchen, living room, den and entrance to the backyard and pool area. The “second floor” would be in the footprint of the original house but completely rearranged. The goal was to use every part of this lot and to live in all parts of the house.
This house was a chance for the Borders family to start fresh. After living in an old home with traditional decorating, they were ready to streamline and minimize to just the essentials, creating a relaxing and clear-minded environment.
Essentially, this house was built by three men in the course of a year. John Bajandas was the architect, Graham Clark was the builder, and Kip Rodrigue from Chicago was the interior designer. Together, they created a modern open home that is located in the heart of Louisville, yet feels like it is an isolated haven in the treetops.
ENTRY FLOOR
Enter through the front door, painted a bright orange that stands out among all the greenery surrounding it, and walk into what now is actually the second floor of the house. Located on this level is the master bedroom and bathroom, which was formerly the front entry and living room. The foyer was built up an additional story to add height. Also on this floor are two children’s bedrooms and two bathrooms.
FOYER
The foyer area was raised up an additional story, with the initial intent to add a second story to the house. The plan for the second story was scrapped but the tall foyer remained. Bajandas added a wall of composite stone extending from the outside of the house through the foyer. This wall acts as a visual divide between the master suite and the rest of the house. The entire front entry wall is windows — set off center in the space — with a solid door and frosted glass panes near the bottom for privacy. Windows were added along the upper area of the foyer opposite the composite wall, which along with the light from the entry wall creates a tunnel of natural light. This is the beginning of the “open” effect that spills over into the entire house.
PinHere is the entryway with its wall of windows and adjacent wall of stone.PinDetail of the wood doors and the sleek doorknobsPinThe composite wall is a work of art.PinWe love the pendant lighting in the entryway.
LIBRARY
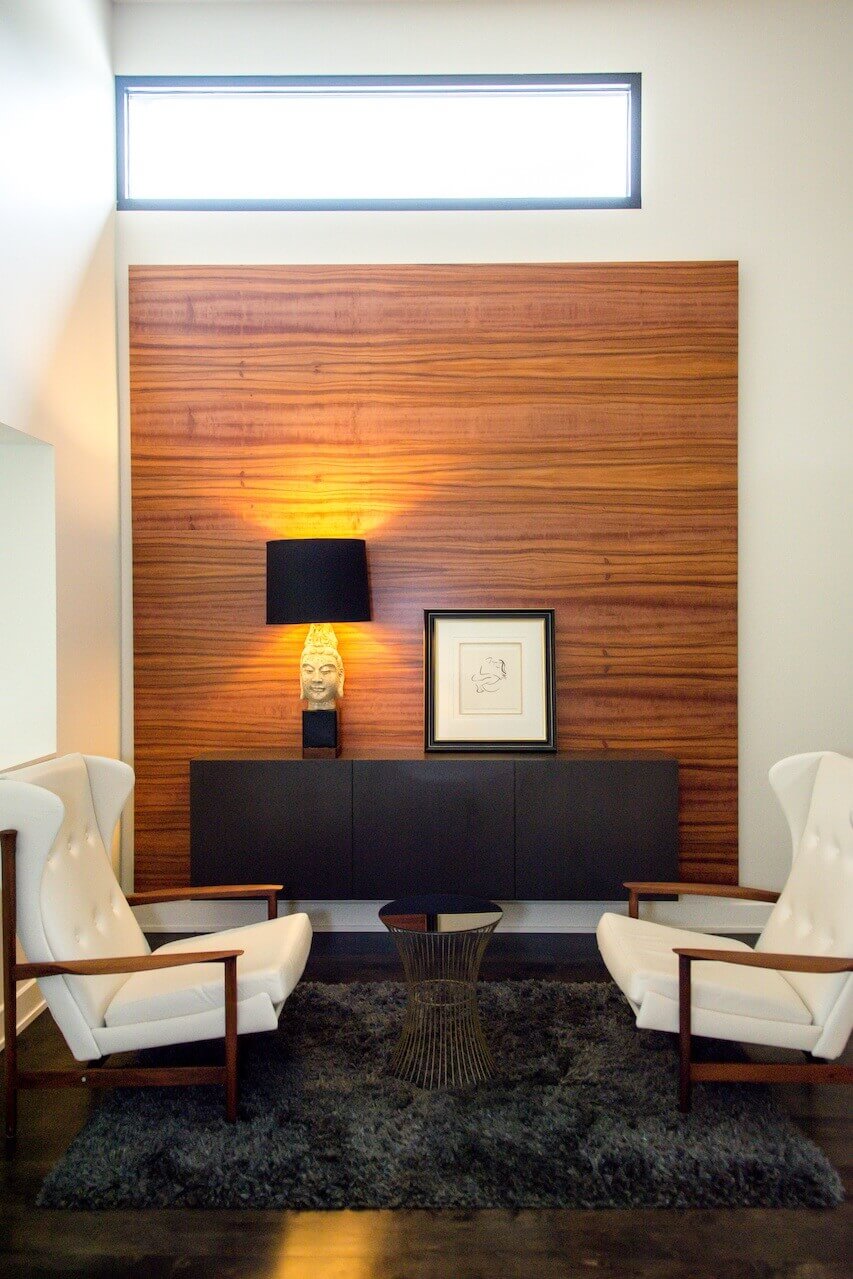
Just past the entry closet is a library — tucked away in a private nook with two white leather chairs — set against a wall of wood under a high window. The sleek, white chairs are set against a dark, plush rug and a dark console, creating a comforting contrast in this quiet space.
We are grateful to all our sponsors:
Interior designer Kip Rodrigue created a “modern antique” look with the furniture and decor that matched the streamlined, sophisticated feel of the house, sourcing much of the furnishings and decor from Wright Auction House in Chicago. The white leather chairs are Danish mid-century modern made by Folke Ohlsson in the 1960s. There is a vintage Buddha lamp on the console, also dating from that time. Art in the library (as seen in the reflection of the table) is a John Lennon serigraph called “Bag One,” which was part of a series of works that were a wedding gift to Yoko Ono.
The library cabinet and the applewood panel hung above were both custom built by Tom Burkhart of The Burkhart Company in Louisville.
PinTextures of the leather chairs, plush rug, wood panel, glass and stone all play a part in creating this cozy library.PinThe table reflects the John Lennon print from his “Bag One” series, which was a collection of works given to Yoko Ono for their wedding.PinA stone Buddha lamp from the 1960s sets the zen mood of this sitting area.
MASTER BEDROOM
Also on the entry level floor is the master bedroom and bathroom, in the space that was formerly the front-door entry and living room. The wall of windows shown here was actually the original back wall of the house. This space is directly off the foyer but is a quiet alcove that can be closed off from the entryway. The view from the window is actually of the downstairs, as you will see. The walls are neutral with wood furniture, accented with sea blue pillows and art, as well as green tile in the bathroom. At first glance, it seems as though you are in a bedroom on a luxurious tropical island.
The bed and dresser were handcrafted by John’s father, David Borders, who is an attorney by day and a woodworker in his free time. He has made most of the furniture in the house and it is of the utmost quality and caliber.
PinThe master suite looks out over a wall of windows that actually are sliding glass doors.PinThe front view of the master bedroom is centered visually with a vibrantly hued painting of Maho Bay, St. John, U.S. Virgin Islands, by Hanover Professor Dr. Rick Bennett.PinThe green glass-tiled shower was originally the front door entry. The cabinets are made with applewood by The Burkhart Company.PinA view from the outside looking into the Master Bedroom. Note the composite wall and foyer, to the left, dividing the space.
FIRST LEVEL
The basement of the original house comprises part of this floor. Architect John Bajandas extended the floor out from the home’s original ending, almost to the perimeter of the lot. Considering that the grade on the lot was a 33-foot incline, this was quite an achievement. The result: a massive amount of space, now completely utilized instead of just being a grassy backyard. He kept the ceiling the same as the entry level for the addition, making it a vast, open two-story expanse.
In all of this space, there is very neutral paint on the walls that is offset by a dark stained maplewood floor. In large, open areas like this, a darker floor is always recommended to ground the space.
The stairway, which hugs the interior wall, is a minimal metal railing with dark maple steps. The view is breathtaking.
PinThe stairway down to the first level is a minimal metal railing with dark maple steps, ending on a dark maple floor.
DEN
The sectional sofa in the den marks the space in this open floor plan, creating the boundary for conversation and visiting. The large two-story windows extend across the entire back of the house, offering a view to the outdoors.
The sectional sofa is velvety smooth and blends well with the wood and plush rug textures in this area. Note the coffee table here; it is a shortened version of the kitchen table, which we will discuss later. Also in this nook is an ethanol burning fireplace, made with two side-by-side ribbons of gas burners made by EcoSmart. The fireplace is surrounded by marble.
PinThis is the first floor addition, including the den, dining room and kitchen.PinAnother view of the den with its spectacular view outsidePinEthanol-burning fire ribbons surrounded by marble is on the side wall of the new addition. The vintage British chairs by Robsjohn-Gibbings next to the fireplace are from the 1950s and have been refinished and recovered.PinLook at the detail of the marble surrounding the fireplace. This is a work of art, itself!PinA view towards the fireplace and den area
KITCHEN
The kitchen has an island, sink, cooktop and plenty of counter space. They did not include upper cabinets in this room, opting instead for windows along the entire side wall of the kitchen space. They later frosted the lower half and the majority of the back door for privacy. The kitchen is the hub of the house, with John being the main cook, whipping up his vegan and vegetarian specialties.
PinThe kitchen area has no upper cabinets; just windows along the entire wall, which are half frosted for privacy.PinThe kitchen island is made of applewood, similar to the bathroom cabinets. The countertops are made of silestone. There is plenty of work and counter space available.PinA view reflected from the light fixtures in the kitchenPinLooking out from the back corner of the kitchen, you can see how natural light floods the entire space.PinA Karbon telescope faucet allows easy washing and filling of pots and pans, with five joints for extension.
ADDITIONAL ROOMS ON FIRST FLOOR
Looking at the kitchen below, notice the dark closed door to the left of the refrigerator. Behind that door is what was the original basement of the house. There is a full bedroom, bathroom, storage space, small office and a large second kitchen in there, now. This entire space can be shut off by closing the door. Since, technically, there is no basement here, this is their only storage space.
PinFrom this view inside to the kitchen, you can see a dark door to the left of the fridge. Behind the closed door is the back kitchen, a bedroom, a bathroom and storage.
BACK KITCHEN
Every cook’s dream is to have a second kitchen — a place to have all your appliances out, your spices, your ingredients, your books … all out and ready to work. This back kitchen is just that and more. In addition to a lot of storage, there also is a second refrigerator and a second dishwasher. Its sleek, clean façade with an industrial stainless steel center island is not just an ideal place to cook and assemble, but it also is a second place to entertain. The Borders will start off in this room during dinners, with the appetizers or cocktails, and then move to the great area. There is a small window in the corner that is a pass-through to the regular kitchen, which can be open or shut.
PinEvery cook’s dream: a huge working second kitchen!
FAMILY ROOM
Adjacent to the main kitchen is a family room with a large television, which also is a center of activity but, because it is not in the great area, can be kept private or secluded from the space. They are most proud of their new painting of Muhammad Ali and Howard Cosell on the wall; they actually bought the painting on a trip in Hawaii, and believe they brought the painting back to its true home here in Louisville.
PinA cozy, private television room for the family is directly off the main kitchen.
DINING ROOM
On the way from the kitchen toward the backyard is a long, curved, natural wooden table made from sustainably harvested wood. This was a piece of a Claro walnut tree in California that was being cut down to build a road. John’s father bought it and had been saving it for some time just to make something out of it. He made this long beautiful table, leaving all the natural bends and curves in it. He also cut off a portion of the original piece of wood to make the coffee table in the den. They added modern white chairs, creating contrast and showing similarity between the modern curves of the chair and the organic curves of the wooden table.
PinThe dining room table, as seen from above, shows the natural bends and curves of this beautiful Claro walnut table.PinYou can see how the bends and curves of the table and the chairs complement each other.PinHere’s a beautiful detail shot of the side of this table, left in its natural state. The coffee table has similar borders.
OUT OF DOORS
The view from the inside of the house down into the backyard is only a teaser of how grand it really is out there. The patio area encircles a large rectangular pool, with lounge chairs and vignette seating all around. The entire area is on the tree line, making you feel like you are vacationing in the tree tops. Across the pool is the garage, which houses cars on the lower level and has a pool house, gym and full bath in the pool level. This is another way that Bajandas took advantage of the fall away lot — creating another structure with a two-story garage.
The pool was pre-made entirely of fiberglass. It comes in one piece and was so large that they had to get a crane and lift it 150 feet over the roof of the house, and drop it in the backyard to install it. It uses copper ionization process, which means there is no chlorine and you never empty it. In the winter months, they empty out a little bit and then cover it — letting the water freeze naturally.
PinA view from the pool towards the house shows the expanse of the windows — along with how high the property extends. Those are the tops of trees in the background.PinChaise lounges and seating aplentyPinThe house faces the pool house, which is actually the top floor of their two-story garage.PinThe cabana has frosted glass garage doors to protect it from the elements.PinThere is plenty of room to sit and relax out of the sun.
A FINAL SHOT
We leave you with these parting shots. First, the gorgeous, curvy trees line the long, downhill driveway that extends down the property to the garage. The contrast between the curvilinear lines of these trees and the sharp clean lines of the house is beautiful. Second, take another look at the front of this house and think how huge of a space is hiding behind the modest front façade.
PinThe long driveway leads down the 33-foot-grade incline to the bottom of the property. We were taken by these long, elegant, curvy trees lining the drive in contrast to the sharp lines of the house.PinA modest façade to a grandiose home … absolutely stunning!
Resources
Library:
Danish mid-century modern white leather chairs Folke Ohlsson from 1960s – Wright in Chicago.
Vintage Buddha lamp from 1960s – Wright in Chicago
Cabinet and applewood panel – Tom Burkhart of The Burkhart Company in Louisville
Master bedroom and bathroom:
Bed and dresser – handmade by David Borders
Applewood veneer bathroom vanities – Tom Burkhart of The Burkhart Company in Louisville
Art in master bedroom: painting of Maho Bay, St. John, U.S. Virgin Islands, by Hanover professor Dr. Rick Bennett.
Tile in master bath — Hakati glass tile in Blue Emerald
Master bathtub — Origami from Bain Ultra (ordered from Willis Klein)
Den
Ethanol-burning ribbon fireplace – EcoSmart
Surrounding marble from Global Granite and Marble in Louisville.
Ottoman – Custom-made by Scout
Sectional sofa –Thayer Coggin from Scout
Sculpture pair in living room: Curtis Jeré 1960s – Wright in Chicago
Vintage Robsjohn-Gibbings chairs (1950s) in living room by fireplace –Wright in Chicago
Kitchen
Applewood veneer kitchen island – Tom Burkhart of The Burkhart Company in Louisville
Kitchen chairs (white) Herman Miller Nelson swag leg chairs – DWR (Design Within Reach)
Karbon kitchen sink faucets – Kohler Back kitchen
Cabinets and countertops – IKEALighting
Dining room — BoBo Intriguing Objects (made of compressed cardboard) purchased at Scout
Kitchen — Fort Knox pendants by Viso
Entry hall — Bubbles five light pendant by Sonneman from LightologyHardware
Interior door knobs – Willis KleinOutside
Fiberglass pool — Clearwater Pools in Louisville
Pool house furniture – Brown Jordan
Chaise lounges and chairs by fire pit – Target
Fire pit – Restoration Hardware
Concrete tree stump side tables by chaise lounges – Restoration Hardware
Large square zinc planters on the pool deck – Restoration HardwareThank you to the Borders for sharing their gorgeous home.All photography by Christine Mueller Photography.
**********
Love our homes? So do we! Check out even more and get some expert design advice here.
Our unofficial motto at StyleBlueprint is "Be kind. Do good." We encourage this to be the basis for all comments on our articles. Provide feedback that adds to the story. Some controversy or disagreements are part of any good dialogue between friends, but anything that tears down or belittles others is subject to disapproval or removal. Thank you for being a member of the StyleBlueprint community! View our Community Guidelines.