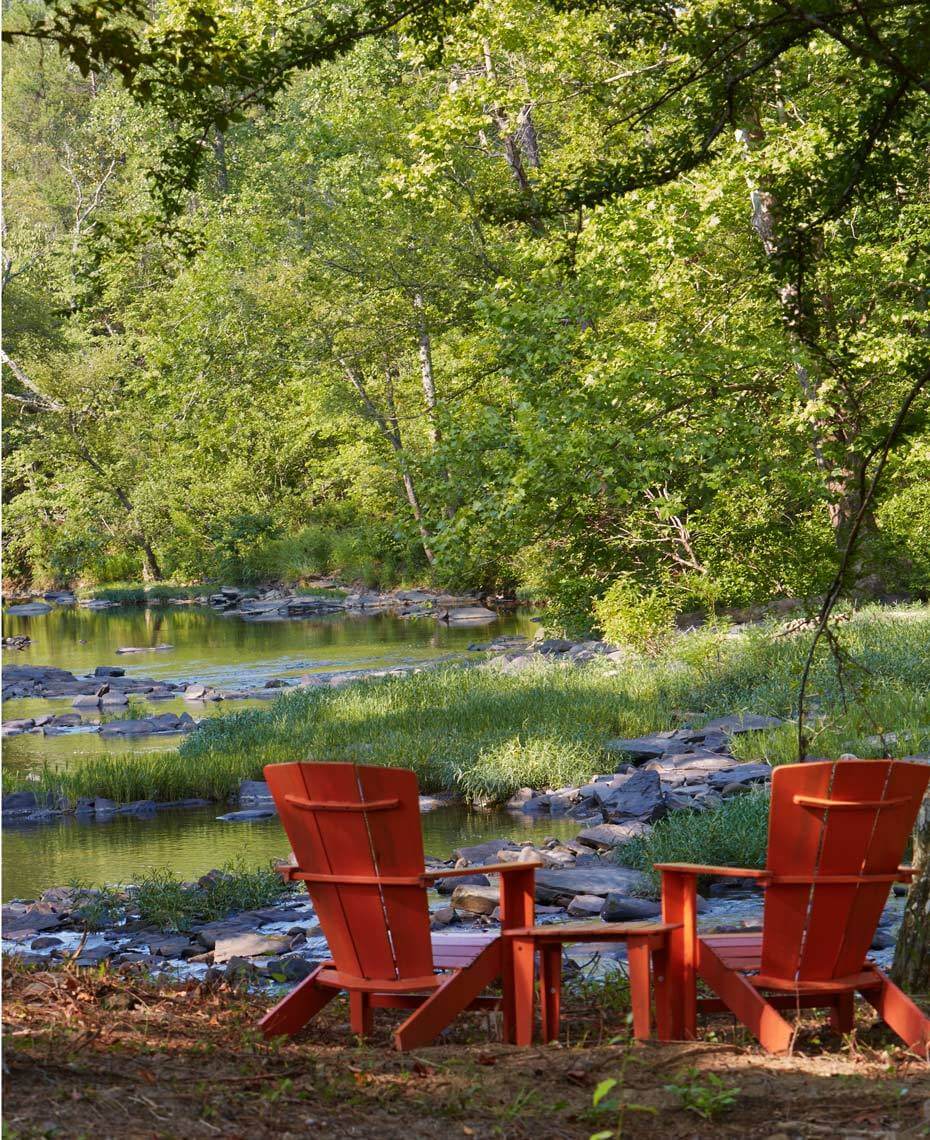
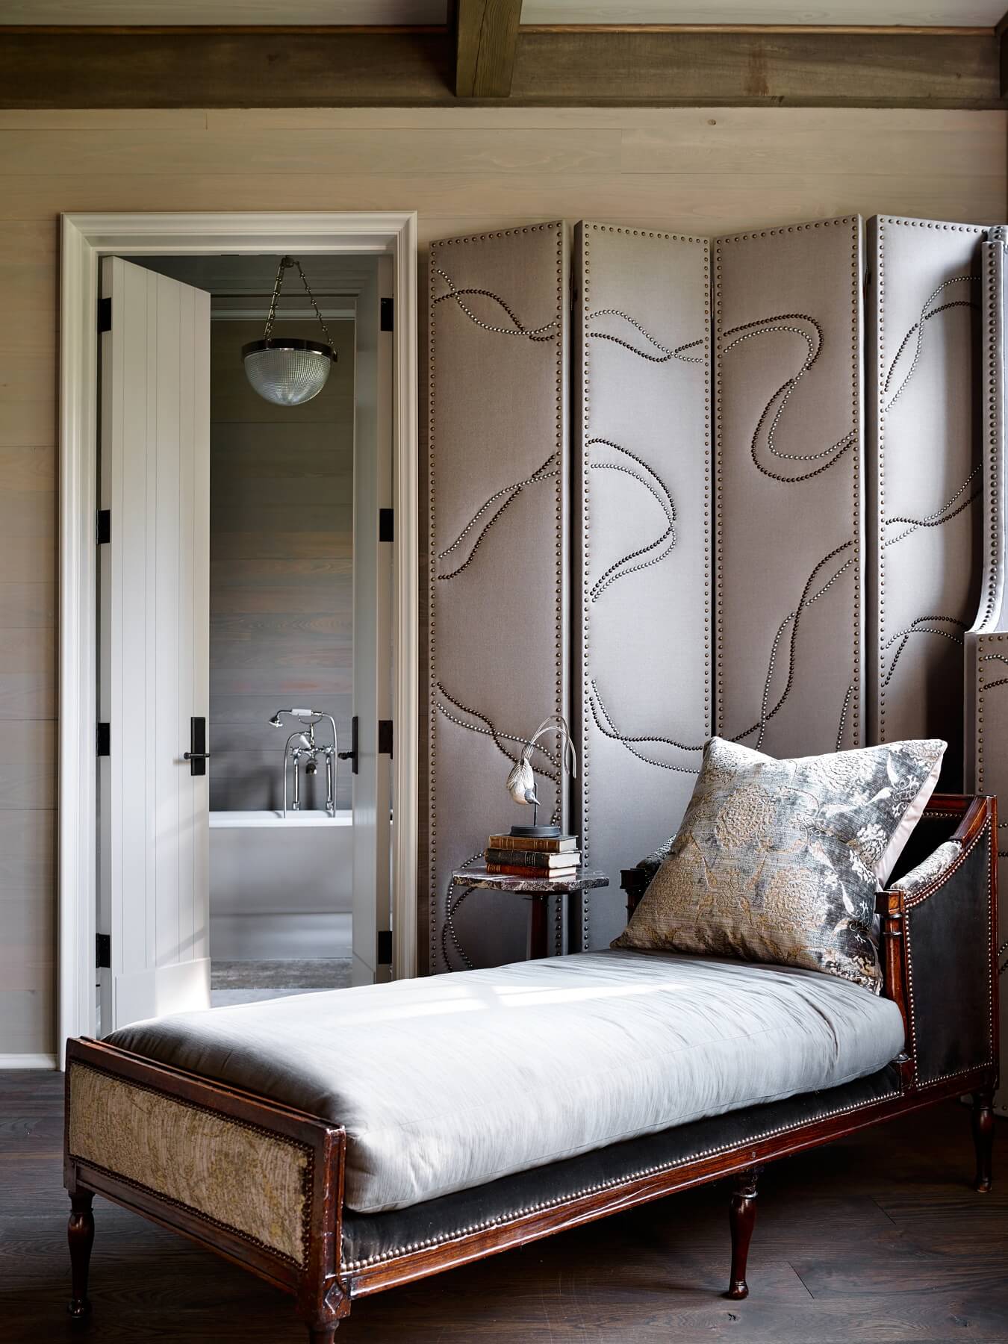
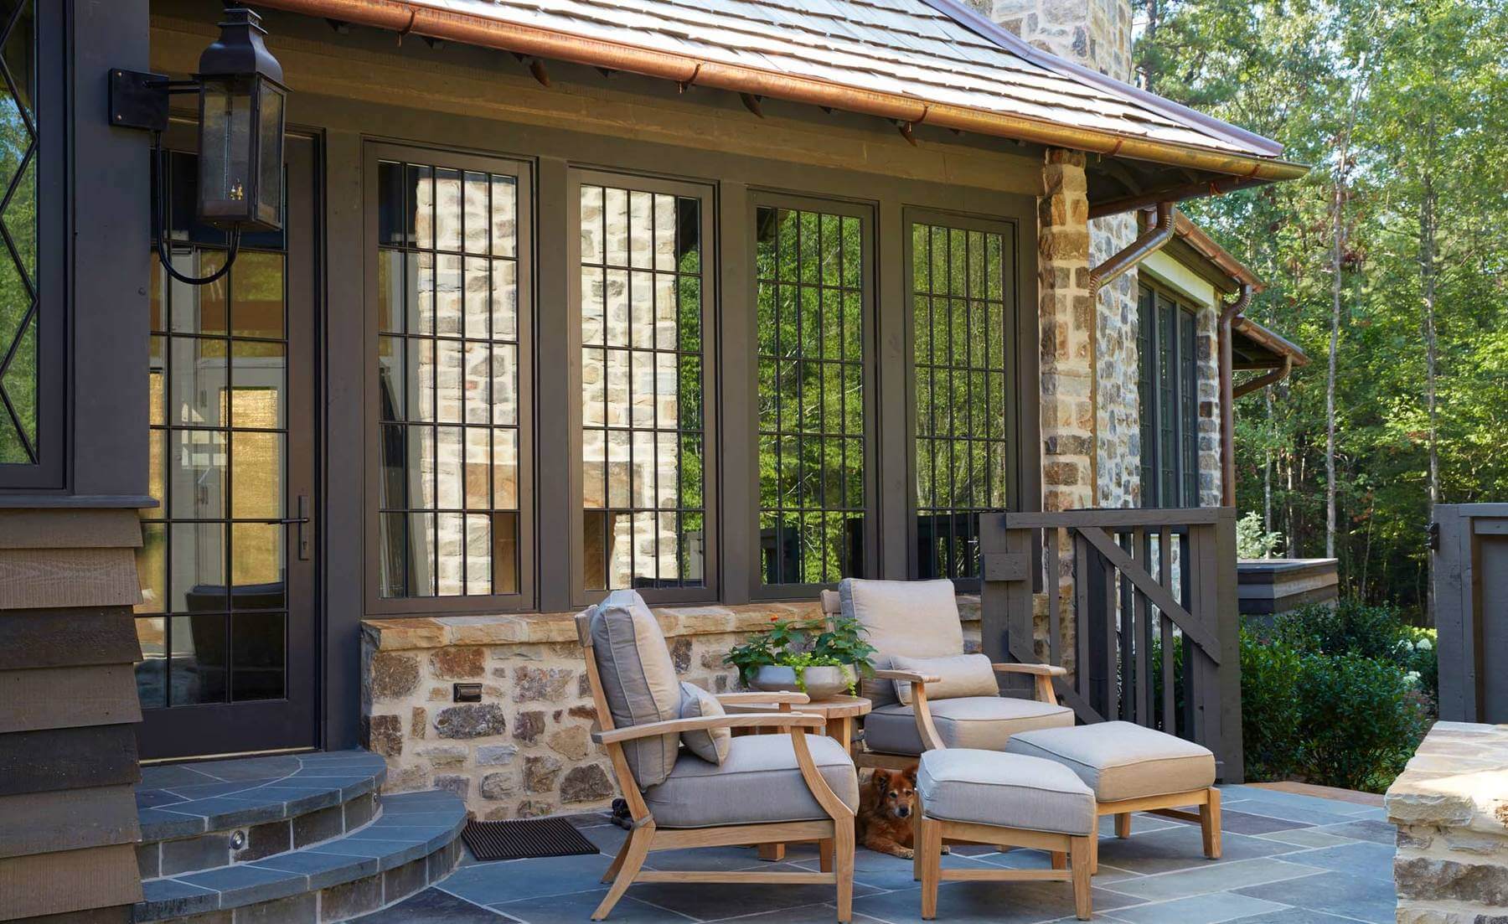
Outside of the hustle and bustle of the city, away from the traffic and construction of booming Birmingham, a home is nestled in the woods of McCalla among a different type of growth — the quiet growth of lush greenery. Shades Creek wraps around the edges of the property, providing the soothing babble and rush of stirring waters.
This is one couple’s dream home and the brainchild of a design “dream team” — Architect Jeffrey Dungan of Jeffrey Dungan Architects and Interior Designer Beth McMillan of McMillan Interiors.
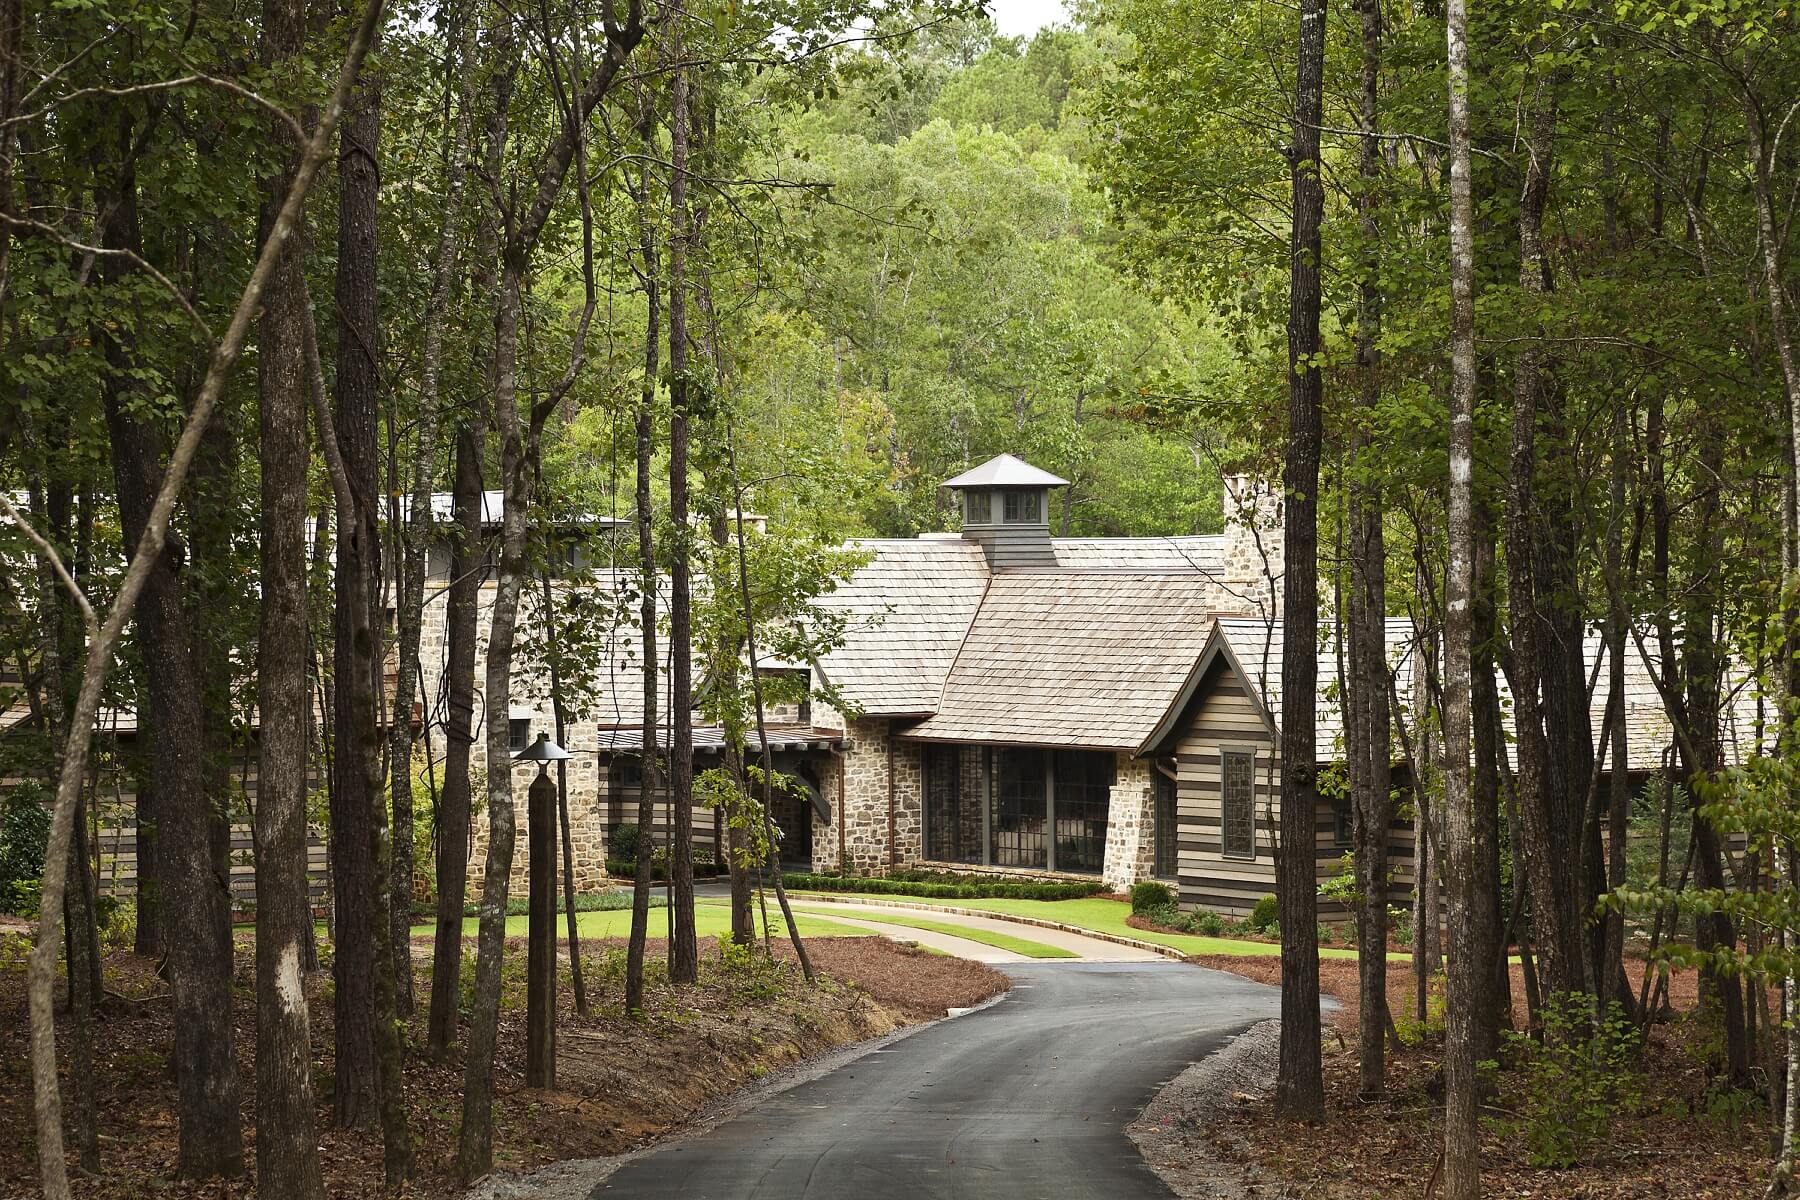
PinThe home is situated on a curve of Shades Creek in McCalla. Image: Jean Allsopp PhotographyPinSounds of the babbling brook set a tranquil tone as the home’s backdrop.PinA long driveway winds toward the home, which is tucked among the trees.Pin“We chose the extremely talented Curtis Schrand, landscape architect of Terrebonne,” says Jeffrey of the handsome landscape design.
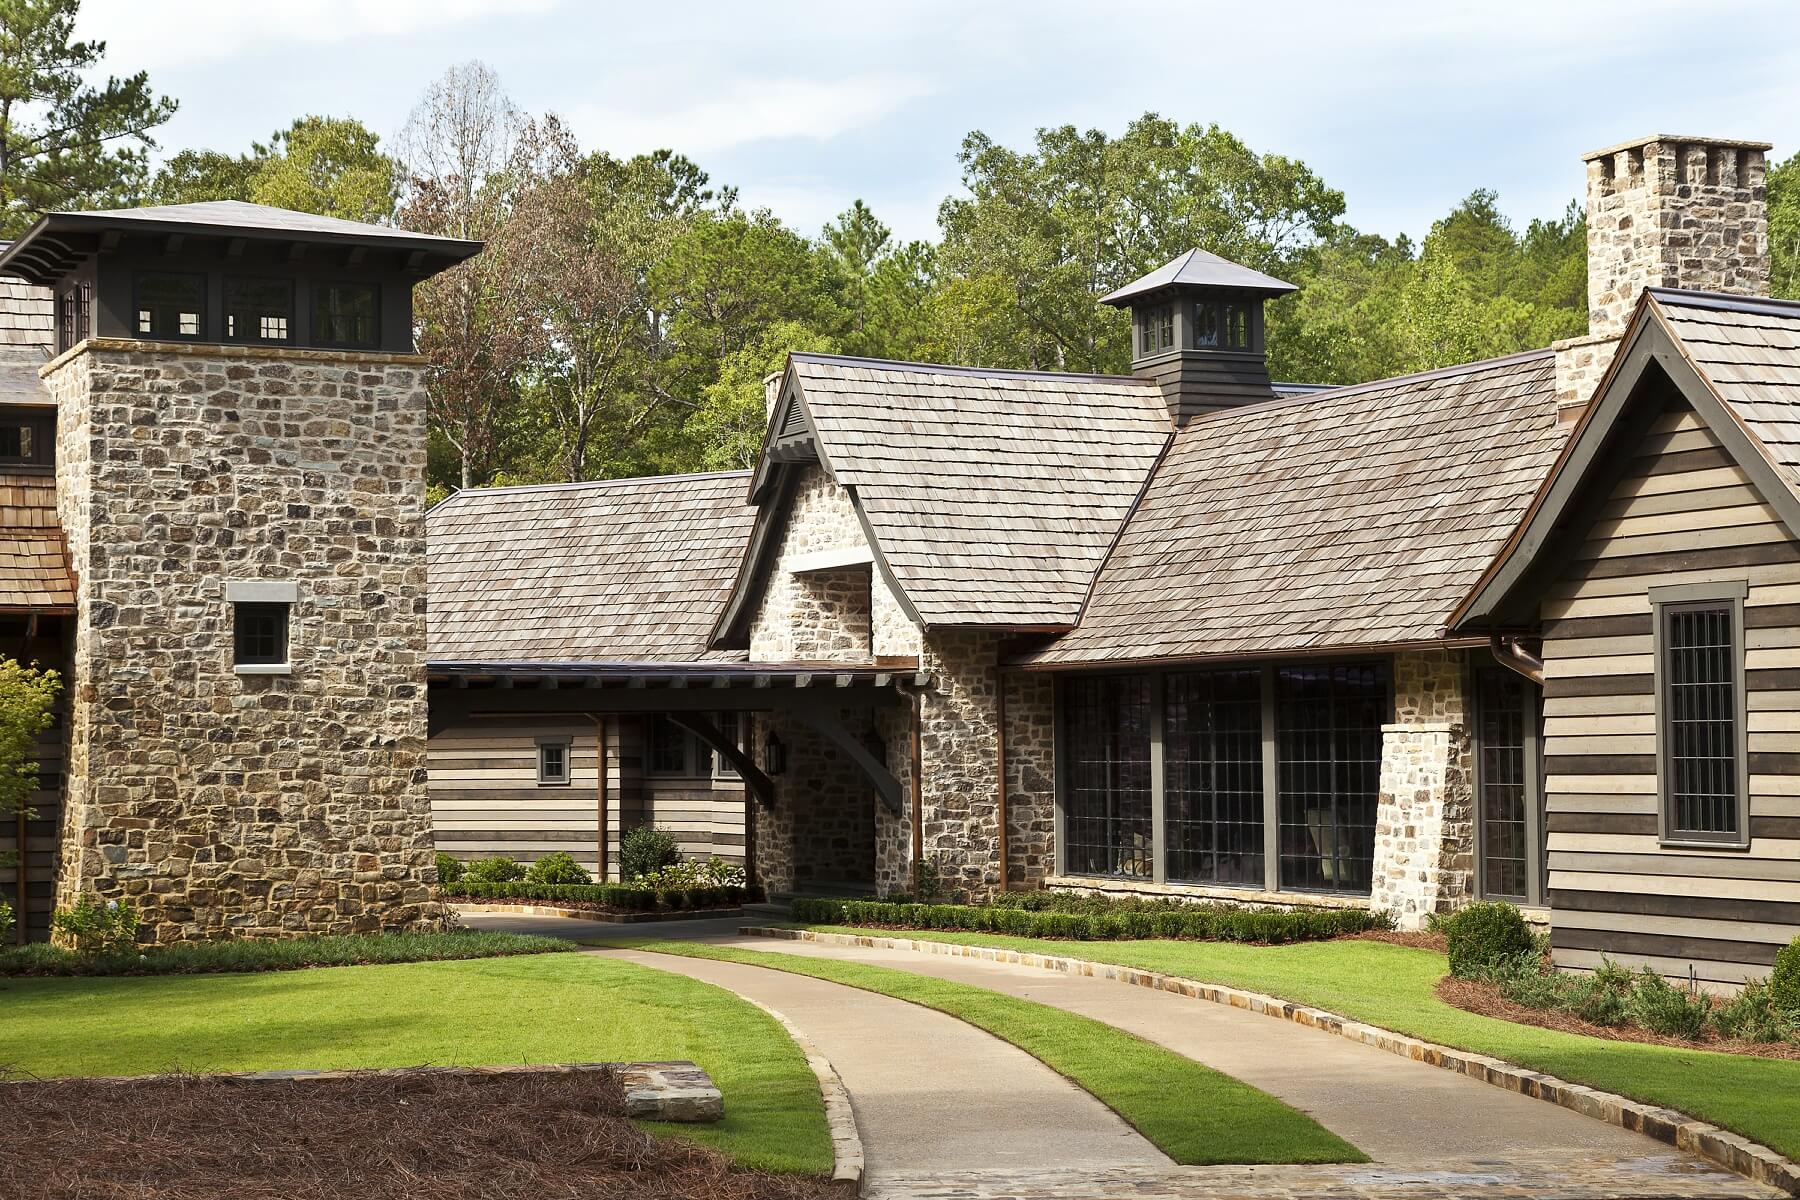
“I always want our homes to blend into nature and possess a sense of age,” says Jeffrey, who describes the home as bucolic English country in its style origins. And the home quite literally blends into its surroundings, repurposing stones from the property, mixed with fieldstone, for the home’s exterior.
We are grateful to all our sponsors:
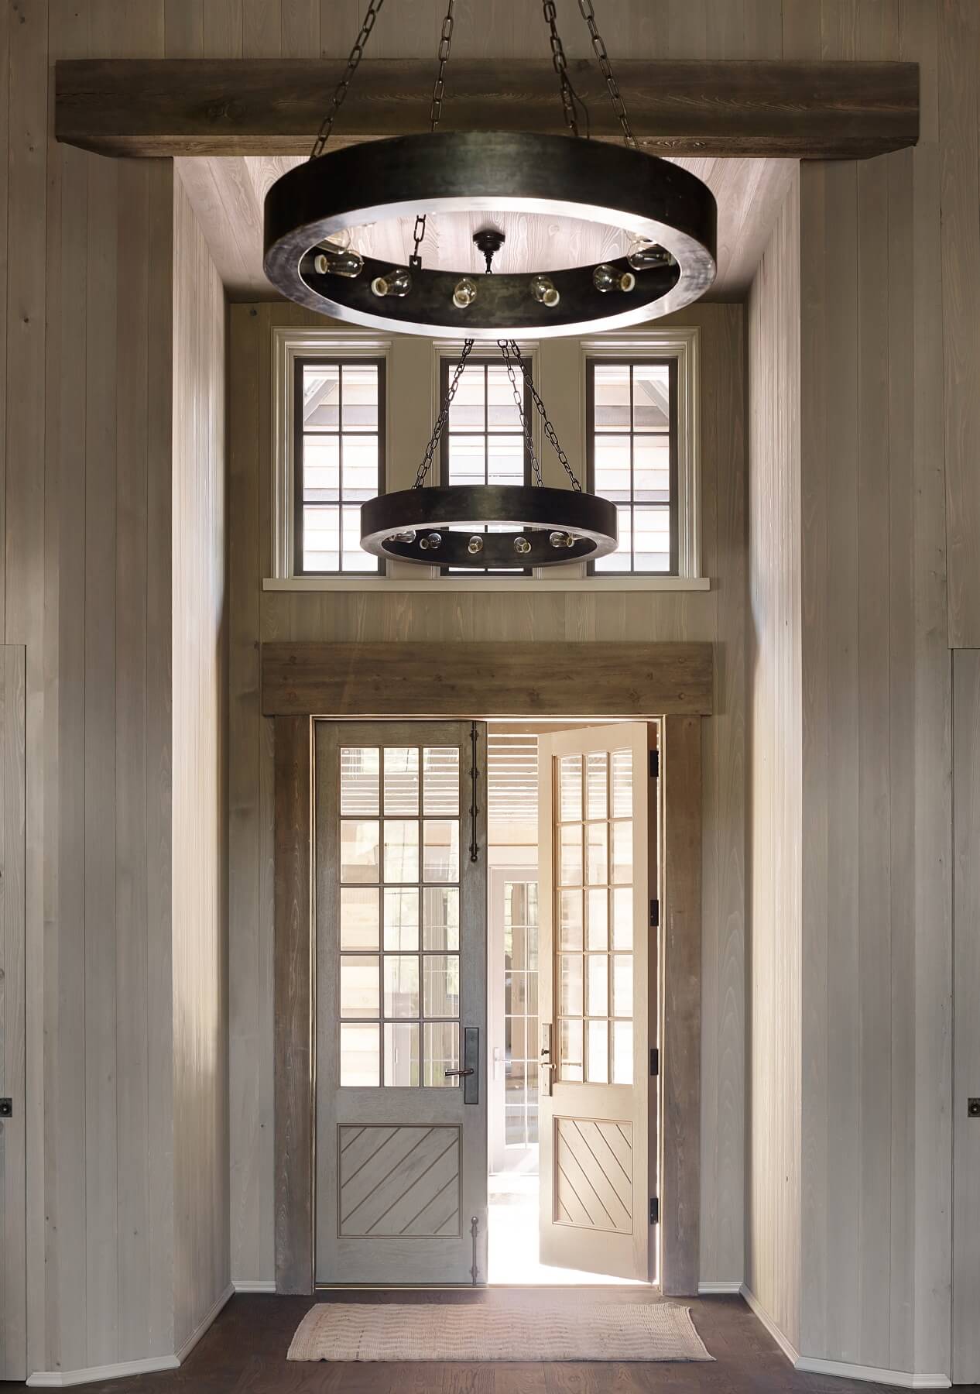
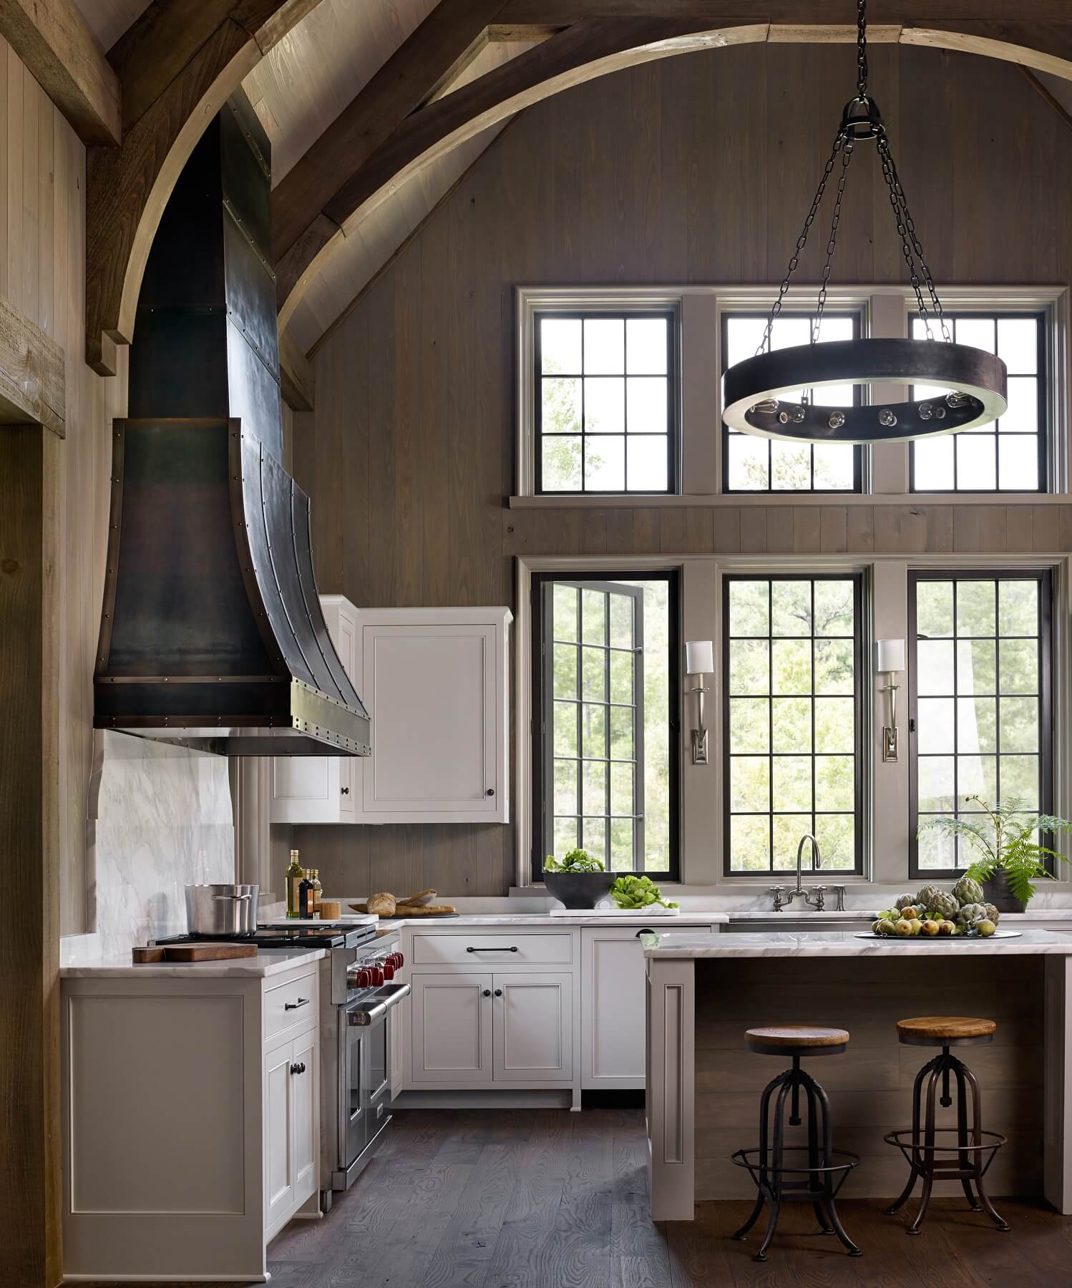
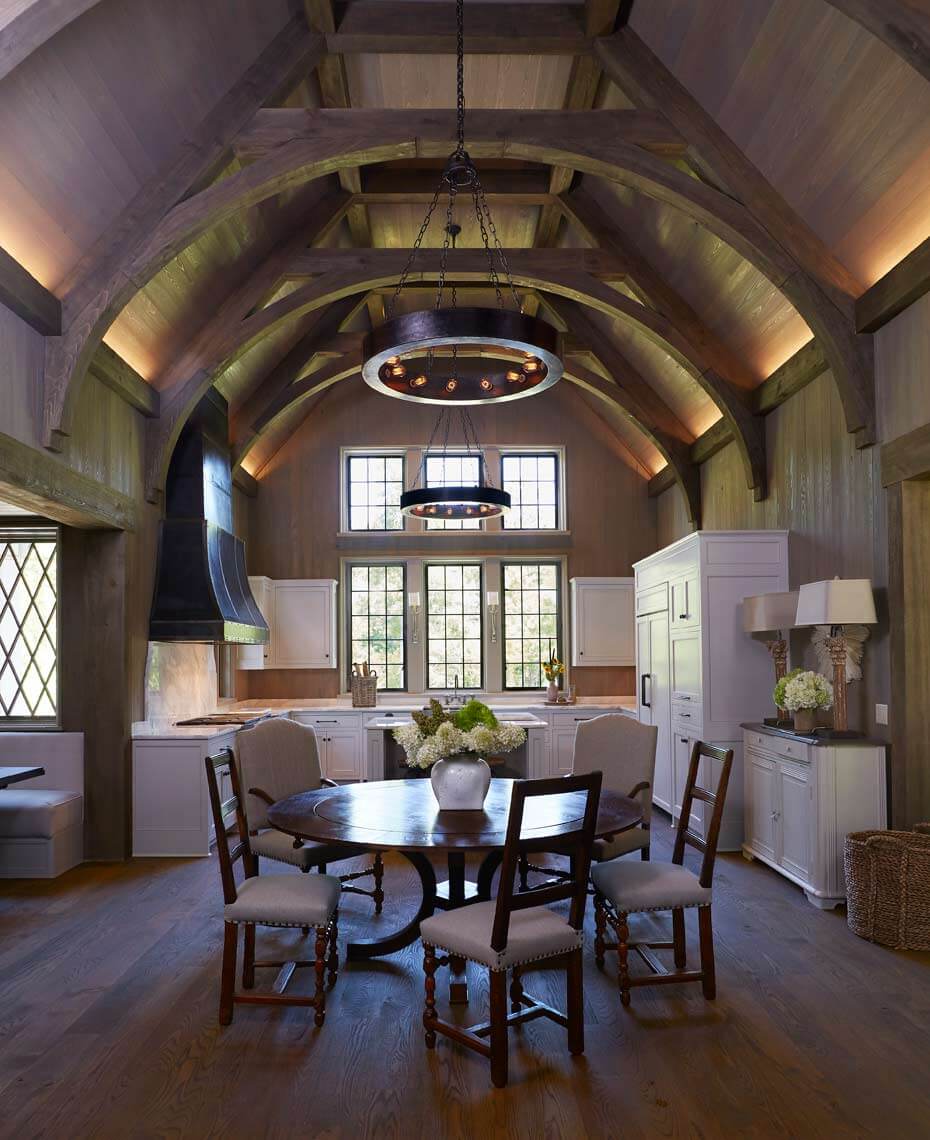
“The homeowners wanted it to be a timber-framed-type house, and that allowed us to use great height for the beautiful beams inside.” It also allowed for natural light to flood through the home’s large windows, inviting in views of the gorgeous greenery. “I love light and always try to get more of it inside,” says Jeffrey, who considers natural light in every design, and how the morning sun versus the evening sun will affect the rooms within. “In the design process, the arc of sun and its light across what we will build is critical to the architecture. I believe it makes the interiors and the light more usable and enjoyable over the course of the day and the seasons. When you boil it all down and arrange things thoughtfully with nature, you can have rooms bathed in natural light. Light’s inspirational qualities affect us in positive and even life-giving ways.”
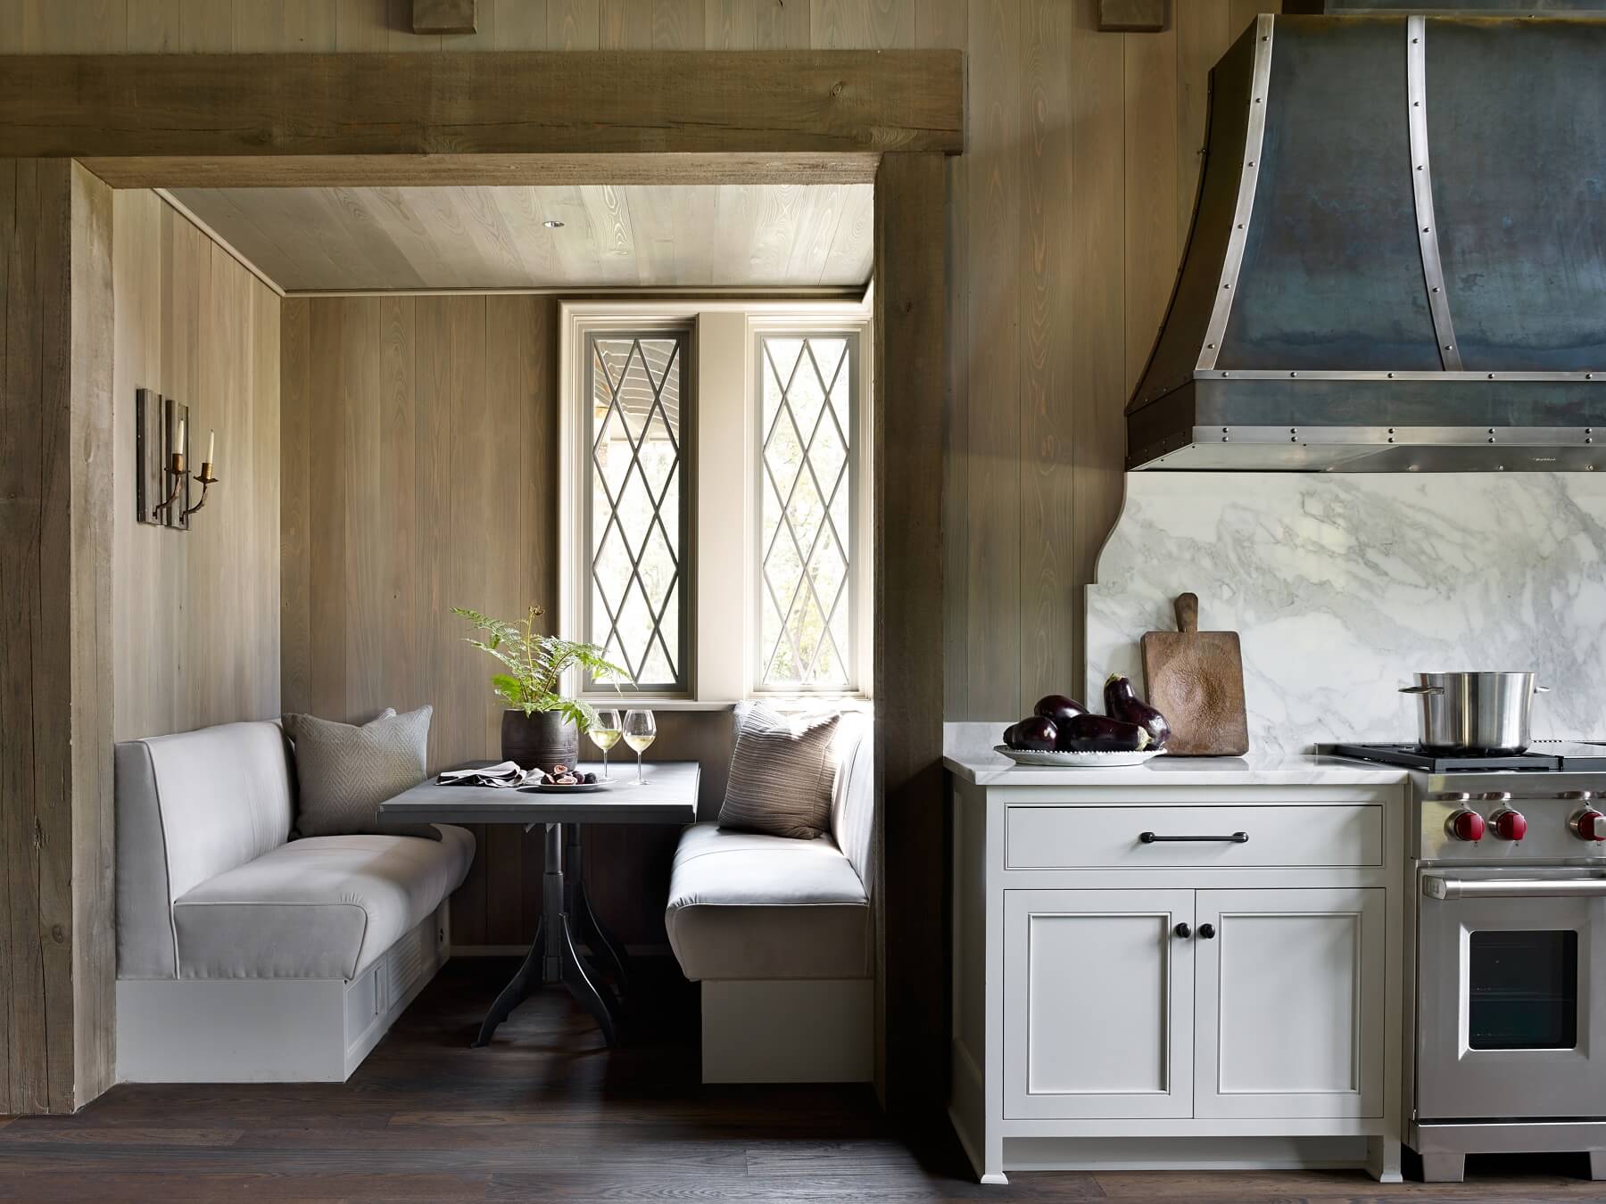
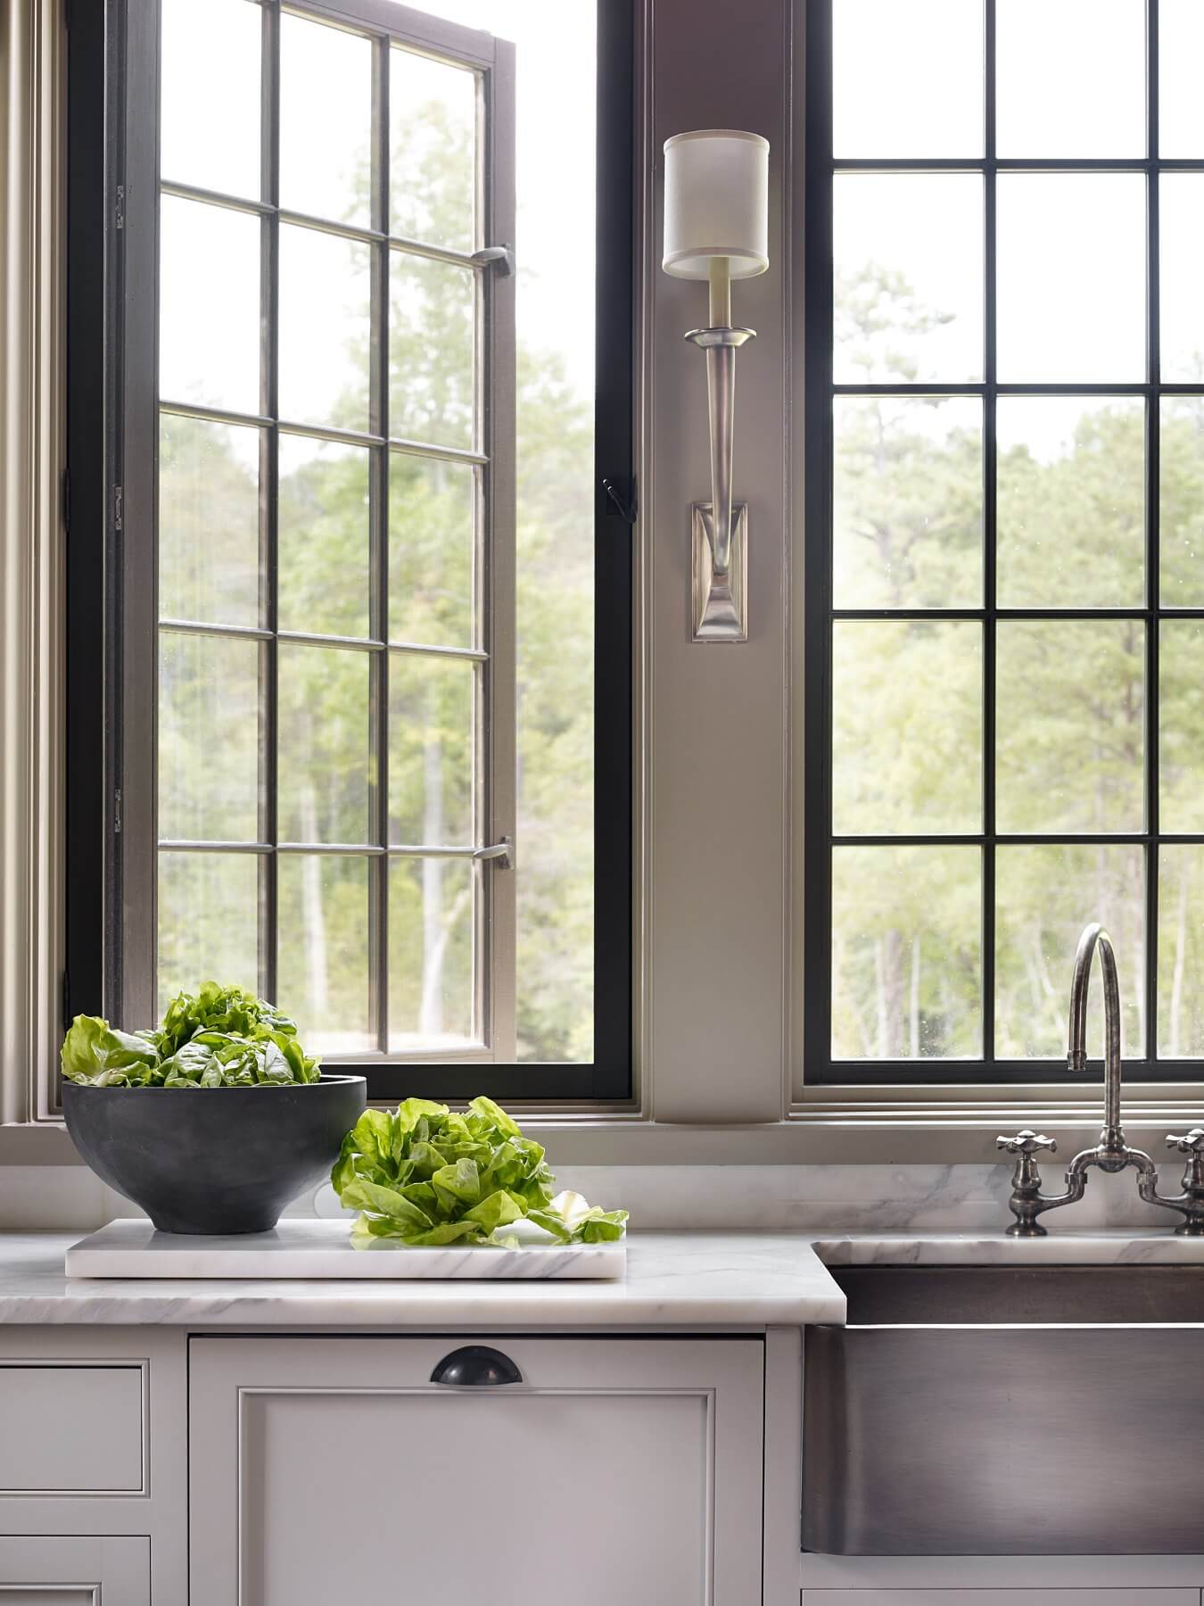
PinThe covered entryway exudes a subtle yet stately elegance.PinLandscape and architecture come together beautifully in this image.PinLight floods the foyer for a calming feel, a perfect “welcome home!”Pin“The owners wanted a timber-framed house, and that allowed us to use the great height for these beautiful beams,” says Jeffrey.PinOne of the homeowners’ few requests was a round dining table that could become two different sizes, depending on the number of guests.PinBeth has a hard time choosing her favorite thing about this house. “The house has such exquisite architecture, and the combined efforts of all the other design elements and talented artisans makes it hard to choose a favorite thing about this house — so much beauty everywhere!”PinBeautiful hardware and countertops gleam in the natural light. Large windows invite fresh air to usher gentle breezes through the kitchen.RELATED: Don’t Make These Rookie Hardware Mistakes!PinTake in the grandeur of the kitchen — and the fabulous lighting in the ceiling. Imagine hosting a dinner party in this great space!
“One of the homeowners was a little hesitant about the project. She had never built before and was a little unsure how to best describe what she wanted,” says Beth. “She told me they were not fussy in style and simply put, they both just wanted a beautiful, livable home for their growing family of future grandchildren. She had visions of roundtable Thanksgiving gatherings, seasonal Christmas tree decorating, festive fires burning in all the fireplaces and endless summer fun by the pool.” Once the creative juices got flowing and designer and homeowner were discussing color-palette preferences and descriptions of rooms, as well as the important issue of perfect den seating for father-son-grandson football viewing, Beth had clarity. “I could see the finished project in my mind! I knew exactly how to make their ‘dream home’ come to life,” she says.
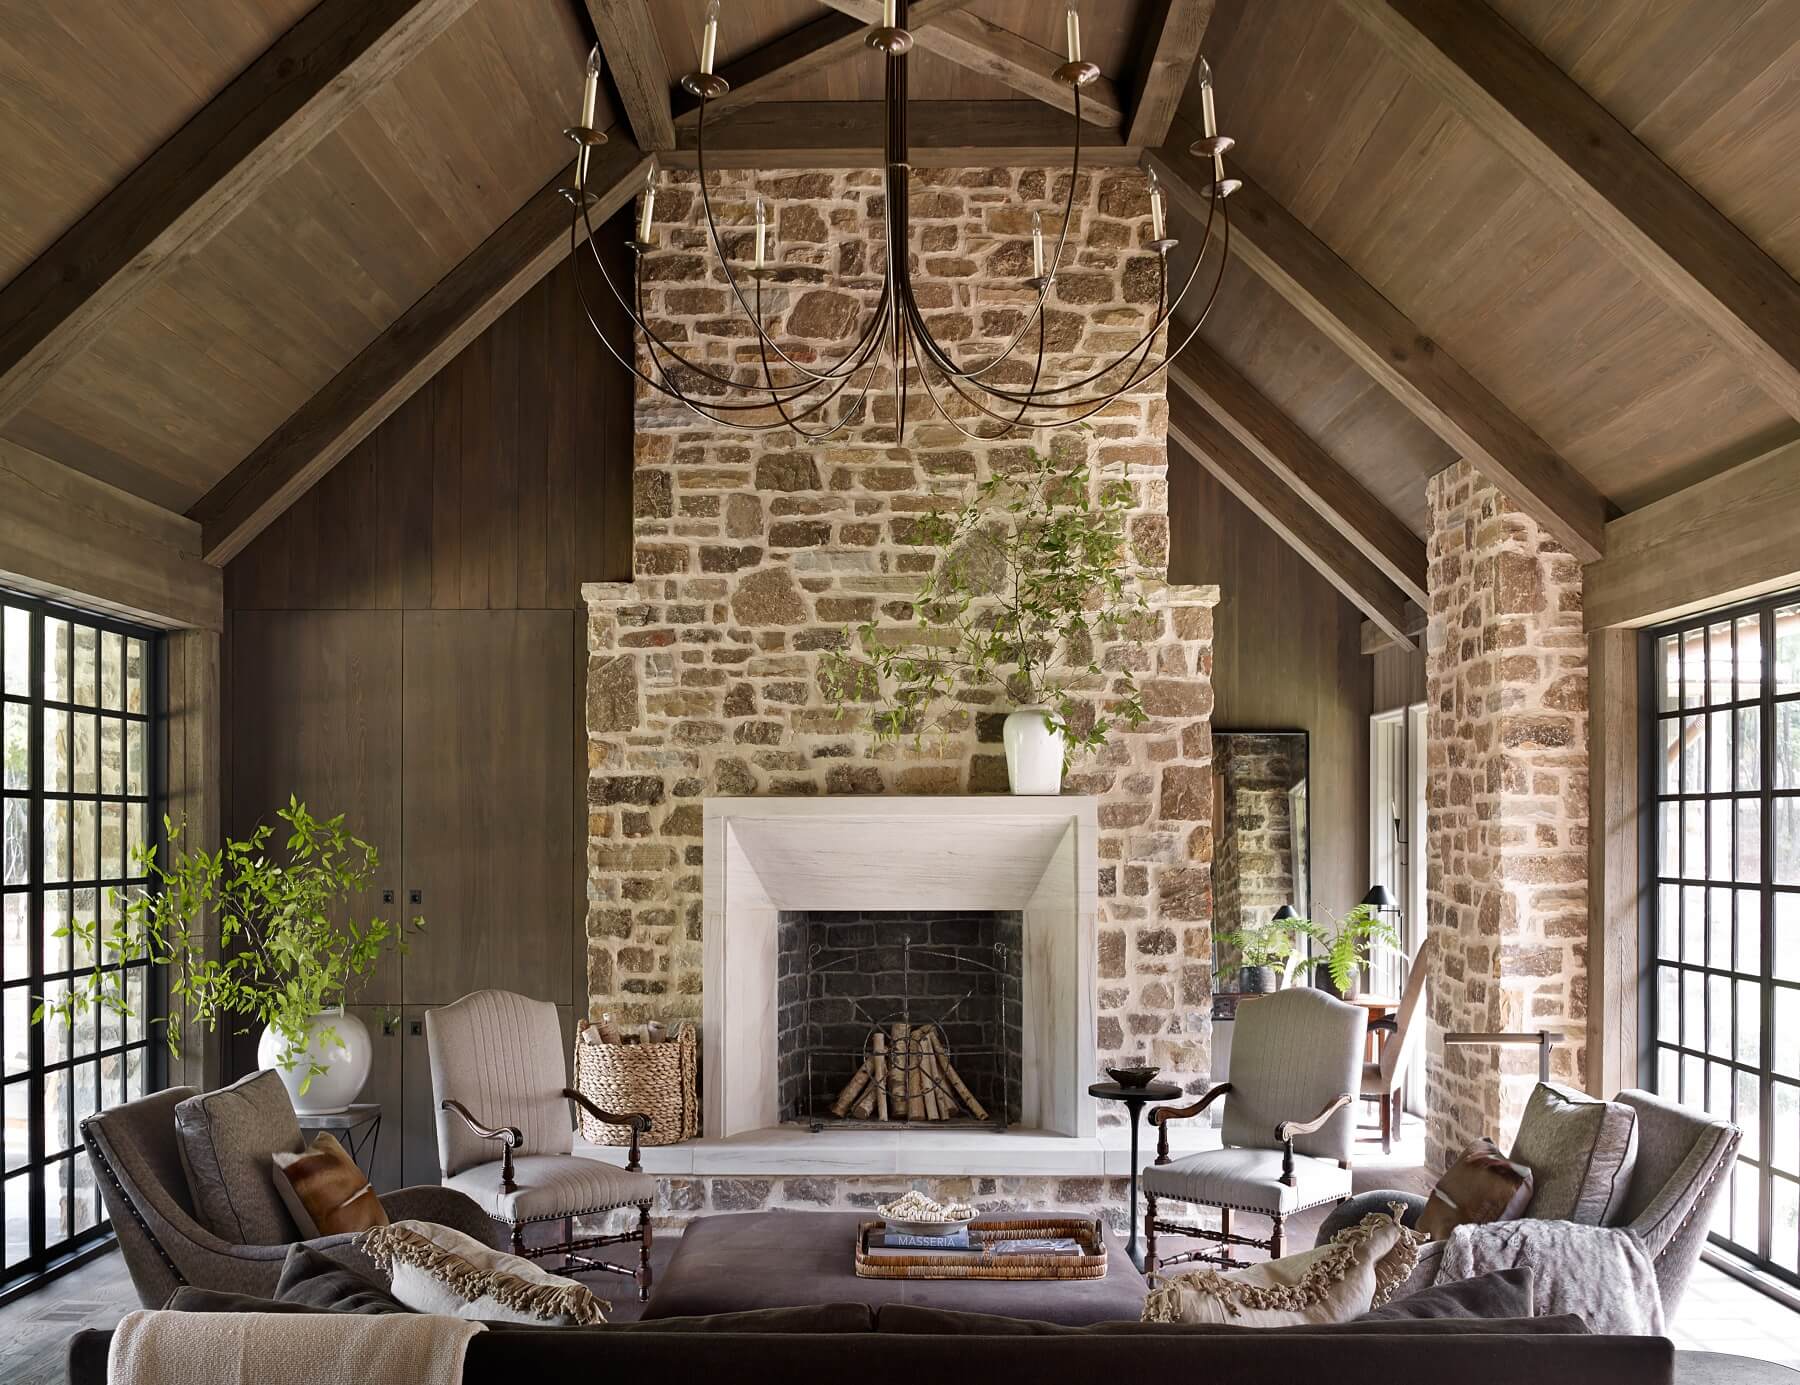
Jeffrey laid the groundwork that required Beth to use her design expertise to let the architectural beauty of the space speak for itself. “The great room has a stacked stone entry wall that connects seamlessly to sculpted yet industrial windows and doors of glass and steel — exquisite! I chose not to use any drapery, just hidden solar shades on remote, so as not to take away any bit of this spectacular stone, glass and steel display,” says Beth, waxing rhapsodic about the architectural elements of the interiors. “And the fireplace in this room is of the finest limestone I have ever seen. It resembles marble and has a modern edge to the design of it. Still my favorite fireplace to this day!”
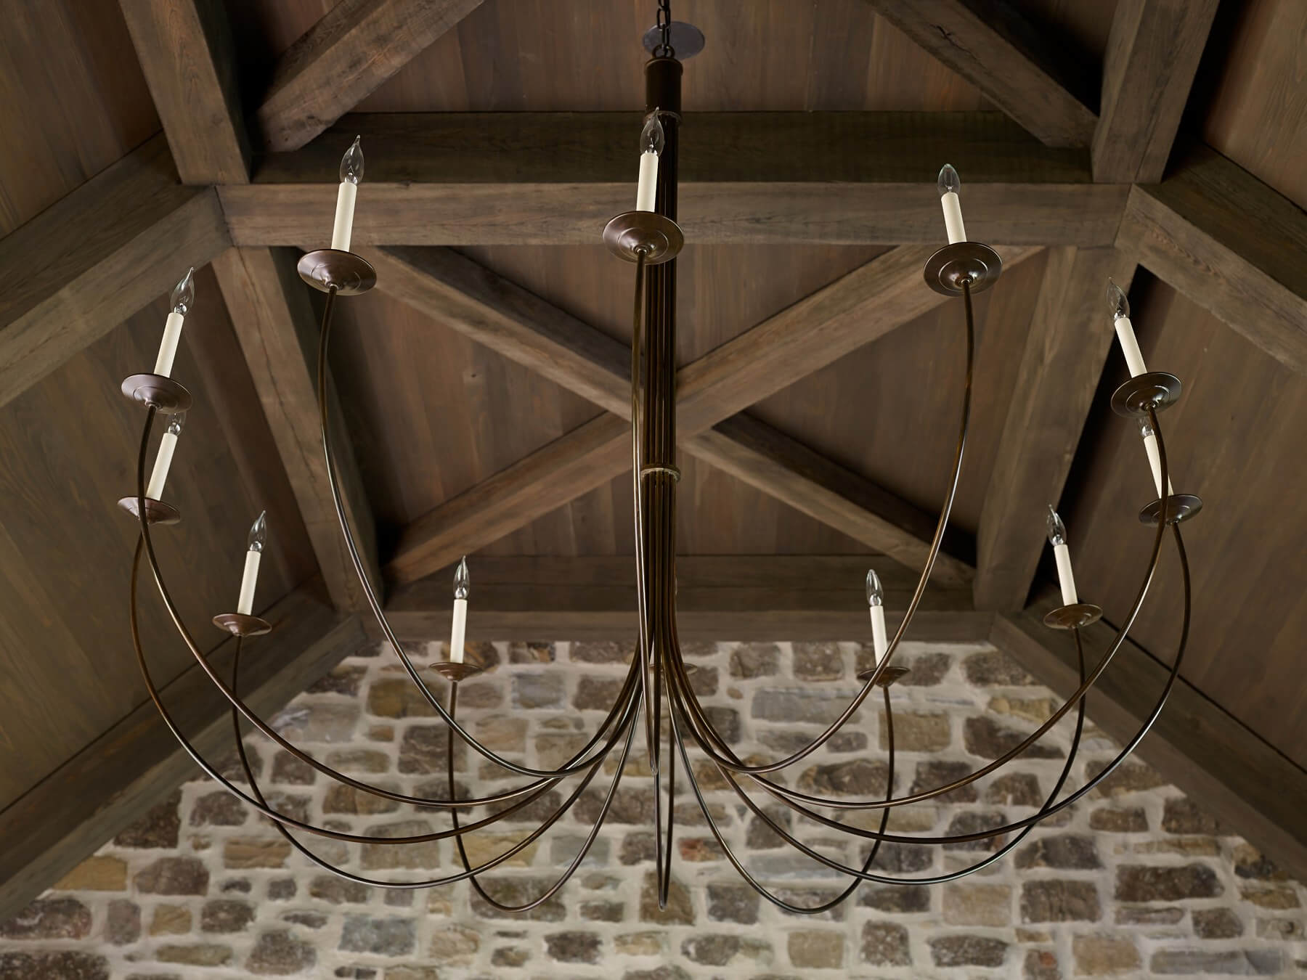
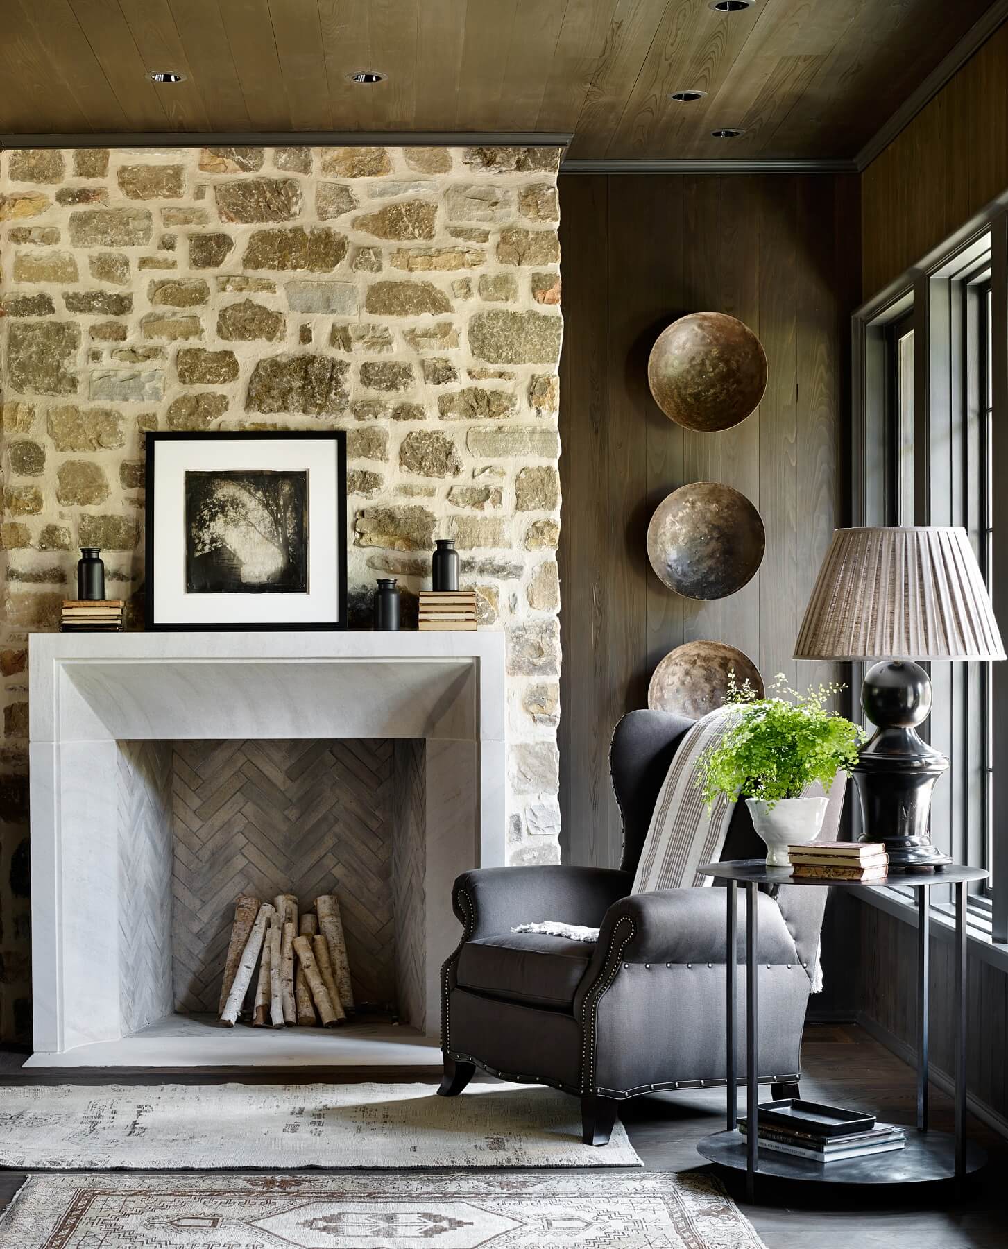
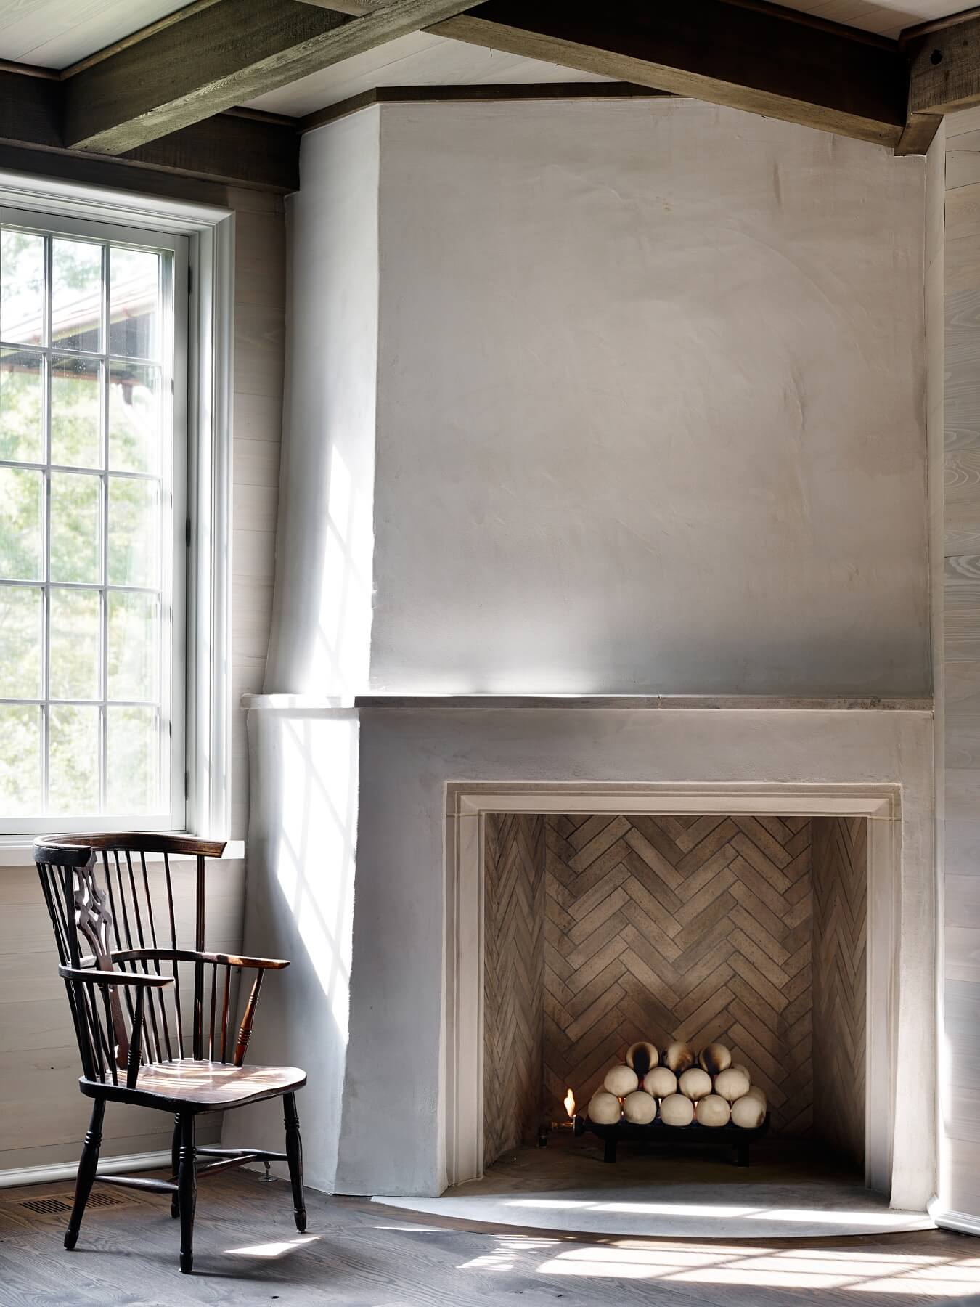
Pin“The great room is my favorite room for sure,” says Jeffrey. “The wonderful see-through space, steel windows and giant fireplace make it my favorite.”Pin“The fireplace in this room is of the finest limestone I have ever seen,” says Beth. “It resembles marble and has a modern edge to the design of it. Still my favorite fireplace to this day!”PinThe cypress walls and beams throughout the home are custom colored.Pin“Personally, I loved the custom-stained woods and waxes we used in each room,” says Beth. “The custom wood colors took on their own look, resembling rows of light and dark chocolates or yards of rich velvet that covered the walls or ceilings.”Pin“The juxtaposition of stone and limestone meeting up with the chocolate-velvet wood was truly breathtaking,” says Beth. “Then, throw in some fabulous, way over-scaled, hand-forged iron chandeliers floating high above rich mohair and leather seating — what more can I say?!”PinBesides the request for the round dining table and comfortable seating in the den for watching football games, the homeowners were very low maintenance. “They both just said make it beautiful, amazing and a place we would never want to leave,” says Beth.RELATED: Historic Downtown Warehouse-Turned-Loft You Must See!PinWe love the simplicity of this corner fireplace, where it seems as if the Girl with a Pearl Earring just walked away.Pin“The master bedroom is a watercolor of muted greens, dusted gold and plum,” says Beth. “I combined fine antiques with a more contemporary look to the bed and select lighting.”Pin“I also wanted the amazing wood floors to be showcased in this room, so instead of a larger area rug, I scattered smaller antique rugs about the room,” says Beth. “It is a dreamy space — no pun intended!”PinThe beautiful bathtub is the centerpiece of this bathroom.
We are grateful to all our sponsors:
PinThe well-manicured backyard boasts an infinity pool with a sleek water wall that blends into the architecture so seamlessly, one might overlook it! And, the screened-in porch features a stone fireplace perfect for the colder months.PinThe family pooch gets comfy on the shaded patio. Image: Jean Allsopp Photography
Beth’s work coupled with Jeffrey’s is both subtle and majestic, evoking a European elegance that one can’t quite pin to any time period. Natural light spills onto window-side vignettes that exude the simple yet arresting beauty of a Vermeer painting.
The design team tips their hats to the homeowners on this project. “They were amazing and trusted me and the rest of the team wholeheartedly, which allowed us to take it to higher levels of interiors and design work,” says Beth. “When a client gives you the freedom to step out of the box and move with it, great things can happen — dream homes are born!”
Thank you to Emily Jenkins Followill for the gorgeous images of this stunning home!
Our unofficial motto at StyleBlueprint is "Be kind. Do good." We encourage this to be the basis for all comments on our articles. Provide feedback that adds to the story. Some controversy or disagreements are part of any good dialogue between friends, but anything that tears down or belittles others is subject to disapproval or removal. Thank you for being a member of the StyleBlueprint community! View our Community Guidelines.