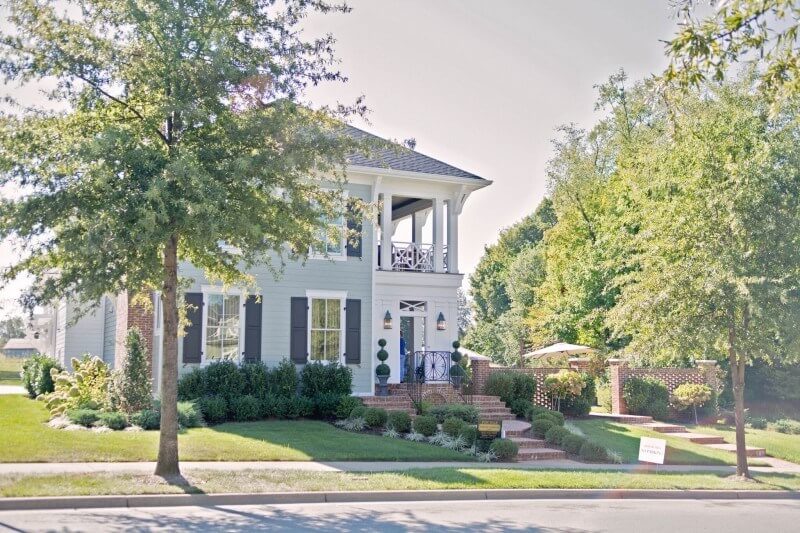
The Bellarmine Show House is an All-New Experience!
For the first time in 41 years, the Bellarmine Show House is in a newly built home. The Charleston in Norton Commons is the backdrop for more than 25 local designers who participated in the design and decor of this beautiful home.
For 41 years, the Bellarmine University Women’s Council has presented the Bellarmine Show House. This year, the show house is different, though. Traditionally, the show house has been an older home, but this year’s is a new home in Norton Commons. Known as The Charleston, this house was built by Bellarmine grad Jason Black with Artisan Signature Homes, and a trip through it is like visiting Charleston without ever leaving Louisville.
The home has a classic Charleston home layout, with the front entrance opening up into a covered side veranda. The patio is located adjacent to the home, rather than in the back. Once inside, there are four bedrooms, three-and-a-half baths, a finished basement and a carriage house to explore.
More than 25 local designers had the chance to put their footprint on the space, designing and decorating everything from the paint on the walls to the furniture and the light fixtures. According to Vice-Chair Mary Ellen Gunterman, this show house allows each designer to “show their things, their design and what they like” in a space that everyone can see.
Let’s take a tour, shall we?
PinThe Bellarmine Designers’ Show House in Norton Commons
The Veranda by Summer Classics
Summer Classics designed this side veranda with outdoor furniture that would be just as perfect inside as it is out. In shades of blue and white, these aluminum chairs are a great place to “wine down” each night.
PinThe piazza, which is the covered veranda near the front door, was designed by Summer Classics.
The Living Room by Dwellings
Upon entering the home, the living room is on the left with an open living plan to the kitchen. Dwellings designed this space with neutrals, rich in texture and brilliance. There are elements of linen, wood, Lucite and glass in this light and cozy room.
PinLiving room designed by DwellingsPinThe living room light fixture is shown through a reflection of the mirrored table.PinElements of wood, glass and Lucite on the coffee table
The Kitchen by Reflections of You, by Amy
While the kitchen was designed by home builder Jason Black, Reflections of You, by Amy did the decorating. Note the dominant metallic pendant light fixtures and how they correspond with the muted, linen nail-head bar stools. Elements of metal and greenery provide a contrast to an otherwise clean, white palette.
PinKitchen decorated by Reflections of You, by AmyPinClose-up of the linen, nail-head bar stools in the kitchenPinPendant lights and decorative elements in the kitchen
The Dining Room by Colonial Designs
The dining room is the only space in the house designated for eating, so it serves as a gathering place for each meal. Colonial Designs created a welcoming space, with hints of lime green, bamboo and gold throughout.
PinDining room designed by Colonial DesignsPinWe love this chair in the dining room.PinThere are plenty of geometric shapes throughout.
The Office by C.C. & Company Interiors
A favorite space in the house is the private office with a large window near a back door. Here, C.C. & Company Interiors created a quiet, productive space with lots of natural light.
PinThe office lets in lots of natural light. Designed by C.C. & Company InteriorsPinThe glass-front bookcases in the office are a conversation piece, for sure.
The Powder Room by Kimura Design
The downstairs powder room has a hand-painted wallpaper design, done by Kimura Design. The scene of horses is perfect for this Kentucky home.
PinHand-painted wallpaper by Kimura Design in the first floor powder room is the perfect theme for this Kentucky home.
The Second Floor Landing by Details Furniture Gallery & Design
The blue, sea grass wall covering is a definite eye-catching design element in the stairway and landing on the second floor. Its rich pigment and texture is highlighted by the bay of windows and the white trim surrounding it. There is a work space up here, as well, with a cozy (and covetable!) office chair. This space was designed by Details Furniture Gallery & Design.
PinWe love the bay of windows and the view outside from the second floor landing.PinThe second floor landing office space was designed by Details Furniture Gallery & Design.
The Guest Bedroom by J. Waddell Interiors
J. Waddell Interiors created a guest retreat in one of the two upstairs guest bedrooms. Using a light lavender on the walls and a beautiful bed frame, guests wouldn’t want to leave this quiet, comfortable space.
PinThe guest room, designed by J. Waddell Interiors, is named the Guest Retreat, and we can see why!
The Guest Bathroom by Valerie Meyer Interior Design
This Jack-and-Jill bathroom, designed by Valerie Meyer Interior Design, connects the guest rooms. There are dual vanities with a bench seat in between. Darker, richer colors are used in this bathroom with green walls, black cabinetry and purple accents.
PinThe guest bathroom is a Jack-and-Jill space with dual sinks. Design by Valerie Meyer Interior Design
The Charleston Guest Bedroom by Carriage House Interiors
Carriage House Interiors named the guest room it designed The Charleston, in keeping with the theme of the house. It has a beautiful Schumacher fabric on the chair and shams that contrasts with the clean, white bedding and light, mirrored night table. The light gray walls, crystal chandelier and wainscoting add to the texture of the space.
PinThis guest room, known as The Charleston, was designed by Carriage House Interiors.PinDetail of mirrored chest in The Charleston guest room
The Master Bedroom by Tassels
Tassels designed the master bedroom in rich hues of green, brown and purple. This room has large artwork and a large headboard, creating a dramatic effect. There’s also a beautiful street view and an adjacent sleeping porch.
PinThe master bedroom features lush shades with purple accents. Designed by TasselsPinDetail of bedding in master bedroom
The Sleeping Porch by Digs Home & Garden
The secret of the master bedroom is this wonderful, private porch, known as The Sleeping Porch, which was designed by Digs Home & Garden. There is a rocker, a couch, a small table, two chairs and a bar cart here, and there is no reason to ever leave this space.
PinWe love the couch on the sleeping porch, located adjacent to the master bedroom. The porch space was designed by Digs Home & Garden.PinEverything you need is right here on the bar cart on the sleeping porch.
The Basement Theater Room and Bar by Burdorf Interiors
Head down to the basement for movies and a full bar of your very own. Burdorf Interiors designed both of these spaces. The movie theater has a large, exposed brick wall with a projection screen and beautiful woodwork throughout. The bar, dubbed The Darkhorse Tavern, looks out on this room, with a sink, refrigerator and full bar space.
PinThis warm and welcoming basement theater room was designed by Burdorf Interiors.PinThe Darkhorse Tavern in the basement was also designed by Burdorf Interiors.
The Basement Bedroom by Decorating Den
After a movie and some cocktails, your guests can retire to their very own bedroom retreat downstairs with large, powerful artwork and contemporary furnishings. This room was designed by Decorating Den.
PinThis basement guest room, also known as the Travelers Retreat, was designed by Decorating Den.
The Carriage House Living Area, Dining Room and Kitchen by LL&A Interior Design
This home has a separate carriage house, which features an apartment over the garage. There are living and dining areas, as well as a kitchen, designed by LL&A Interior Design. Bright greens, pink and black all dominate a more neutral couch and paint color.
PinThe living room of the carriage house was designed by LL&A Interior Design.PinThe carriage house features a full kitchen, dining room and living room.
The Carriage House Design Studio by Ethan Allen Interiors
Also located in the carriage house, this design studio can double as a bedroom. With a rich taupe on the walls, Ethan Allen Interiors has complemented this color with gold fixtures and rose accents throughout the space.
PinDesign studio and sitting room in the carriage house, designed by Ethan Allen Interiors
Terrace and Patio Areas by Digs Home & Garden
Digs Home & Garden has brought the indoors outside on the terrace and patio area. With a full dining area, lounge and living space with fire table, this space could easily be the place you live full time (if you ever leave the sleeping porch, that is). Digs has woven in elements of nature, with pumpkins and succulents sprinkled throughout.
PinThe patio adjacent to the house was designed by Digs Home & Garden.PinPatio dining, designed by Digs Home & GardenPinLiving area on the patio, designed by Digs Home & GardenPinLounge chairs located on the patio
It’s All in the Details
Be sure to notice all of the great details by each designer in every room. Also, take note of the beautiful flowers, especially orchids, in the rooms. There are too many beautiful details to mention here, but here are a few to look at:
PinBird, glass and potted boxwood in the kitchenPinDetail of pineapple in living roomPinBird on the dining room tablePinCamel in the carriage house sitting room
The Bellarmine Show House is located at 9204 Norton Commons Blvd. It’s open through Sunday, September 27. Hours are Monday, Wednesday, Friday and Saturday, 10 a.m. to 5 p.m.; Tuesday and Thursday, 10 a.m. to 8 p.m.; Sunday, 12 p.m. to 5 p.m. The designers are at the show house on Tuesdays and Thursdays, from 5 p.m. to 8 p.m.
Tickets are $10 at various locations around town and $15 at the door. All ticket sales and 20 percent of the retail boutique proceeds benefit the Bellarmine University Student Aid Fund. For more information on tickets, click here.
Photography by Christine Mueller Photography.
Love homes and design? Sign up for our emails here:
Pin
Our unofficial motto at StyleBlueprint is "Be kind. Do good." We encourage this to be the basis for all comments on our articles. Provide feedback that adds to the story. Some controversy or disagreements are part of any good dialogue between friends, but anything that tears down or belittles others is subject to disapproval or removal. Thank you for being a member of the StyleBlueprint community! View our Community Guidelines.