
Blending In: A Bathroom Design Story
Bathrooms don't always have to stand out. Here is a home with two bathrooms where the design was seamlessly integrated into the entire look of the home.
Some designers say that bathrooms should be an entity unto themselves — fun little jewel boxes that don’t necessarily relate to the rest of the house. Not so for this Jacksonville, FL, residence designed by Lauren Leonard, where these two bathrooms fit the color scheme of the home.
The designer wanted the swanky guest bathroom to make sense with the spaces all around it. “We wanted to create a seamless transition from the main living areas into the guest bathroom and the adjoining guest bedroom,” says Lauren.
“My clients love blue, and we’ve used various shades of blue in other areas of the house, so it made sense to continue that color palette.”

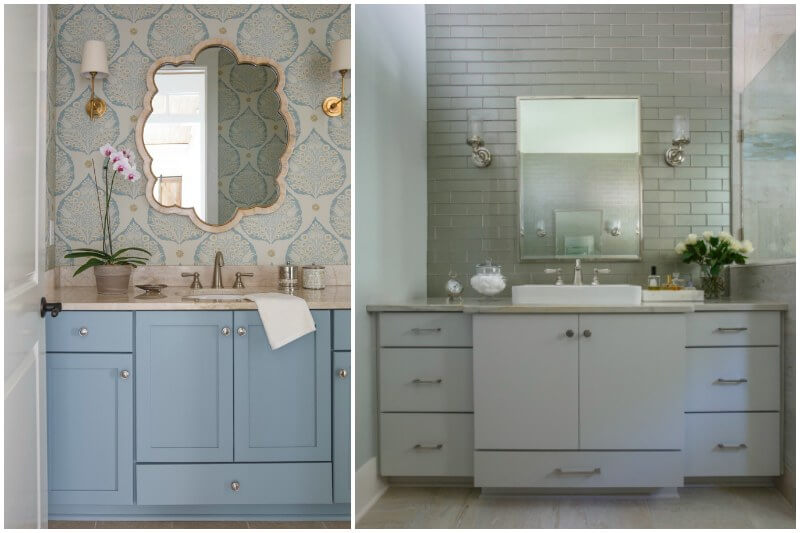
The jumping-off point for the guest bathroom was a stock bathroom cabinet in blue. (Cabinets already in stock — rather than custom — can save big bucks!) “I wanted to work off the blue cabinet color, and I found this amazing Galbraith & Paul wallpaper — Lotus in aqua — that coordinated with the cabinet color perfectly,” she says.


With the wallpaper focal point, the rest of the room’s design selections easily fell into place. The marble countertops and antique brass sconces pull out the caramel tones from the wallpaper, Lauren explains, while the subway shower tiles tie into the paper’s creamy background. Brushed nickel plumbing fixtures complement the antique brass sconces.
But wait … isn’t it tricky to have wallpaper in a bathroom, which is so subject to moisture? For one thing, guest bathrooms and powder rooms are probably better places to use wallpaper because they’re not used quite as often as a master bath. And also, says the designer, it’s all about application. “If you have wallpaper installed by a professional, they know the proper way to prep the walls and which type of adhesive to use to avoid any issues down the road,” Lauren advises.
Soft blue tones continue into the master bathroom, where the homeowners specifically said, “No all-white bathroom,” the designer recalls. Light in tone, this spa-like retreat features colors from the sea, with striking walls once again being the star.


“My starting point in the design was the 3-by-8-inch glass subway tile in a beautiful green-gray color that I used on the walls above the vanities,” says Lauren. “The bathroom has lovely, vaulted ceilings, so for a dramatic effect we ran tile up to the ceiling.” Lauren then selected a coordinating glass mosaic tile with varying shades of green and blue. She mixed the patterns — 1-by-2-inch brick and hexagon — and applied them in different areas of the bathroom for visual interest. A coordinating pebblestone tile lines the floor of the shower.


Polished nickel finishes for the plumbing fixtures, mirror and sconce give a uniform look for the room. Lauren’s well-coordinated design has a common denominator throughout. Says the designer, “I wanted to continue the elegant feel throughout the space.”
We’d say that mission was definitely accomplished!
Get Inspired
For further inspiration, Lauren shared some of her favorite wall treatments:

Bottom left: Fireclay Tile Ogee Straight Drop Straight Set pattern in Clover
Bottom middle: Katie Ridder wallpaper, Peony in BlueBottom
Bottom right: Sabine Hill Calypso Collection in Sand and White
RESOURCES:
Interior design: Lauren Leonard Interiors
Photography: Jessie Preza
Wallpaper: Galbraith & Paul
Cabinet color: Sherwin-Williams