On the grassy bank of an oxbow lake in the Mississippi River Delta, crisp breezes ripple through the water’s surface and rustle through leaves of great, aged trees in an old pecan grove. Across the lake, gorgeous cypress trees stand proud, as if in a painting, their vibrant red fall leaves reach their peak beauty as winter’s arrival begins to pluck them into its snowy embrace. This gorgeous lakeside vignette, nestled in the Delta region of Eastern Arkansas, captured the hearts of an outdoorsy family, who decided to make it the site of their new home.
To design their dream home, the homeowners turned to architect John Harrison Jones of Memphis-based John Harrison Jones Architect. They wanted a home tailor-made to suit family gatherings and specifically outdoor activities such as water recreation, hunting, fishing, outdoor cooking, bonfires and leisure time on breezy porches.
PinSleek lines define this modern farmhouse. Image: Chad MellonPinBlue, a signature color in the home, greets visitors in the garage and front door. Classic farm fences encircle the home’s charming gravel motor court. Image: Chad Mellon
We are grateful to all our sponsors:
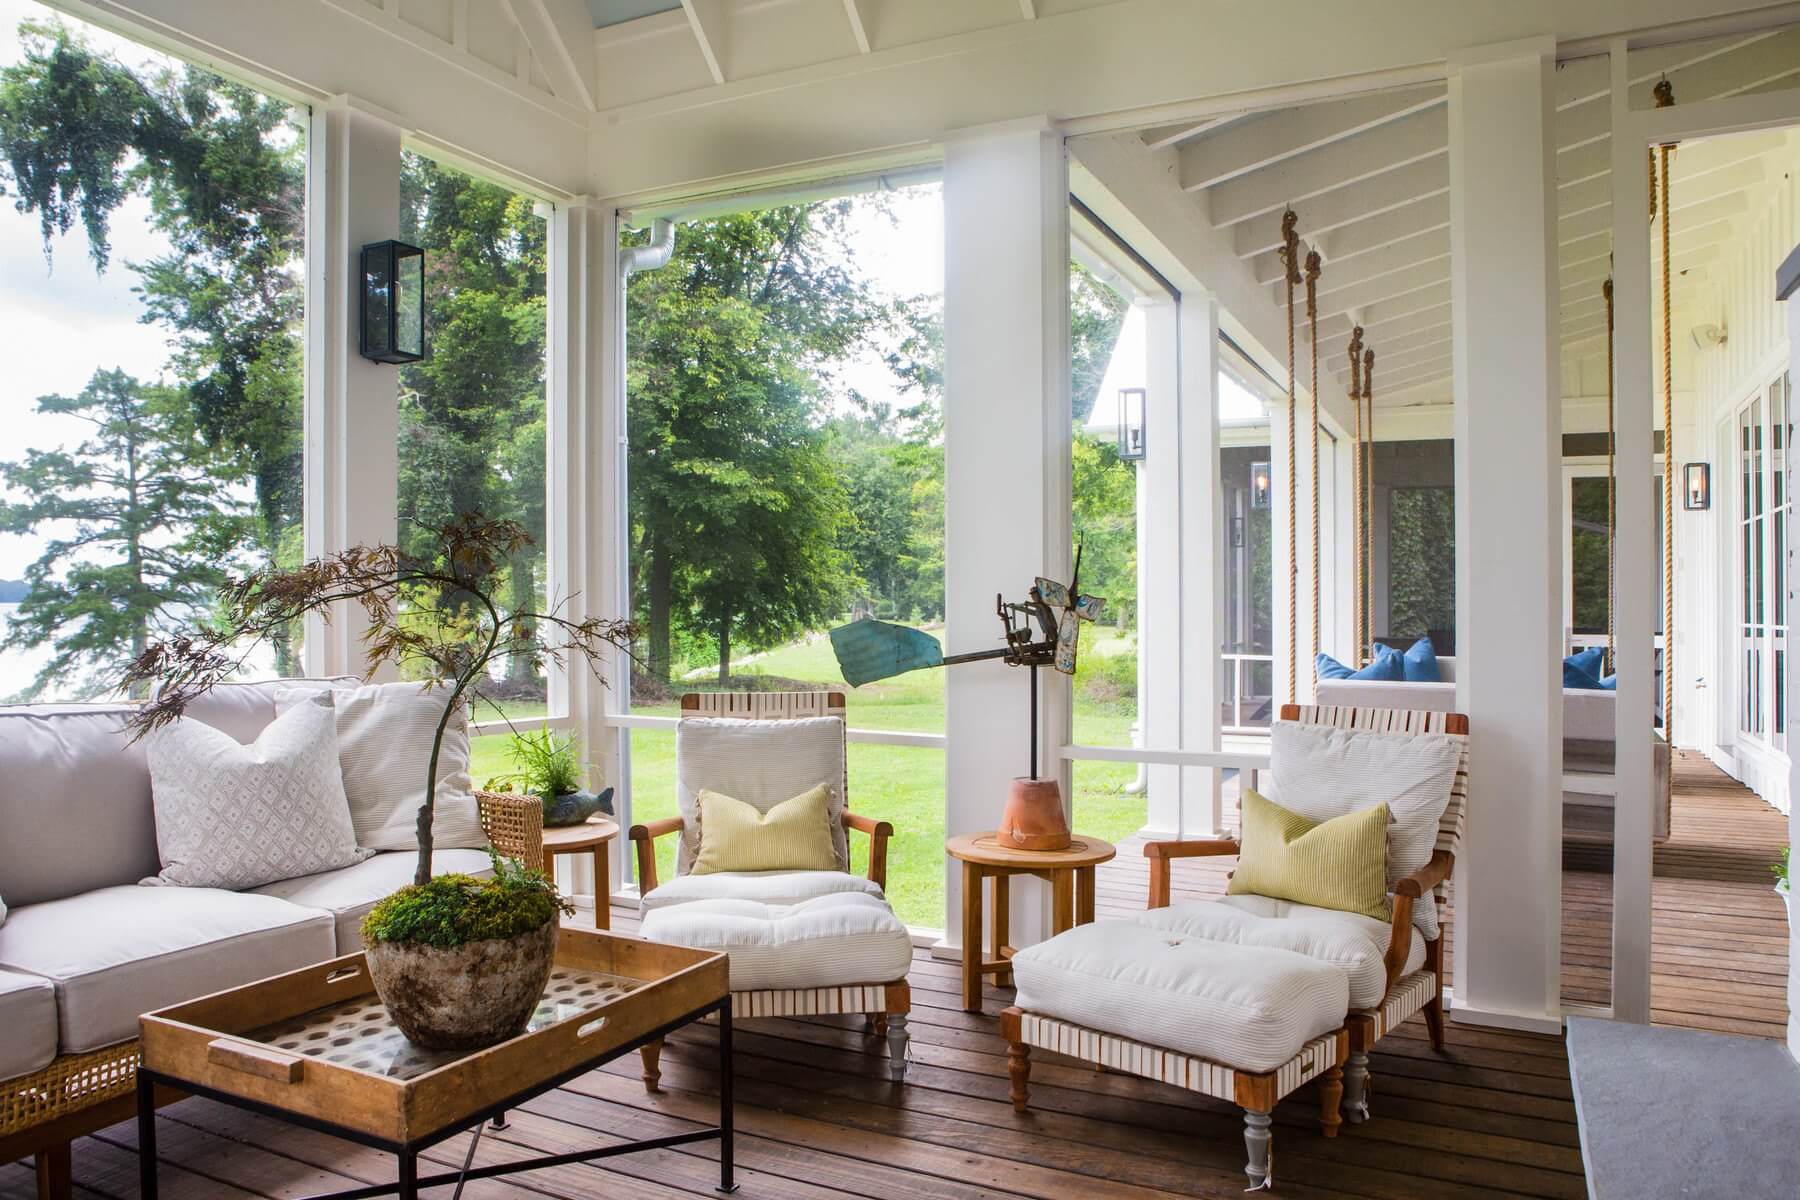
PinThree screened-in porches and an open-air porch with swinging beds face the lakeside backyard, where a fire pit is flanked by chairs. Image: Chad Mellon
So, John Harrison Jones designed a modern farmhouse that hearkened back to the land’s former life as a working pecan grove, while maintaining a modern, family-friendly aesthetic. Hemmed in by classic farm fences, the home’s elegant white exterior, sloping metal roofs and multiple porches exude a simplicity reminiscent of old-time Southern farmhouses. This design is made modern by a large kitchen, outdoor cooking area, mud room, outdoor fireplace and porches galore — all features that support the family’s desire for outdoor living.
This classic style is complemented by thoroughly contemporary interiors. An open floor plan with great fireplaces, airy gathering spaces and a wealth of windows anchor the interior. Says architect John, “All fenestration is intentionally positioned for optimal view destinations, panoramic views and to reinforce the communication of the living spaces with the nature of the surrounding environment.”
For the interiors, the family turned to talented interior designer Elizabeth Malmo of Memphis-based Elizabeth Malmo Interior Design. “There is an eclectic and layered feel to the interiors of the home that helps create a warm and inviting space,” says Elizabeth. “We incorporated antiques with modern lighting, classic prints with fresh fabrics, a variety of art and layers of texture from the shiplap walls, wallpapers and elements of cypress to the mohair, jute, cowhide and leather found in the furniture.”
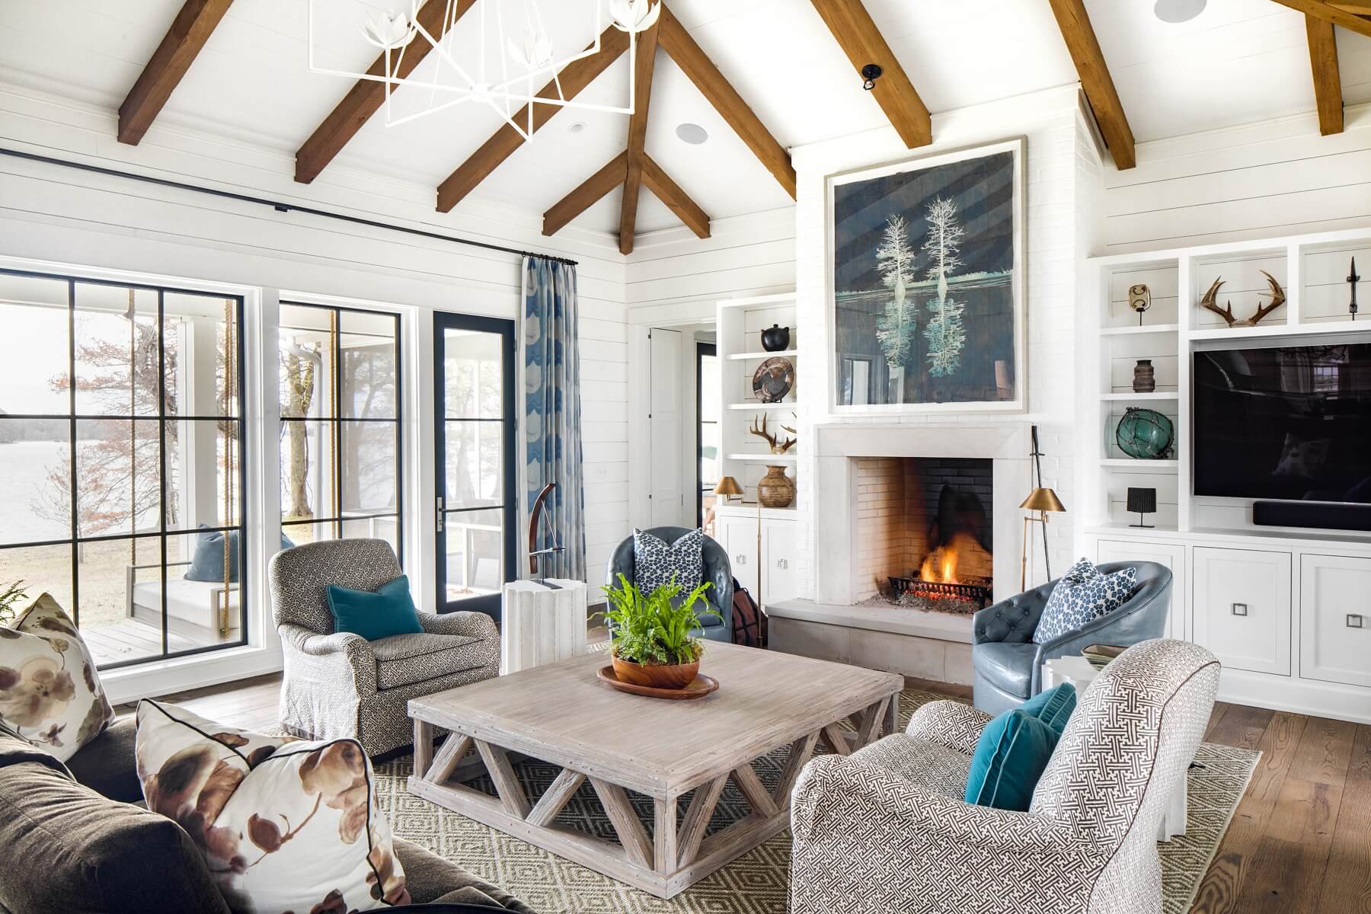
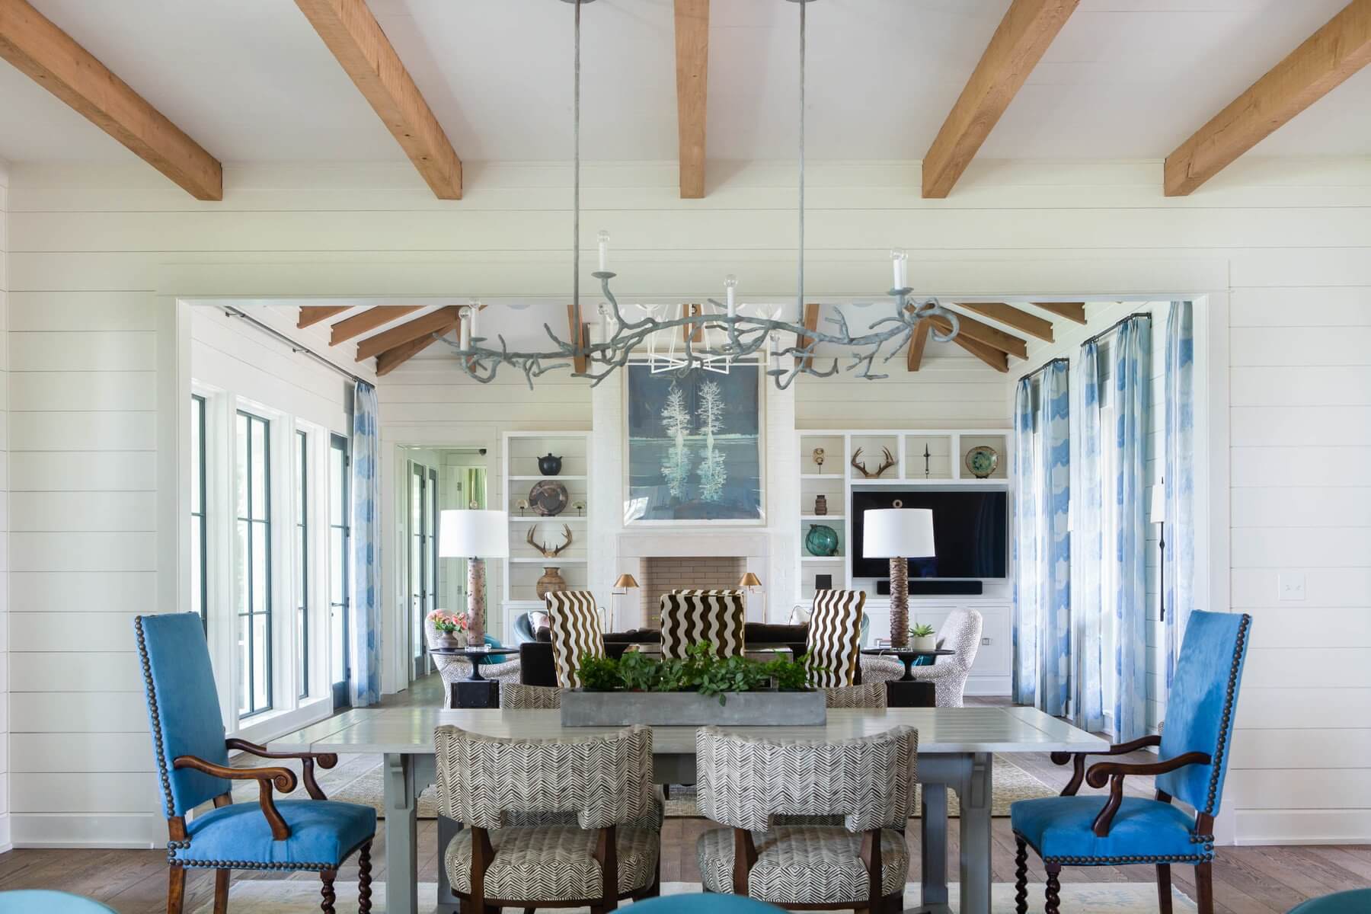
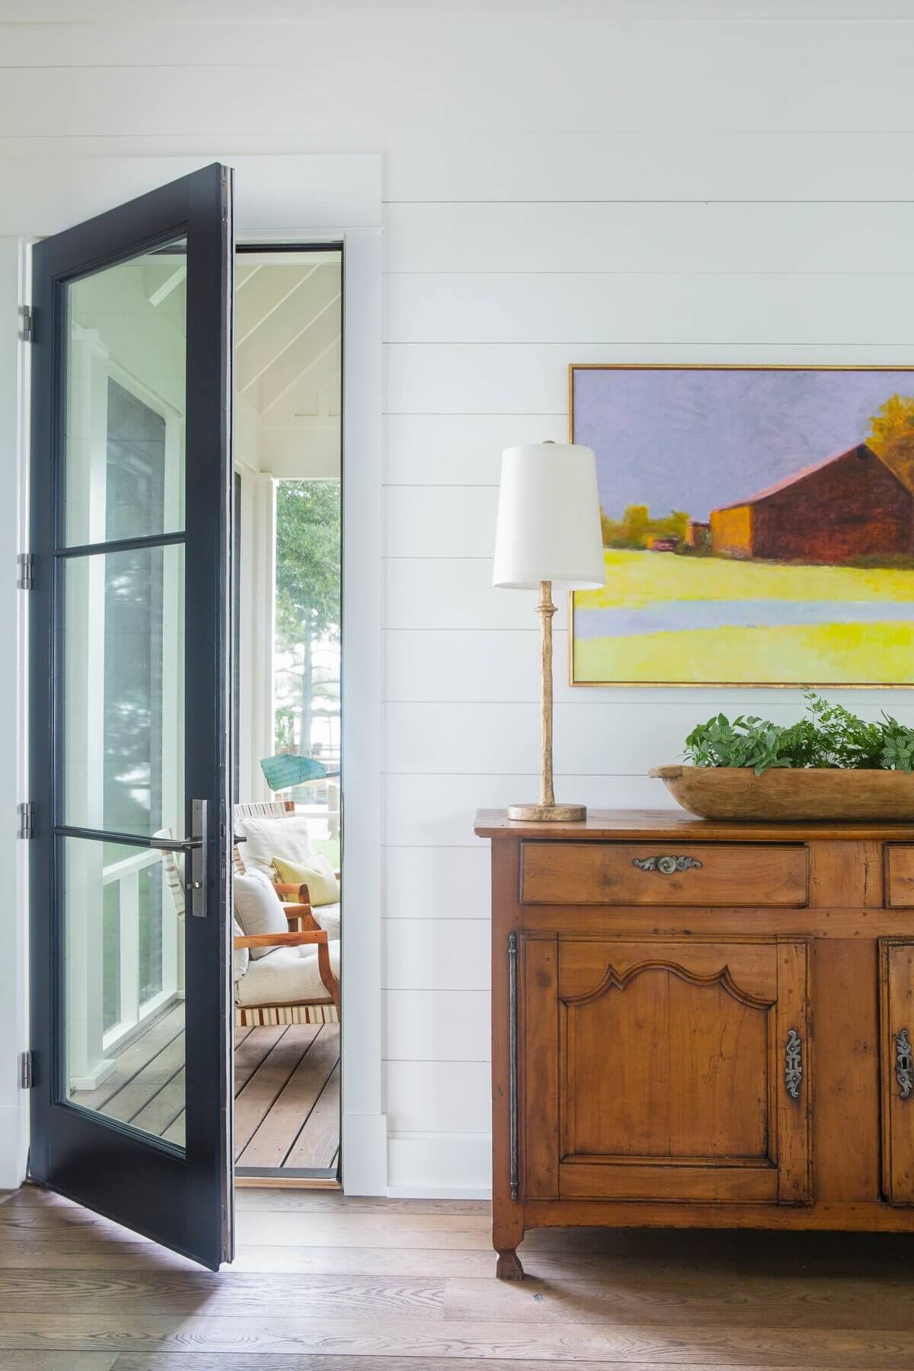
Pin“This house was designed to entertain,” says interior designer Elizabeth Malmo. “That being said, we tried to use materials that were both stylish yet functional.”Pin“The Hickory Chair mohair sofa, hemp club chairs and leather swivel chairs all are family-friendly,” says Elizabeth. Image: Chad MellonRELATED: A Modern Farmhouse: Cutting-Edge Style Meets Artisan CraftsmanshipPinSays Elizabeth, “The Julie Neill chandelier and antique French end chairs covered in electric blue cowhide set the stage for a perfect place to entertain!”PinThe handsome wet bar is completely paneled in cypress, a nod to the lake’s signature tree.Pin“At one end of the dining room, there is a Wolf Kahn farmhouse painting. This is one of the first things you see when you walk into the house and adds a happy and unexpected pop of color,” says Elizabeth.
John admits his favorite space is the great room with its fireplace and large windows, specifically because of its connection to nature, citing “the view of the cypress forest across the lake and the ability to feel part of it” as his favorite thing about the home. Similarly, Elizabeth used the Delta’s natural elements as her muse. “We also loved the idea of selecting fabrics that felt connected to the surrounding environment,” she says, describing details of the living room. “We selected a Hodsoll McKenzie sheer for the window treatments that has a ‘watery’ element to it, the pillow fabric reminded us of lily pads, and the Schumacher cut velvet on the game table chairs reminded us of the river. The large Maysey Craddock painting of a pair of cypress trees ties in all the blue tones throughout the space while referencing the surrounding environment.”
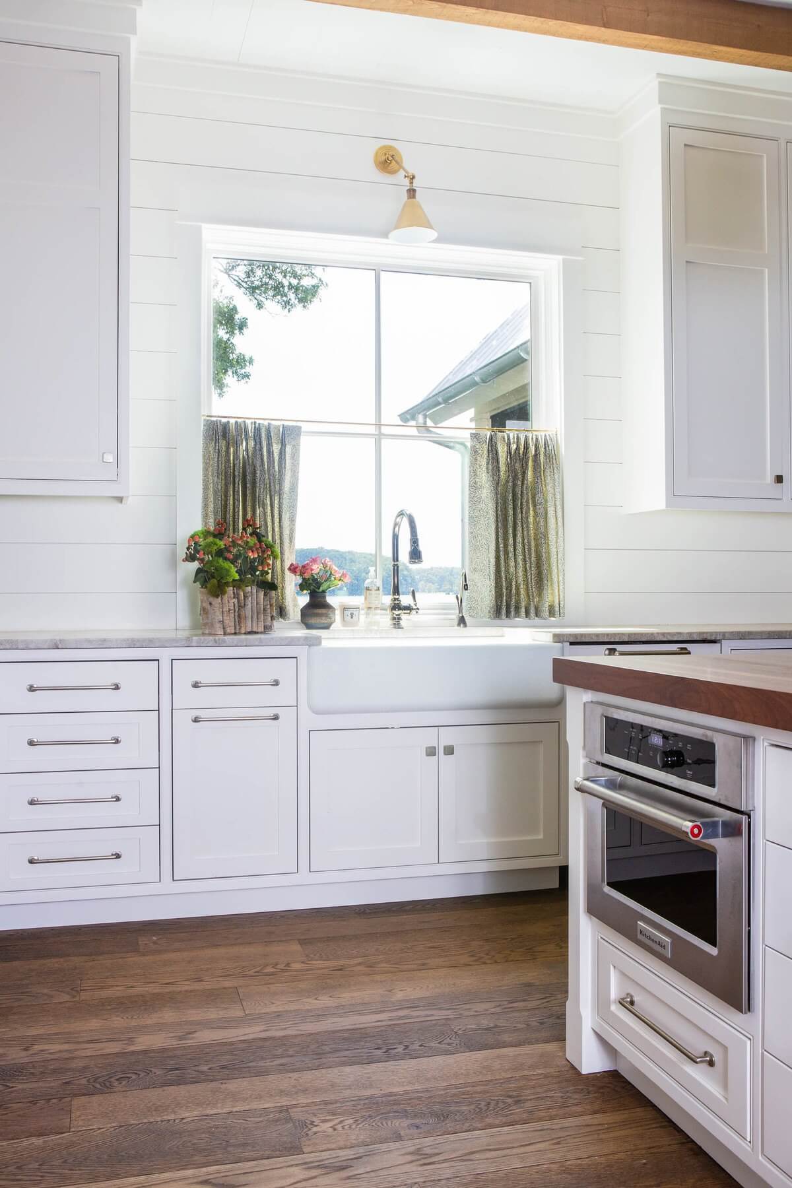
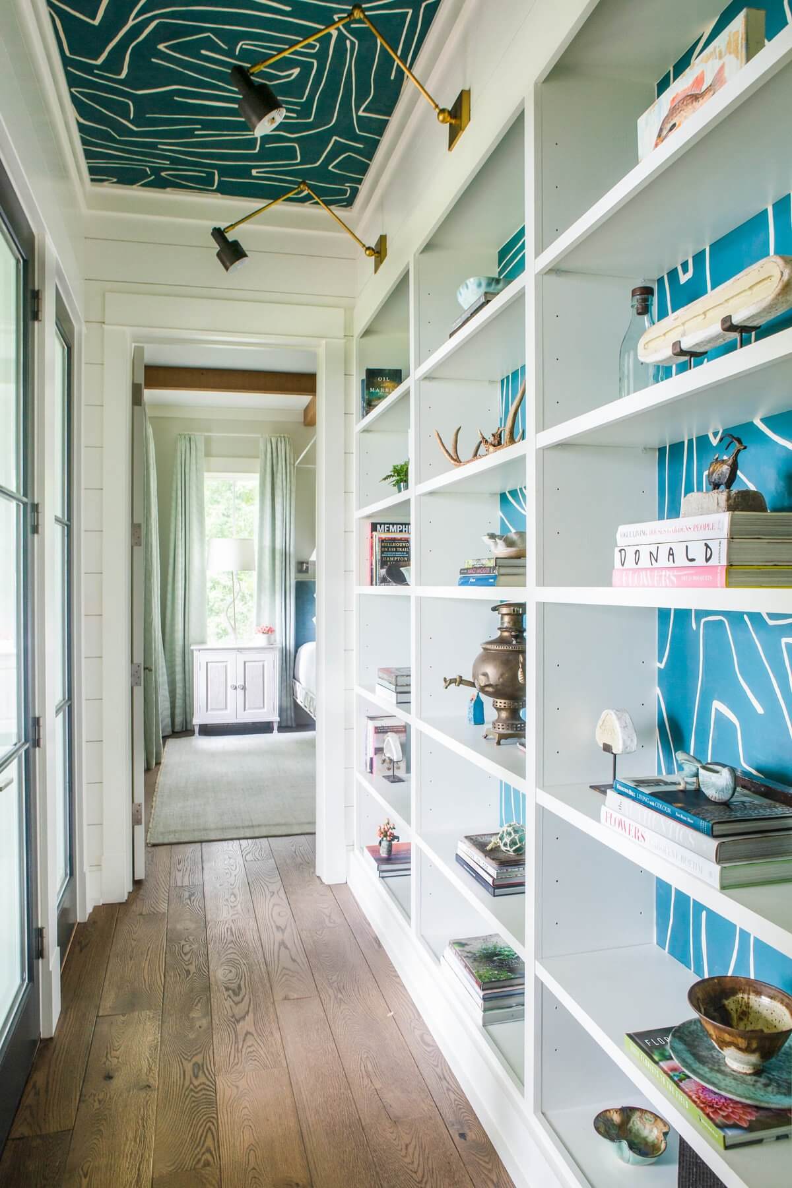
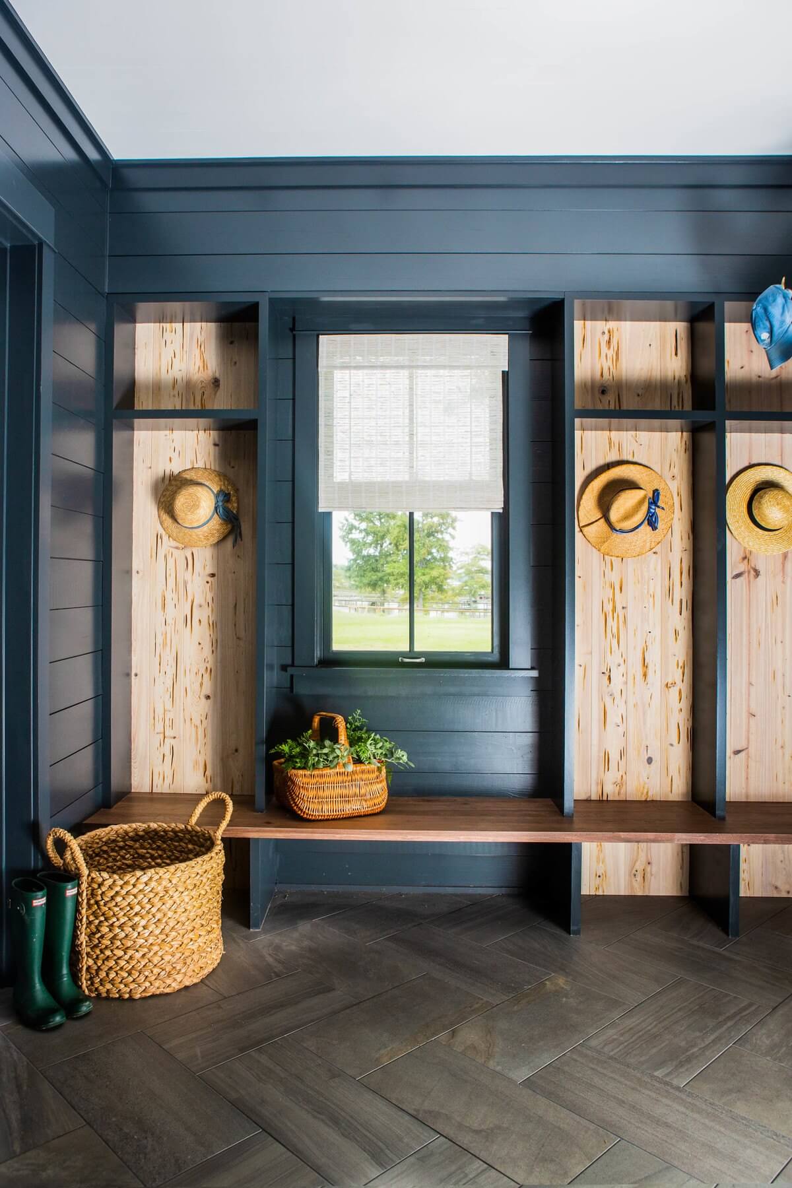
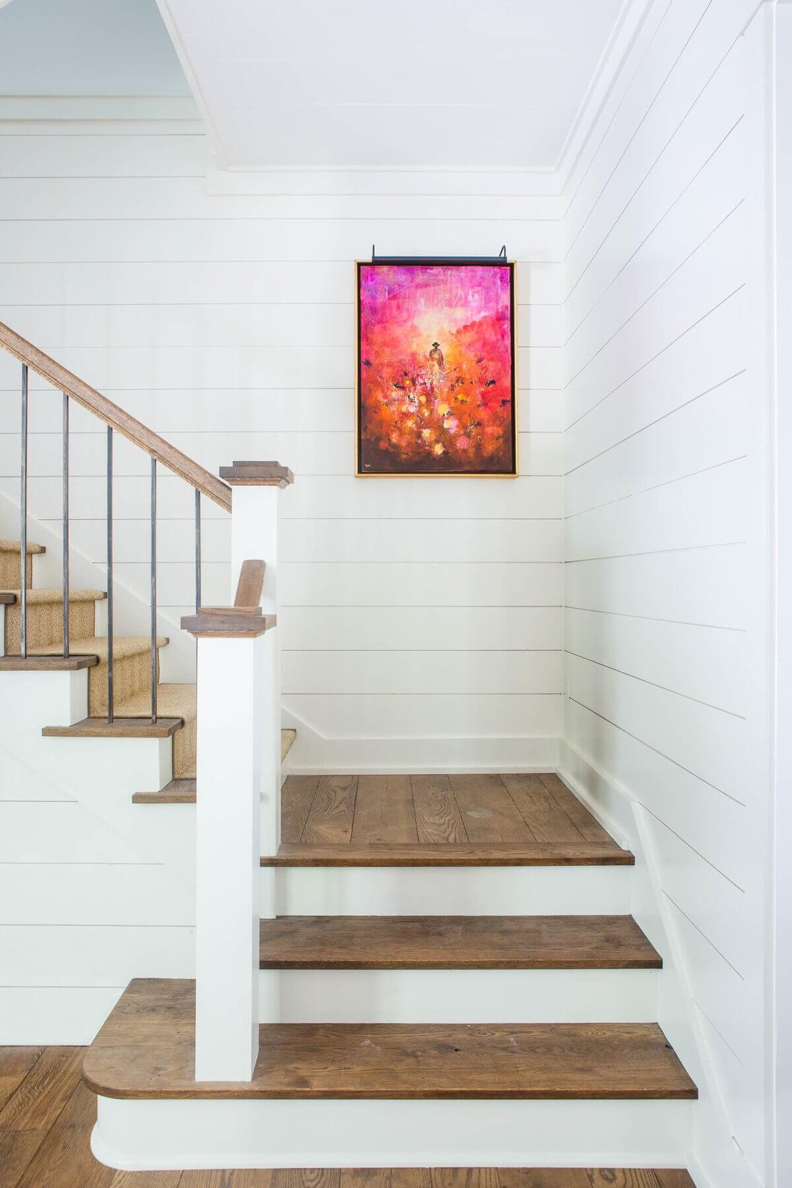
Pin“The butcher block island, quartzite countertops and farm sinks provide a perfect backdrop for a kitchen that was designed to be cooked in,” says Elizabeth. “We incorporated a sliding window from the kitchen to the grill porch to make it easier to pass food back and forth.”PinGilded brass light fixtures from Visual Comfort add a subtle touch of glamour to the space.PinThe dreamy back porch is topped with a sky-blue painted ceiling. “We also incorporated remote control shades to help with the bugs,” says Elizabeth.PinLarge swings on the back porch provide the perfect view of the lake.PinA striking turquoise wallpaper by Kelly Wearstler turn this hallway into a jewel box. Clever sconces provide lighting for the hallways and the bookcases below.Pin“We used a variety of blues and greens to create a peaceful and serene master bedroom,” says Elizabeth.PinA beautiful powder blue provides dainty accents in this utterly serene master bathroom.RELATED: 5 Amazing Master Bathrooms, Each Different — and Exquisite!PinThe homeowners requested smart functionality, and a medicine cabinet beside the sink is hidden in the shiplap wall.Pin“The most simple request was for real functionality in the mud room, laundry area and storage,” says architect John Harrison Jones. “Special attention to functionality and details for the ease of use made for some interesting features such as a pocket pet door, laundry chute from the guest bathrooms, ample counter space and organized shelving and storage.”PinThis vibrant “Twin” painting from David Lusk Gallery turns this airy stairway into a modern statement wall.
We are grateful to all our sponsors:
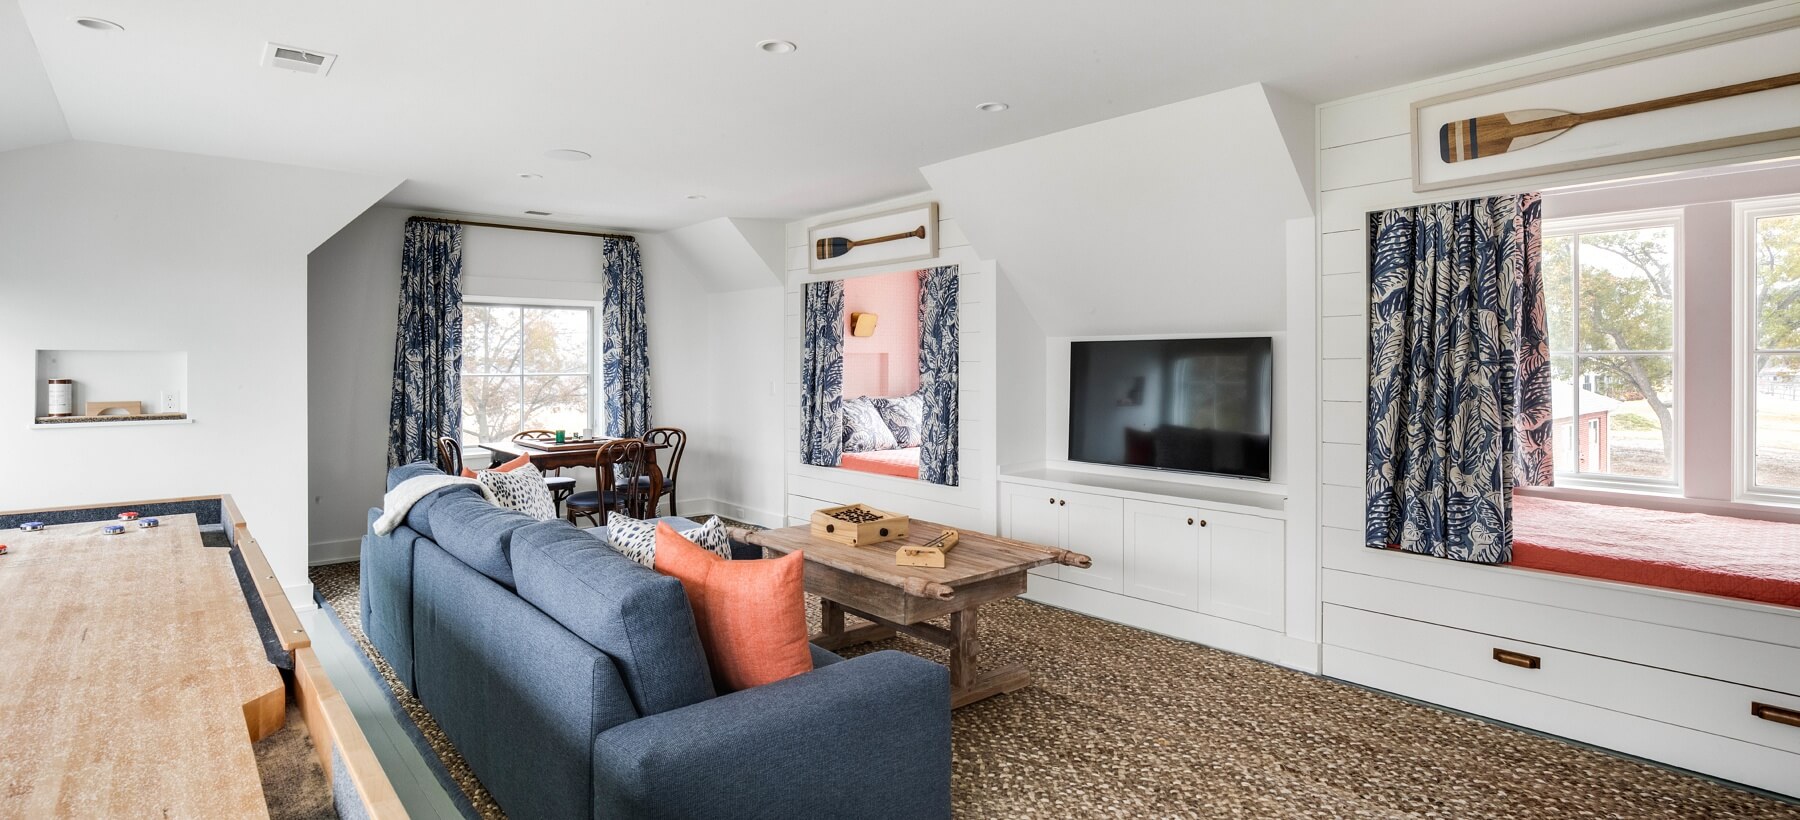
PinA game and TV room features a shuffleboard game at left and built-in bunks. Image: Chad MellonPin“Bed nooks with trundle bed drawers add more sleeping options,” says Elizabeth.
The end result is a modern family farmhouse with comfortable yet elegant living spaces that spill out into the lakeside pecan grove, allowing the family to enjoy time together in the shaded porches, al fresco entertaining in the outdoor kitchen and conversations over bonfires at dusk after a long day spent playing on the water.
All photos courtesy of Sarah Rossi of Sélavie Photography unless otherwise noted.
Our unofficial motto at StyleBlueprint is "Be kind. Do good." We encourage this to be the basis for all comments on our articles. Provide feedback that adds to the story. Some controversy or disagreements are part of any good dialogue between friends, but anything that tears down or belittles others is subject to disapproval or removal. Thank you for being a member of the StyleBlueprint community! View our Community Guidelines.