Just Listed! A Spacious Brentwood Beauty with Resort-Style Amenities
Located in Brentwood’s desirable Morgan Farms neighborhood, this stunning five-bedroom custom home offers a dreamy chef’s kitchen, home theater, and backyard made for year-round entertaining. Take a look inside — and find out how you can call it home! Image: Home Pix Media
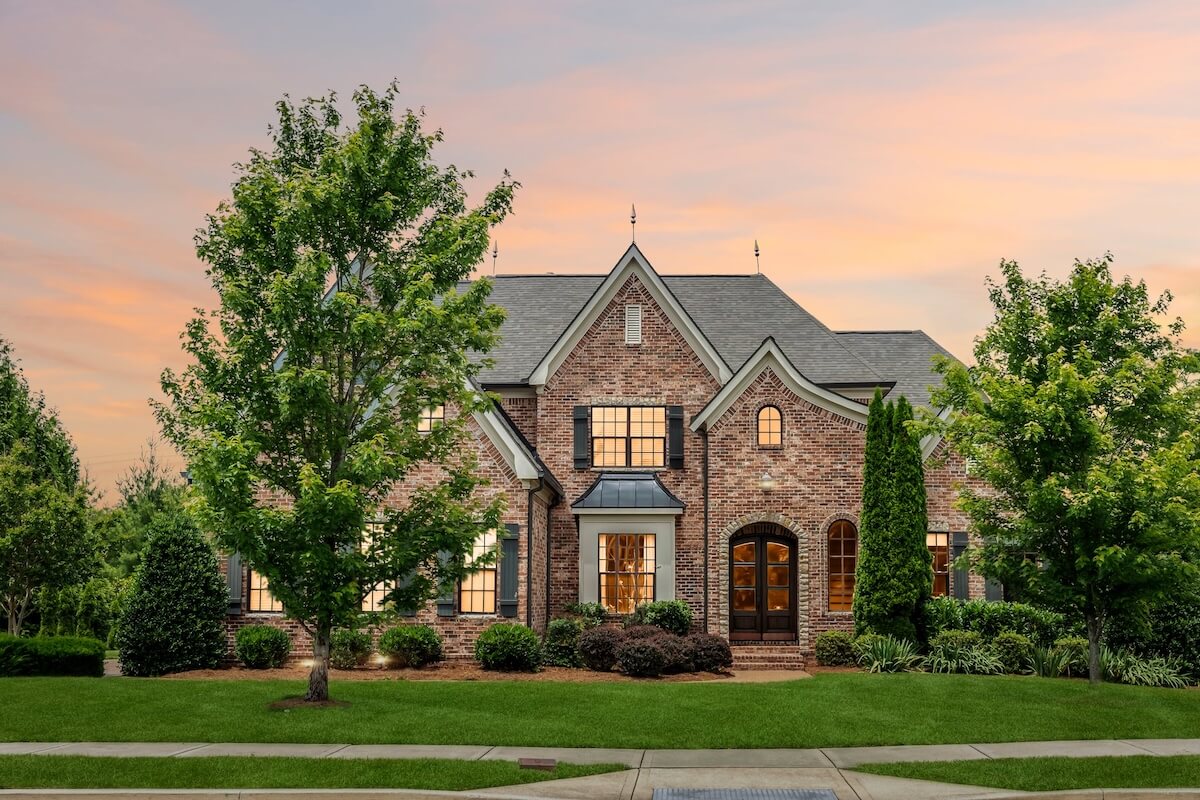
Nestled in Brentwood’s charming Morgan Farms community, 1825 Barnstaple Lane offers the perfect mix of luxury living and everyday ease. The custom-built, five-bedroom, five-and-a-half-bathroom home stretches across 5,349 square feet and sits on a beautifully landscaped lot surrounded by lush greenery, offering a peaceful, private retreat right outside your door.
PinWelcome to 1825 Barnstaple Lane! Take a look inside — and find out how you can call it home. Image: Home Pix Media
Living in Morgan Farms means enjoying more than just a beautiful house. Homeowners have access to a community pool and clubhouse, and they are close to scenic Smith Park and Brentwood’s extensive collection of walking and biking trails. Houses in the community are also zoned for top-rated Williamson County schools, including Jordan Elementary, Sunset Middle, and Ravenwood High.
When it’s time for errands, dining, or a night out, you’re just a quick drive from McEwen Northside, Cool Springs, Whole Foods, and I-65, making a commute to Downtown Nashville a breeze.
PinResidents of Morgan Farms enjoy access to a well-maintained clubhouse, playground, and swimming pool. Image: Home Pix Media
As you step inside 1825 Barnstaple Lane, you’re immediately greeted by bright, airy spaces filled with natural light, thanks to oversized windows and soaring ceilings. The sand-and-finish hardwood floors flow seamlessly throughout the main living areas, creating a warm and inviting atmosphere.
PinTwo-story ceilings and sleek hardwood floors greet guests upon entry. Image: Home Pix MediaPinTo the left of the entryway is the home’s formal dining room, perfect for formal gatherings and dinner parties. Image: Home Pix MediaPinAs you continue past the entryway, you’ll find one of two main-level living spaces. The one pictured here opens up to the home’s beautiful backyard. Image: Home Pix Media
At the center of the home is a dreamy chef’s kitchen that’s as beautiful as it is functional. Equipped with double ovens, a gas cooktop, a generous island with seating, and a sleek coffee bar, it’s designed for everything from casual breakfasts to lively dinner parties.
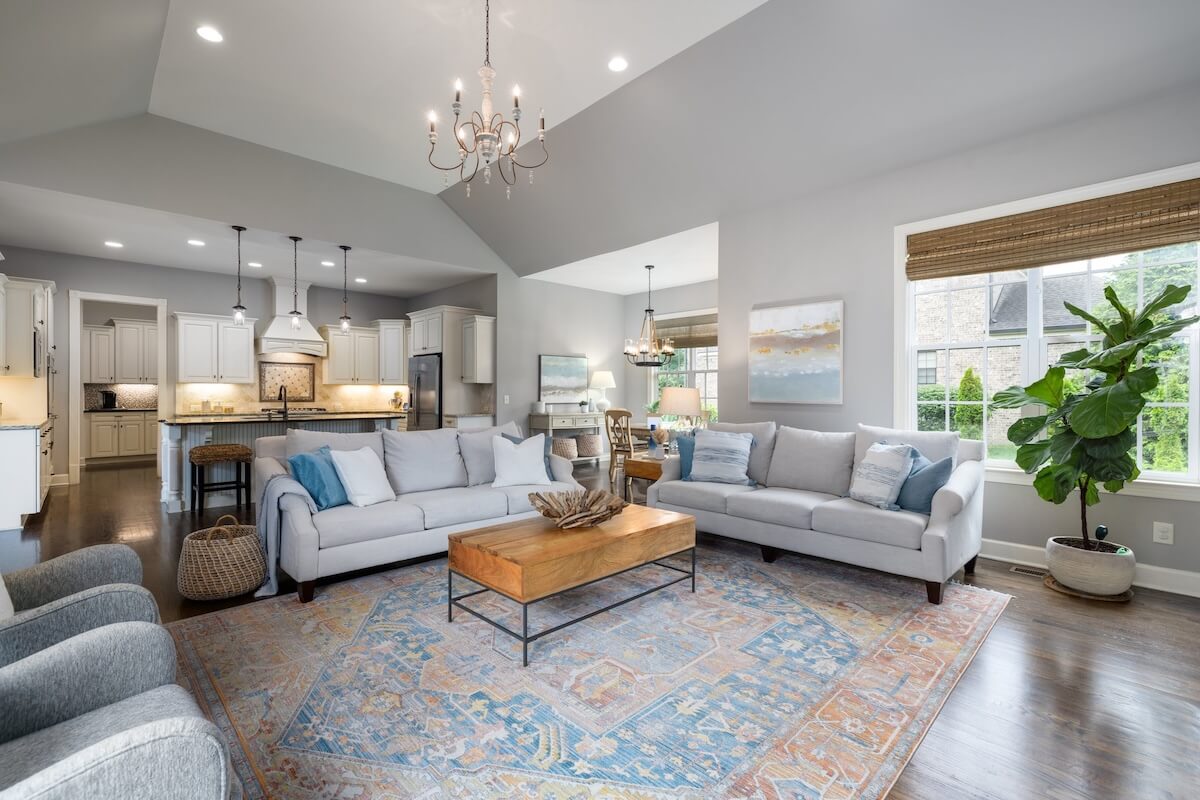
The kitchen also seamlessly opens into a casual dining nook and a spacious great room, where a stone fireplace and custom built-ins create the perfect spot for relaxing or entertaining.
PinThe kitchen is a chef’s dream, offering plenty of counter space and storage. Image: Home Pix MediaPinLocated just off the kitchen, this cozy breakfast nook is flooded with natural light. Image: Home Pix MediaPinImagine cozy nights curled up in this living room, complete with a stone fireplace and custom built-ins. Image: Home Pix Media
Just off the main living area, a guest suite blends privacy and comfort. While it’s currently being used as a home office, the space could easily be converted back to a bedroom when needed.
The luxurious main-level primary suite is a true retreat. Imagine waking up to morning light streaming through oversized windows, then unwinding in your spa-like bathroom with dual vanities, a soaking tub, and a large walk-in shower. Not to mention, the spacious walk-in closet gives you plenty of room to organize your wardrobe.
PinThe primary suite offers a peaceful, light-filled retreat for homeowners. Image: Home Pix MediaPinThe primary bathroom includes his-and-her vanities, a walk-in shower, a soaking tub, and a spacious walk-in closet. Image: Home Pix Media
Upstairs, you’ll find a generously sized home theater featuring surround sound and a projection screen — perfect for movie nights and football Sundays.
Next door, a versatile game room offers plenty of space to play, hang out, or host friends. There’s even a private gym, so your workouts stay close to home.
PinYour family movie nights will get an upgrade, thanks to this luxe home theater. Image: Home Pix MediaPinThis open space behind the theater could be transformed into a wet bar, play area, or game room. Image: Home Pix Media
Three more spacious bedrooms, each with walk-in closets and private bathrooms, round out the second level. They are ideal for hosting family and guests or just enjoying the extra space.
PinHere is one of the second-story guest suites, complete with a cozy reading nook. Image: Home Pix Media
Outside, the backyard was meticulously designed for year-round gatherings. A flat, private yard backs up to lush greenery, and you’ll find several spots to relax or entertain — from a covered grilling porch to an open-air patio and a cozy fire pit area.
PinThe home’s backyard is the perfect backdrop for summer gatherings. Image: Home Pix MediaListed by Paula Hinegardner of Paula Hinegardner Group, Keller Williams Realty, this Brentwood home is listed at $1,799,900. It’s a rare chance to own a move-in-ready, custom home in one of the area’s most sought-after neighborhoods.For more information or to schedule a showing, reach out to Paula at [email protected] or (615) 618-1330. An open house will take place on Sunday, July 2o, from 1 p.m. to 4 p.m.Paula Hinegardner | License number: 322409This article is sponsored by Paula Hinegardner.
Brianna is StyleBlueprint’s Associate Editor and Sponsored Content Manager. She is an avid fan of iced coffee and spends her free time reading romance novels.
Our unofficial motto at StyleBlueprint is "Be kind. Do good." We encourage this to be the basis for all comments on our articles. Provide feedback that adds to the story. Some controversy or disagreements are part of any good dialogue between friends, but anything that tears down or belittles others is subject to disapproval or removal. Thank you for being a member of the StyleBlueprint community! View our Community Guidelines.