
Ad

From Cafe Babu to Coral Club: Meet Our New Interior Designer Crush, Alexandros Darsinos

From cafe babu to Coral Club, Nashville interior designer Alexandros Darsinos is behind some of the city's most distinctive spaces. Step inside his creative world and discover what inspires his designs, from buzzy restaurants to beautiful private homes. Image: Minnie Morklithavong
· By Jenna von Oy Bratcher
1
0
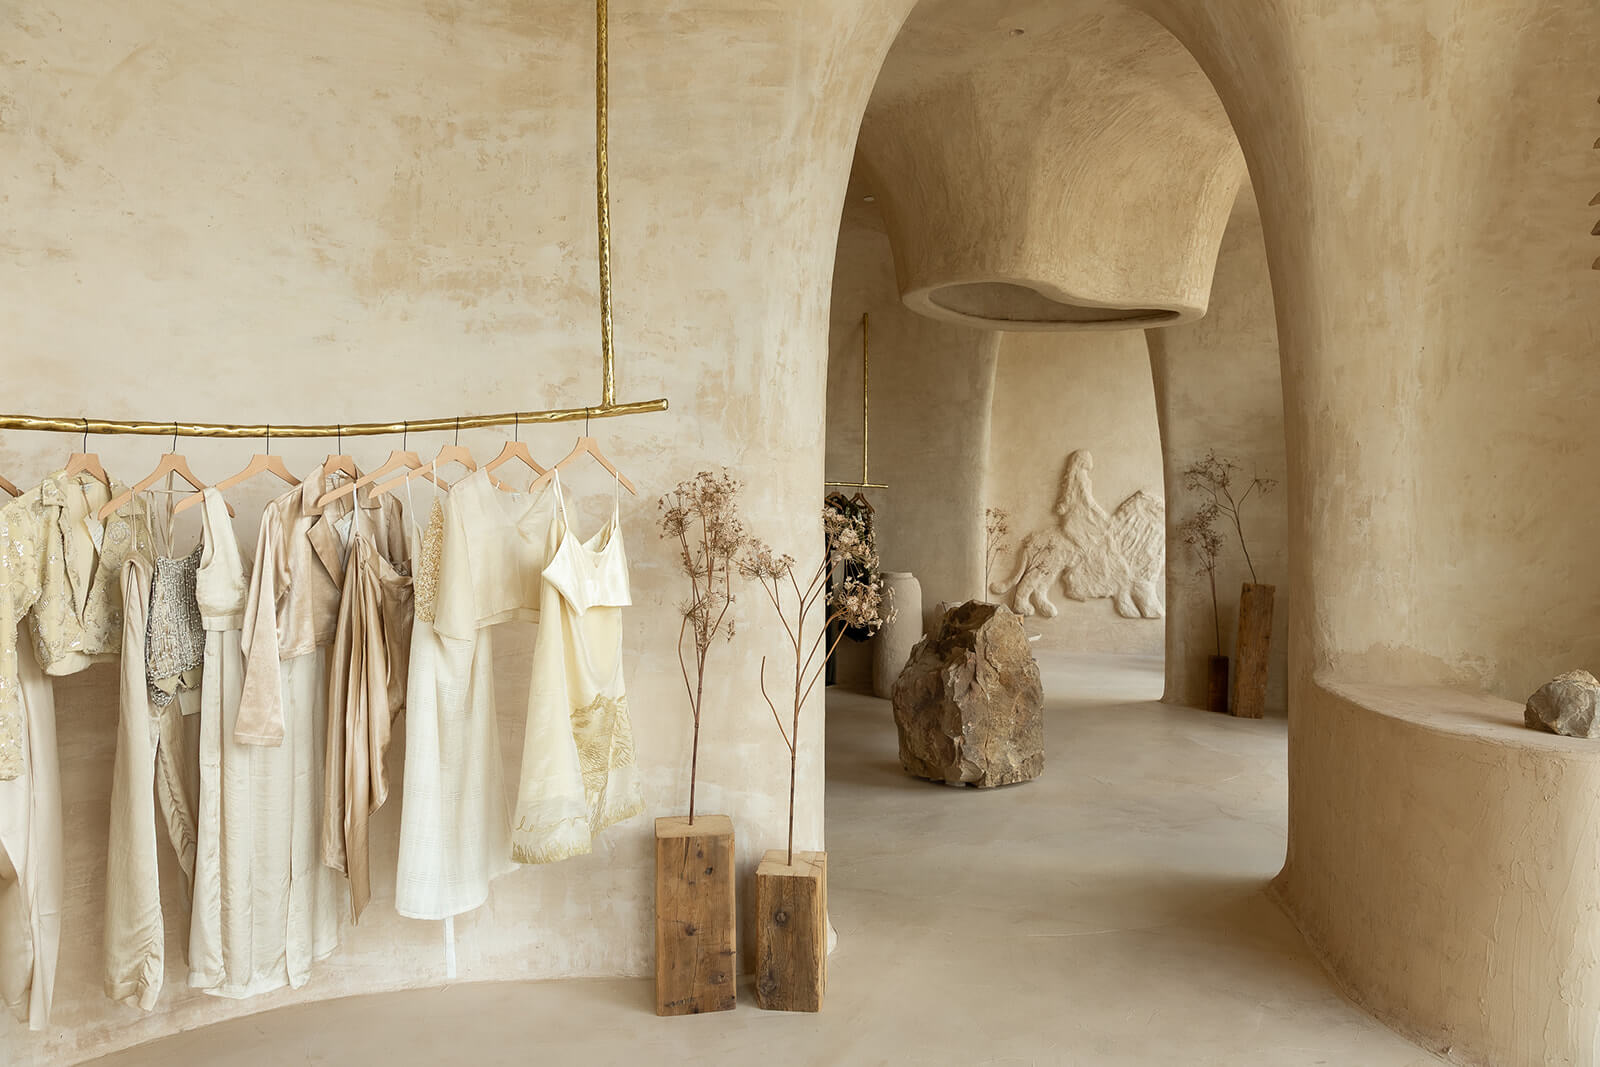
Minimalist boutique curated with neutral-toned clothing on a brass rack, sculpted stone walls, dry plants, and stone decor in a softly lit, arched interior space—an exquisite example of refined interior design by Alexandros Darsinos.Pin

Nashville native and interior designer Alexandros Darsinos is the creative mind behind some of Music City’s most distinctive spaces, including cafe babu (owned by his beautiful wife, Shivani!), Leo Vas, Bar Ena (opening in October), Coral Club, and Toxxology. As the founder of Studio YUDA, he brings a background in architecture and a design philosophy rooted in nature and heritage to projects that feel both familiar and unexpected. We caught up with Alexandros to talk about his creative process, the projects he’s most excited about, and his advice for making your own space feel more like you.

A man in a black suit stands indoors, leaning against a wooden table, looking to the side. The background features a concrete wall and a large, square-paned window—an elegant setting that reflects the refined eye of an interior designer. Black and white photo.Pin
Meet Alexandros Darsinos, the Nashville native and founder of Studio YUDA, whose work spans architecture, interior design, furniture, and more. Image: Yiota Katsaitis

You studied architecture at Clemson and Columbia before working in Japan and eventually returning to Nashville. What first drew you to architecture and design, and how did those early experiences shape the way you work today? How does Nashville play into it?

Thank you for inviting me to share my story with StyleBlueprint! From when I was little, I was very design-oriented. I remember seeing my dad pick up a paintbrush later in life, and it really changed how I think about creativity. He was also always sketching — building facades and plans — and eventually, he built some of his designs.

It’s rare to witness someone so close to you be both the creator and executor of an idea. It deeply inspired me, and to this day, it shapes how I approach my own work. Nashville was always going to be where I landed. I grew up here, my family is here, and we’re so rooted in the community that it has never felt like anything other than home.
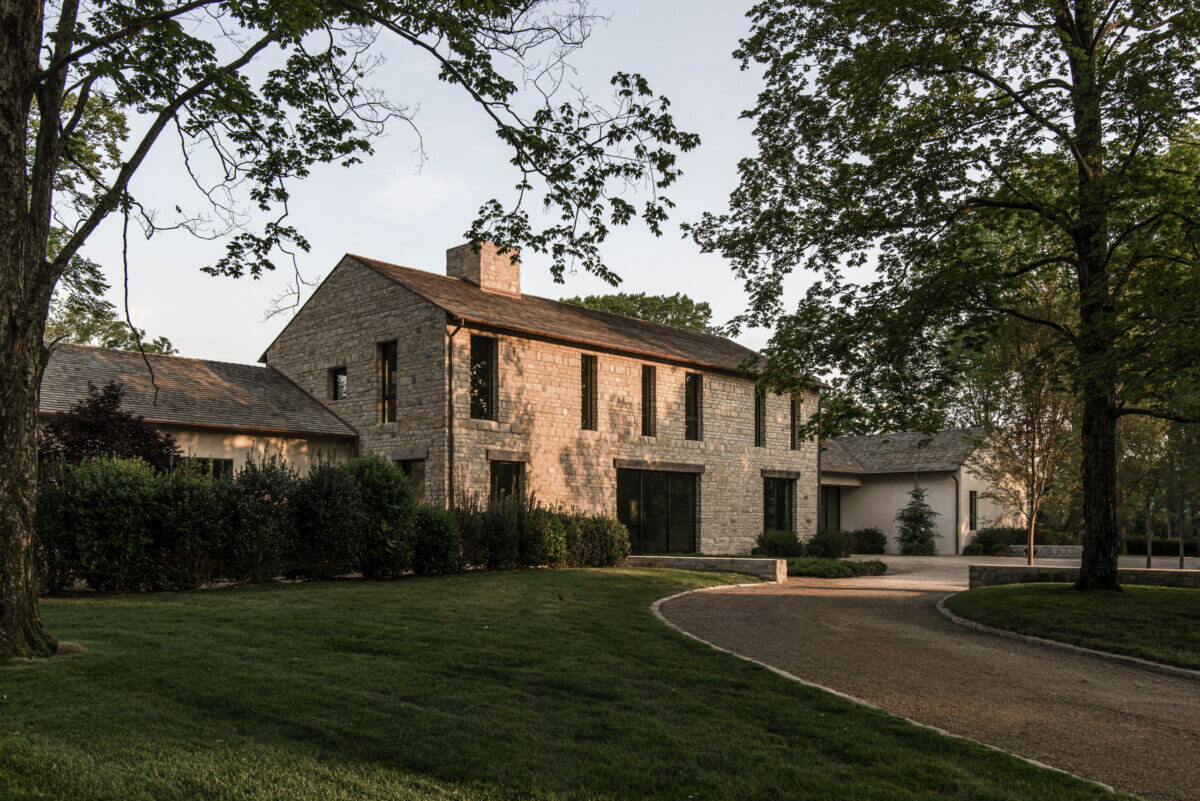
Two-story stone house with dark windows, a sloped roof, and a curved driveway, surrounded by trees and landscaped grass—an elegant residence envisioned to complement exquisite interior design curated by Alexandros Darsinos.Pin
For Alexandros, great design begins with a connection to the natural world. This Franklin, TN, residence reflects his approach to creating architecture that feels at home in its surroundings. Image: Tec Petaja
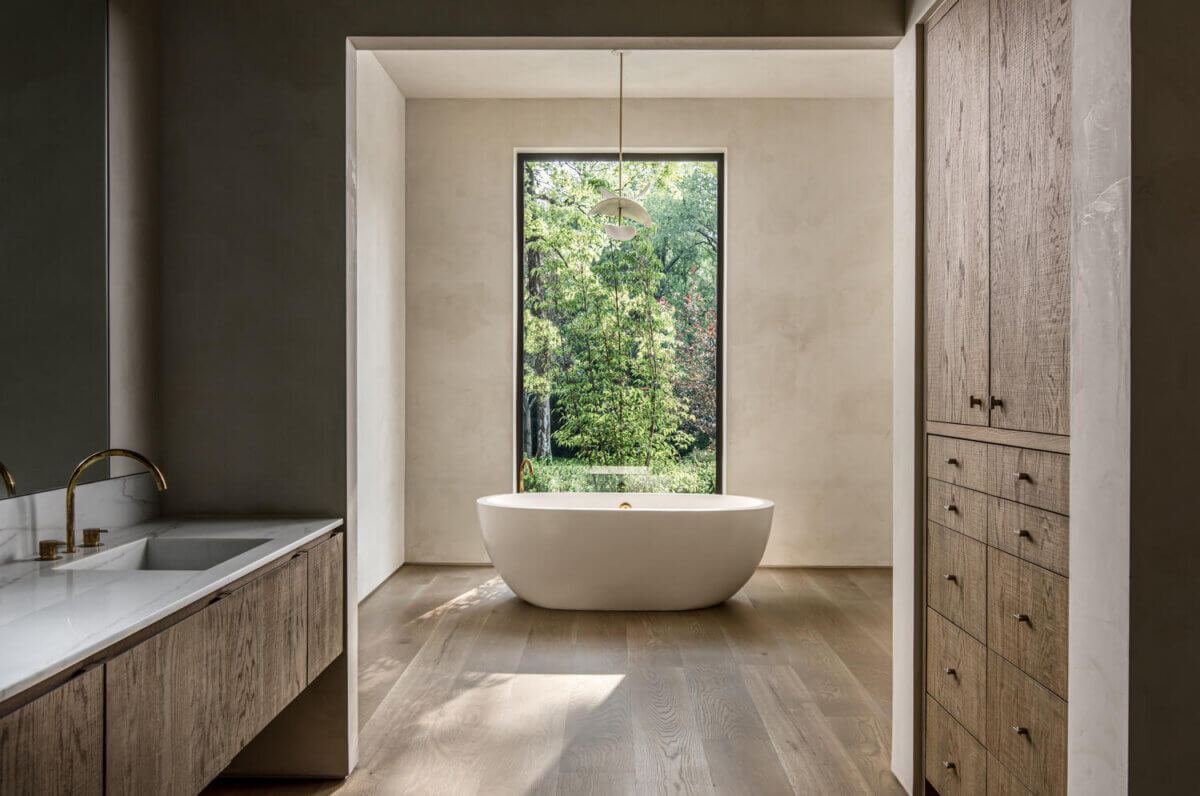
Modern bathroom with freestanding white bathtub, large window showing trees, wooden cabinetry, and a double sink with brass fixtures. Natural light fills the space, showcasing exquisite interior design by Alexandros Darsinos.Pin
A freestanding tub, warm wood cabinetry, and expansive windows bring natural materials and views together in this serene Franklin bathroom. Image: Tec Petaja
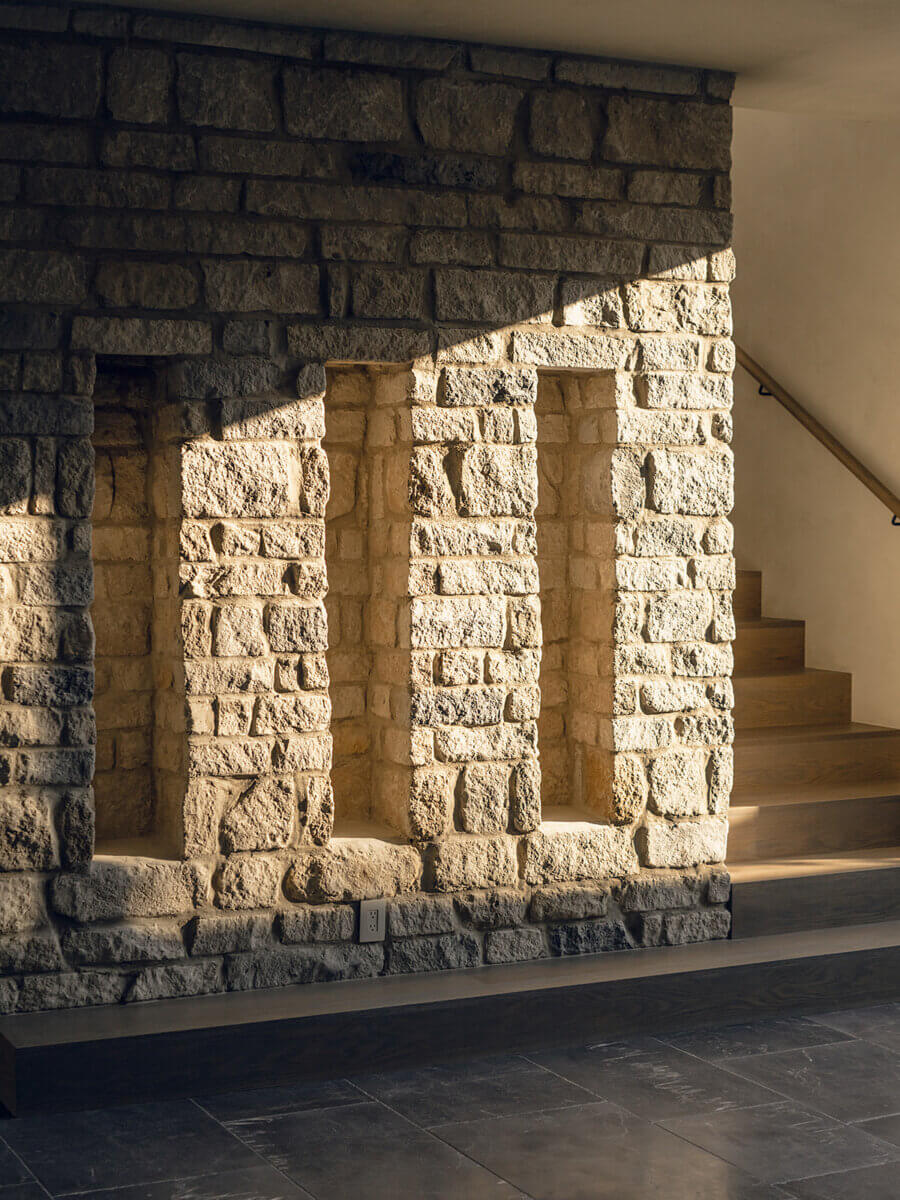
Sun shines on a textured stone wall with three rectangular niches, next to a wooden staircase—an elegant composition reflecting the expertise of Alexandros Darsinos, Interior Designer. The floor appears to be made of dark stone tiles, showcasing refined interior design.Pin
Natural stone, sculptural details, and carefully considered light create an architectural moment. Image: Tec Petaja

How would you describe your design philosophy? Is there a common thread you hope people feel when they experience a space you’ve designed?

My design approach has evolved over the years, but nature has always been at its center. Some of my first and earliest projects were about bringing light and views into a space, guided by clear, simple architectural concepts. As I’ve grown as a designer, I’ve become interested in creating through forms that are more sculptural.

At the same time, my design philosophy is heavily rooted in heritage. I want the spaces I create to feel familiar, even when the design leans toward new or more playful, and to reflect the story of the places and people they’re built for.

What inspires your design vibe? Where do you look for inspiration?

I look absolutely everywhere for inspiration, but nature is where I return the most. Something as simple as the way a stone sits can spark an idea. I want to create architecture that feels found rather than imposed; connected to the world around it, but offers a new perspective and way of seeing it.

What are you working on right now that you’re especially excited about? What projects (in Nashville or elsewhere) can we visit and experience for ourselves, and what can we look forward to there?

Studio YUDA balances commercial and residential work. The commercial projects that best represent my design philosophy are cafe babu, Leo Vas, Bar Ena, Coral Club, and Toxxology.

I’m equally fond of my residential work, which can be found across Nashville, but as private homes, they’re harder for the public to experience and enjoy.
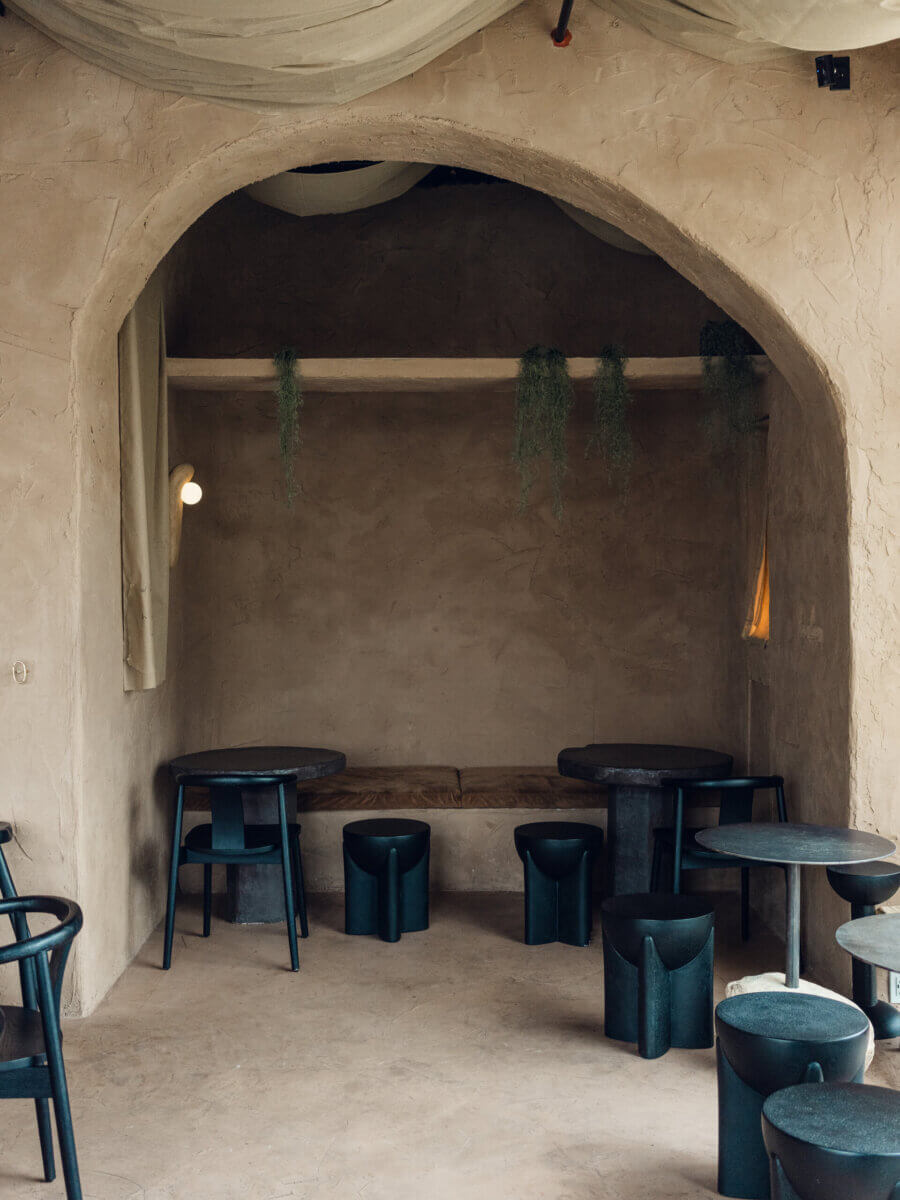
Minimalist cafe interior envisioned by Interior Designer Alexandros Darsinos, featuring an arched doorway, muted beige walls, dark modern chairs and tables, a built-in bench, and hanging greenery accents.Pin
Soft neutrals, an arched doorway, and touches of greenery set the scene at cafe babu, the Nashville cafe owned by Alexandros’s wife, Shivani. Image: Tec Petaja
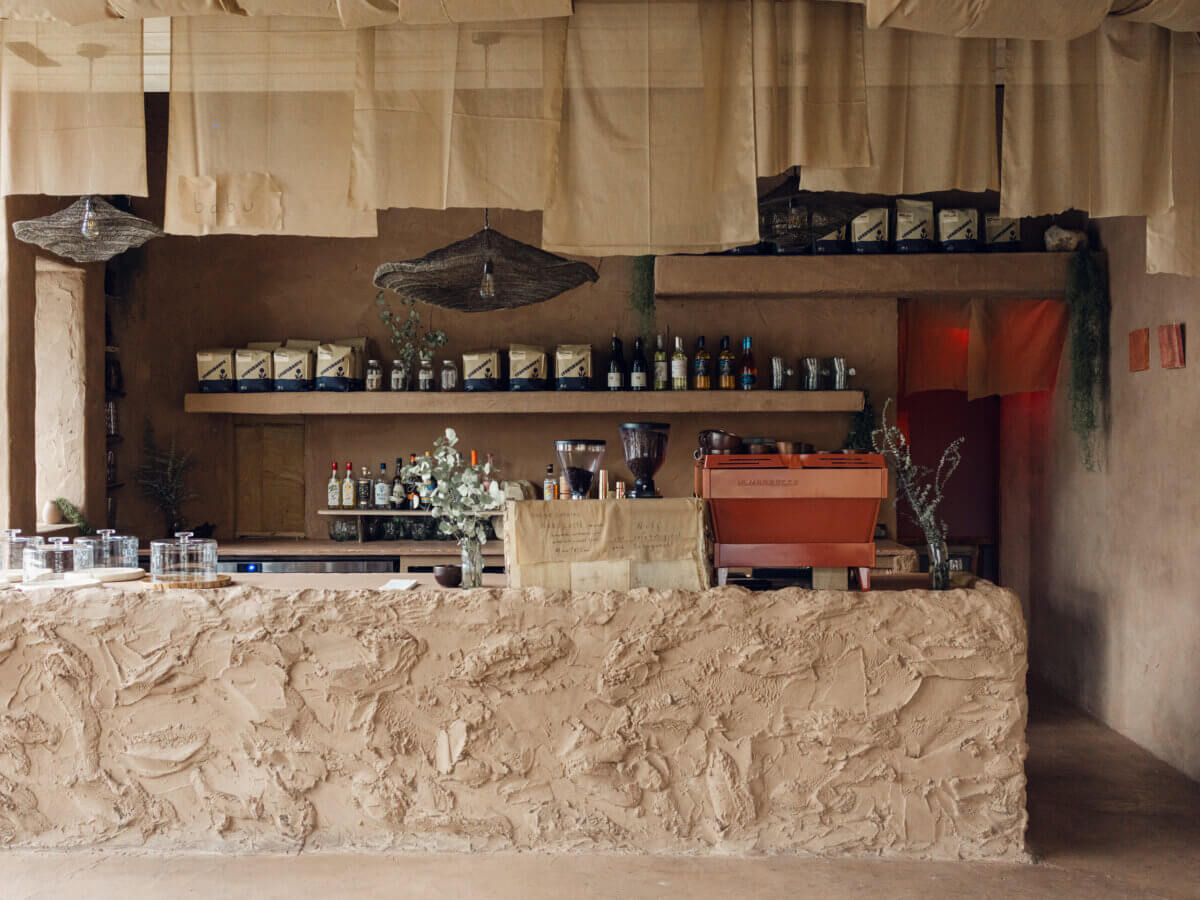
A rustic café counter with a textured clay front, shelves holding coffee bags and bottles, a red espresso machine, and neutral-toned hanging fabrics overhead showcases the signature style of Interior Designer Alexandros Darsinos.Pin
A textured counter, warm neutrals, and a pop of red give cafe babu its distinctive look. Image: Tec Petaja
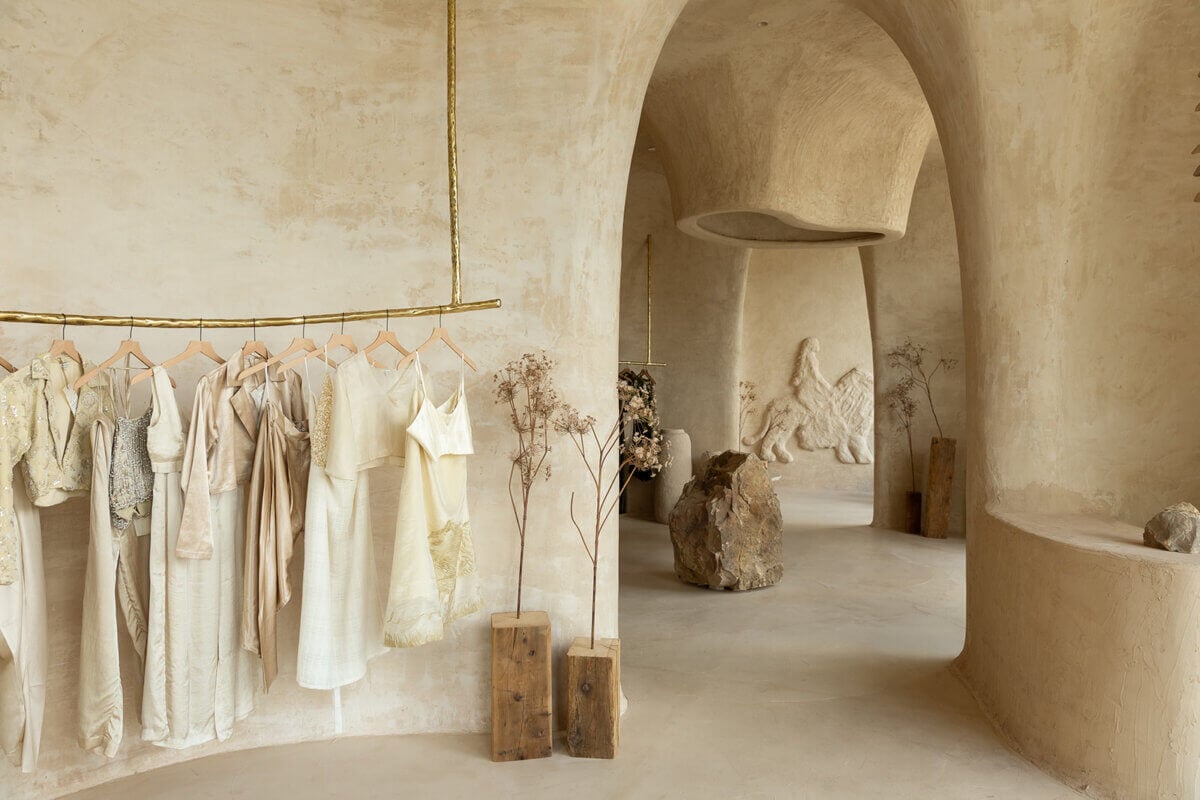
Minimalist boutique curated with neutral-toned clothing on a brass rack, sculpted stone walls, dry plants, and stone decor in a softly lit, arched interior space—an exquisite example of refined interior design by Alexandros Darsinos.Pin
Fashion meets architecture at Leo Vas, where sculptural stone, soft lighting, and an understated palette let the clothing do the talking. Image: Minnie Morklithavong
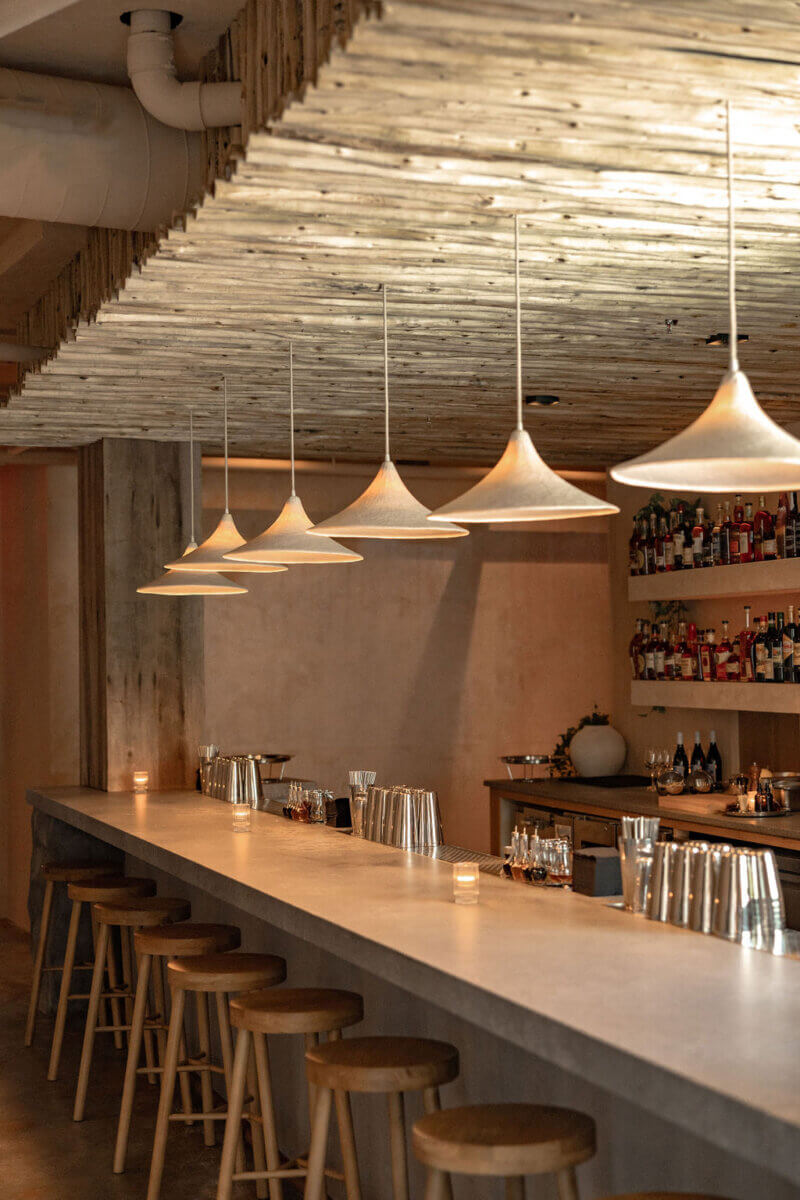
A modern bar with wooden stools, a concrete countertop, pendant lights, and shelves stocked with bottles and glassware—expertly curated by interior designer Alexandros Darsinos to showcase exceptional interior design.Pin
From the concrete countertop to the warm wood stools, every element of Coral Club’s bar contributes to its distinctive atmosphere. Image: Coral Club
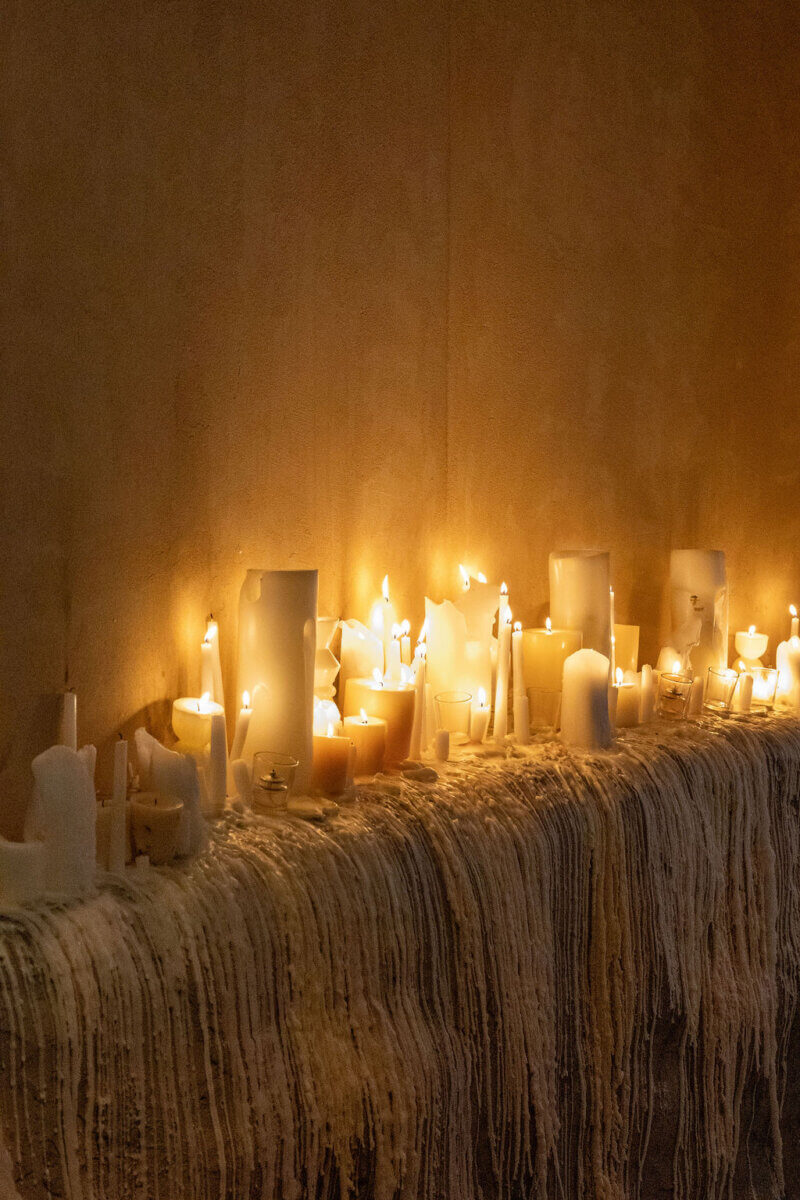
A row of various melted candles burning on a surface covered in wax drips, lighting up a dimly lit room with a warm glow—a scene that could inspire any interior designer or enthusiast of thoughtful interior design.Pin
A collection of melting candles casts a warm glow at Coral Club, adding another layer of texture to the Nashville space. Image: Coral Club
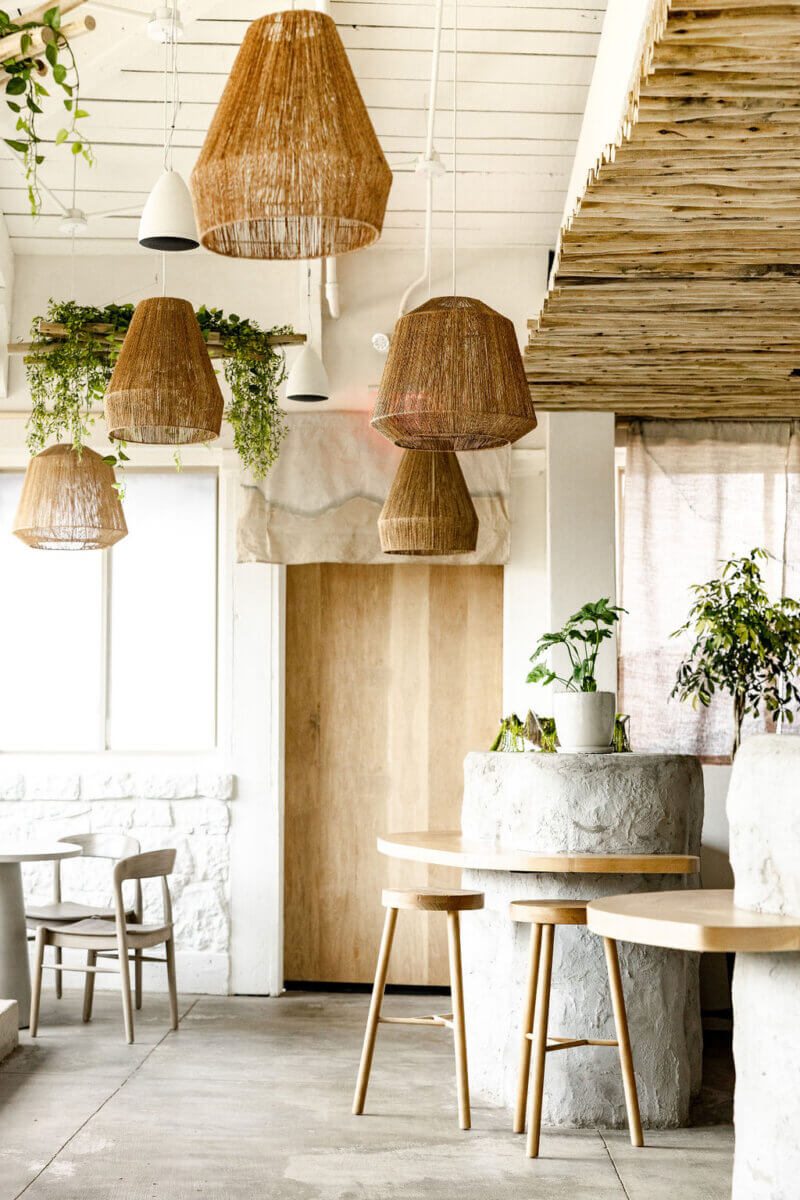
Modern café interior envisioned by Interior Designer Alexandros Darsinos, featuring woven pendant lights, wooden furniture, white walls, and potted plants. Natural light fills the space, creating a bright and airy atmosphere.Pin
Woven pendant lights, natural wood, and plenty of greenery bring an organic feel to another corner of Coral Club. Image: Coral Club

Studio YUDA’s work spans architecture, interiors, landscape, furniture, and more. How does working across so many different disciplines influence the way you approach a space?

I’m a designer at heart, so it’s hard to know where to start and especially where to stop. I take on as much as I can because I love keeping everything holistic and connected.

When I approach a project, I see the space as more than its walls and begin by asking how every element can work together. My favorite spaces feel as if everything had a place before it was ever designed.

When you walk into a space for the first time, what do you notice that the rest of us might completely overlook?

I am 100% a feeling-and-concept person. When I enter a space, I want to be transformed into a different world: the world of the artist. For me, architecture can be simplified to material and light. I look for this intersection where the architectural gesture manipulates and sculpts the outside world to create something new.

What’s one design choice you think can completely transform the way a home (or business!) looks or feels?

I’m a firm believer everyone should do what is unique to them and their space. Take time to discover what you like and what elements draw you in before asking for advice or seeking design inspiration from anyone else.

This honesty and design approach, whether it comes down to an heirloom object, artwork, or color choice, is what truly transforms a space and makes it special.
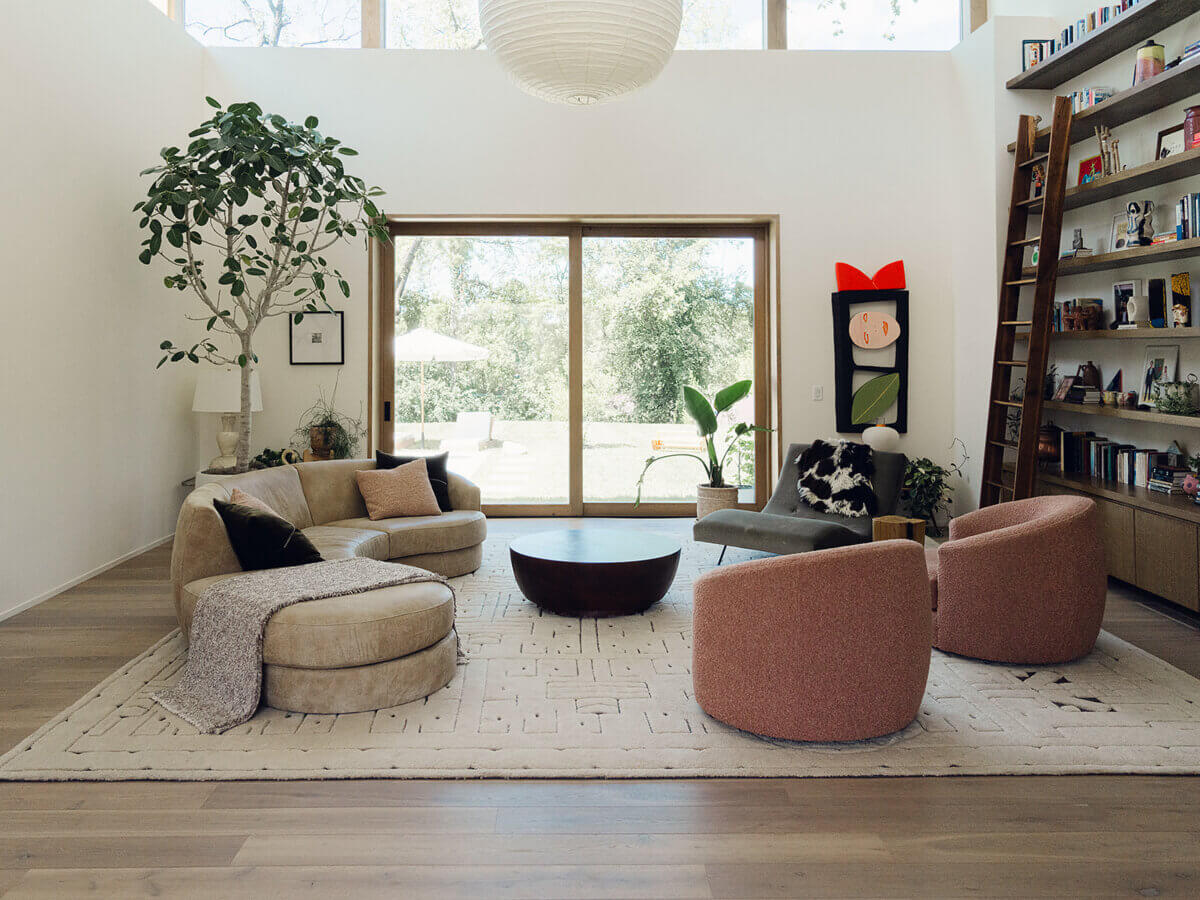
Modern living room with beige and pink chairs, a round coffee table, large rug, tall plant, wall art, bookshelves with ladder, and glass doors opening to a green outdoor area—an elegant space that showcases the refined touch of interior designer Alexandros Darsinos.Pin
A mix of soft furnishings, artwork, and greenery gives this living room its inviting feel. Alexandros encourages homeowners to choose pieces that reflect their own tastes and experiences. Image: Tec Petaja
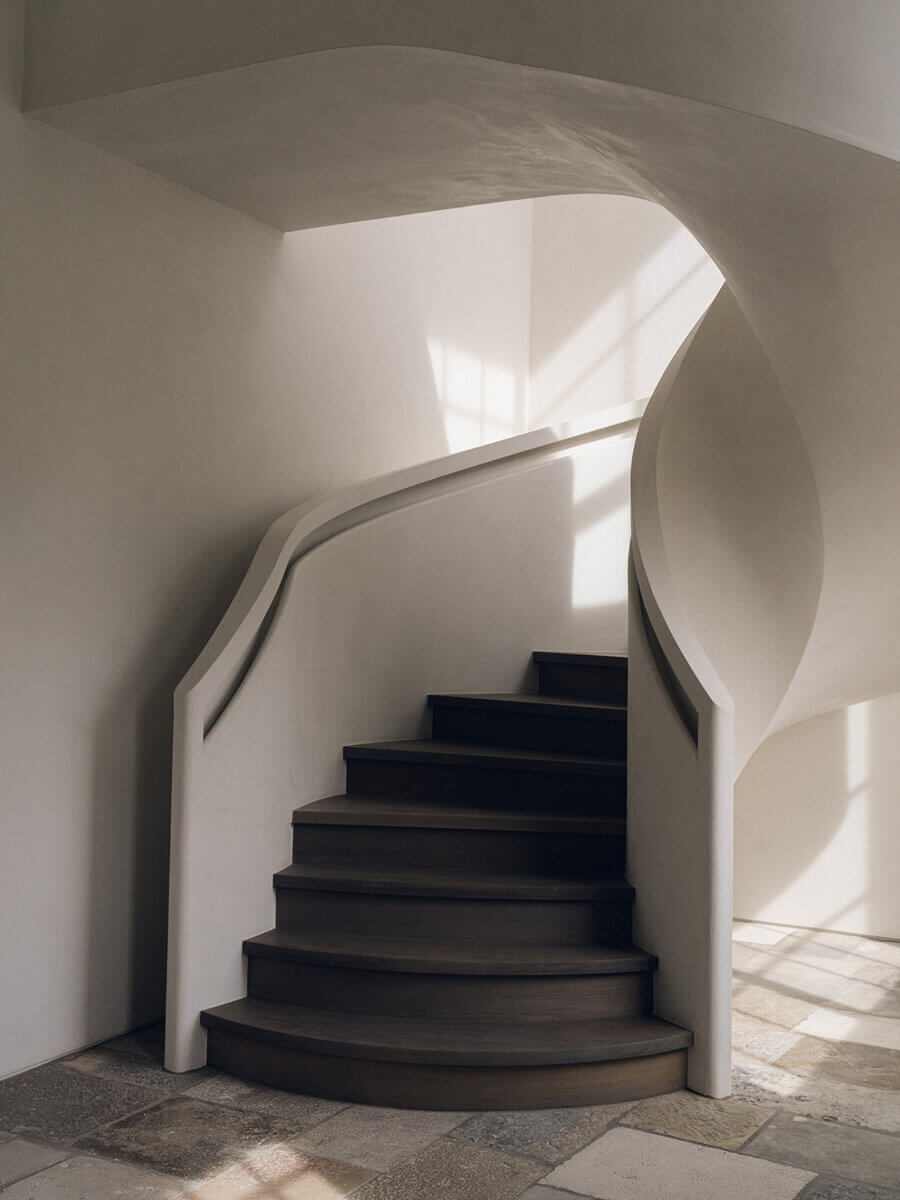
Curved wooden staircase with white plaster walls, illuminated by natural light from a nearby window, on a stone tile floor—a refined space expertly envisioned by interior designer Alexandros Darsinos.Pin
A curved staircase becomes a sculptural focal point in this residence, where natural light accentuates the architectural details. Image: Tec Petaja

I tend to design what I love and what feels honest to me, regardless of whether it falls into a category of trendy or not.

What five words best describe your design style?

Sculptural, materialistic, holistic, familiar, and unique.
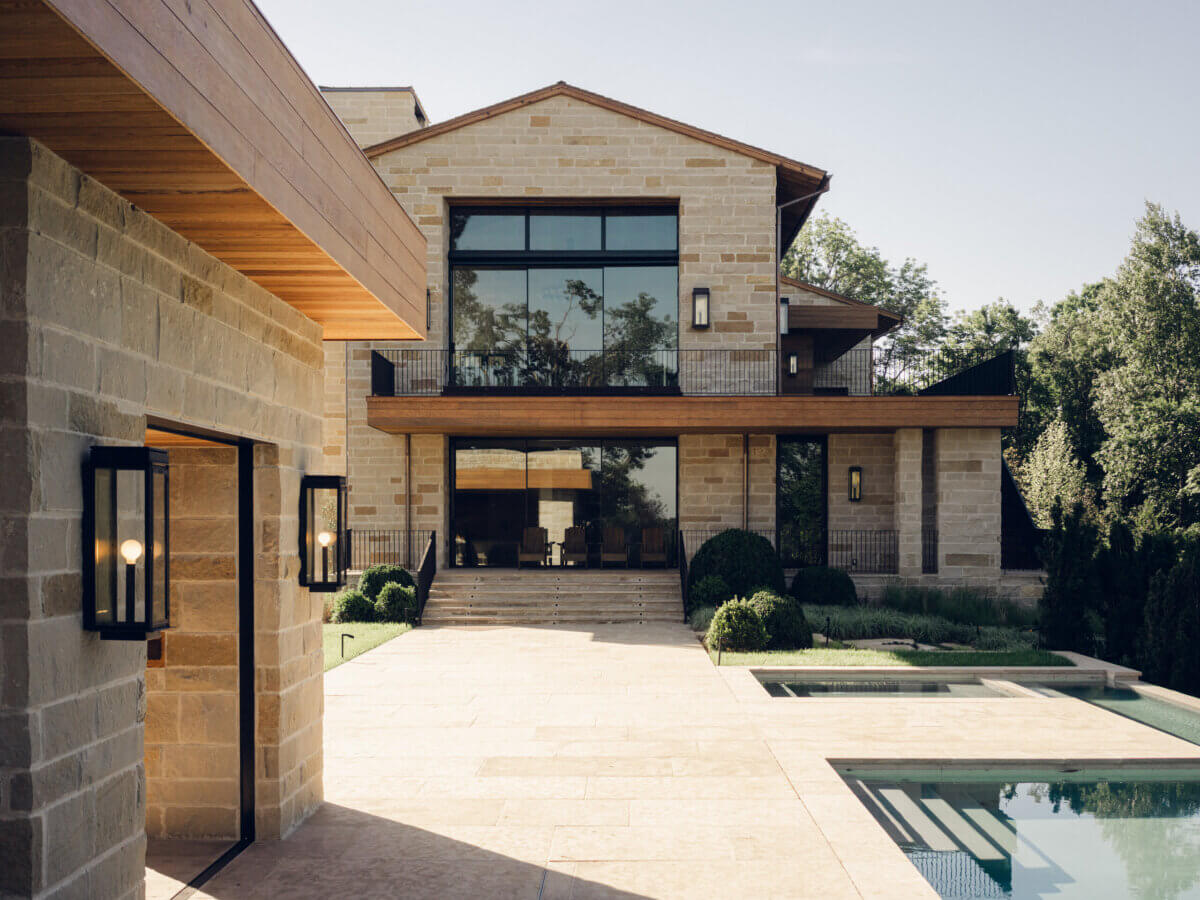
Modern stone house with large windows, wooden accents, and a swimming pool in the foreground, expertly crafted by interior designer Alexandros Darsinos. Surrounded by landscaped greenery under a clear sky, this home showcases thoughtful interior design that seamlessly blends indoor comfort with natural beauty.Pin
Expansive windows, natural stone, and warm wood connect this contemporary residence to its outdoor surroundings. Image: Tec Petaja
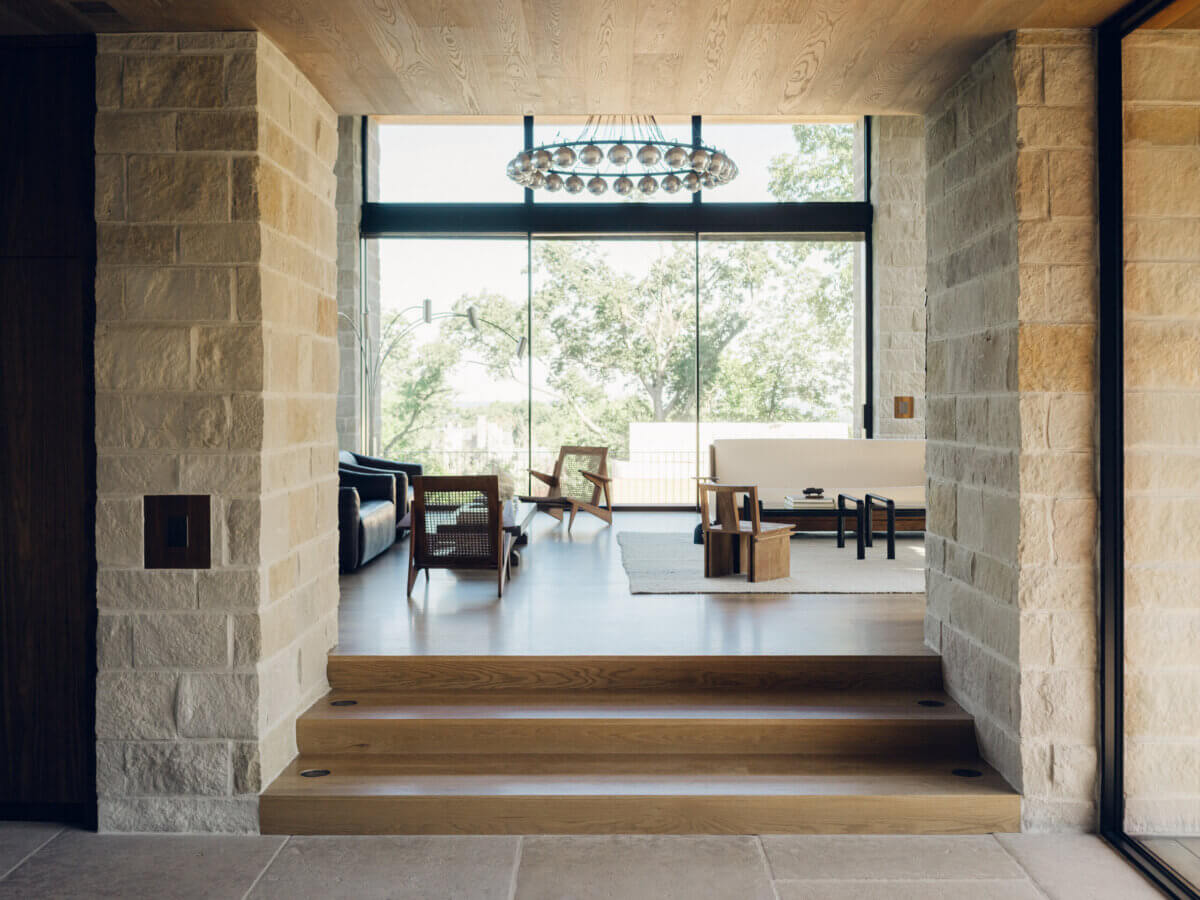
A modern living room with large windows, light stone walls, wooden floors, contemporary furniture, and a circular chandelier showcases the refined touch of interior designer Alexandros Darsinos. This inviting space exemplifies innovative interior design through its elegant materials and harmonious composition.Pin
A statement chandelier draws the eye in this light-filled living room, where stone walls and wood flooring provide a natural foundation for contemporary furnishings. Image: Tec Petaja
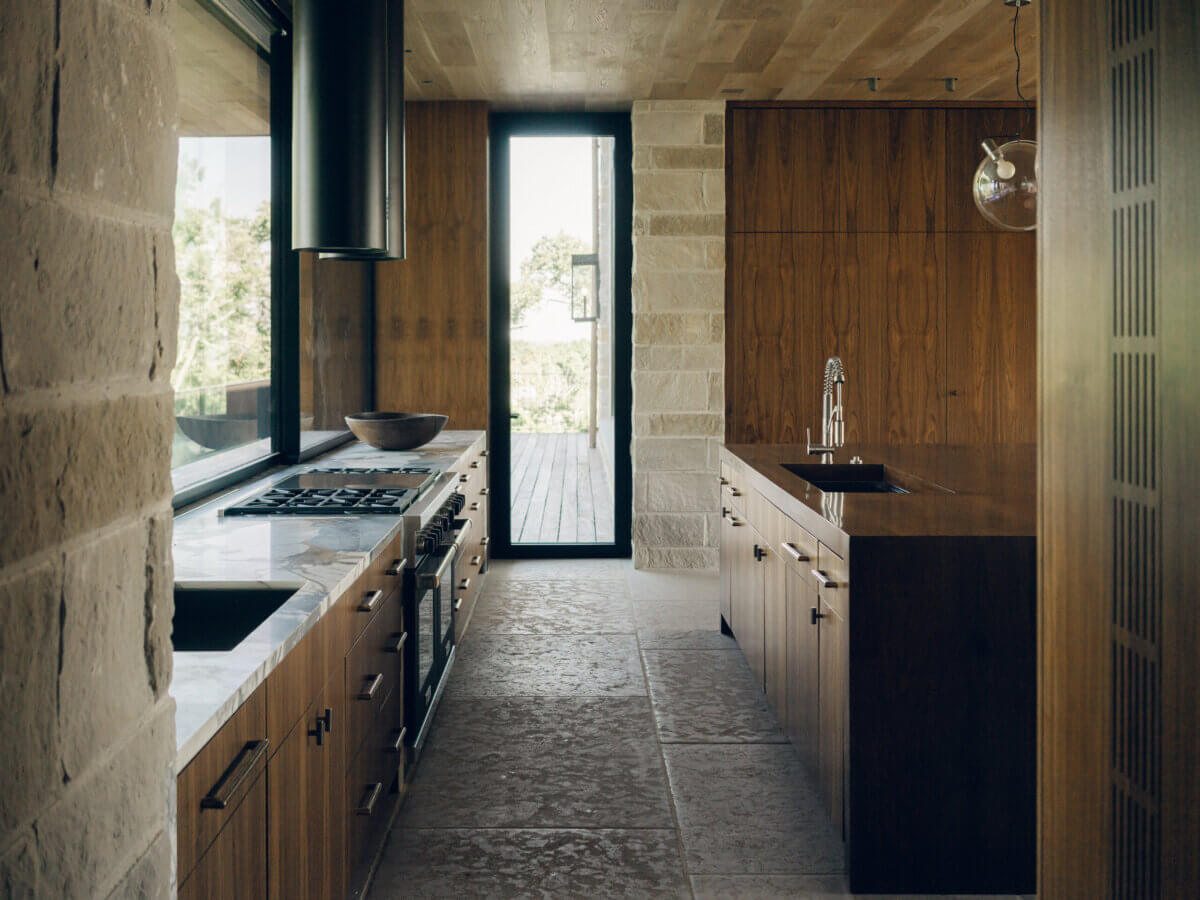
Modern kitchen with stone floors, wood cabinetry, marble countertops, stainless steel appliances, large window, and a glass door leading outside—expertly curated by Interior Designer Alexandros Darsinos to blend timeless elegance with functional design.Pin
Wood cabinetry, marble countertops, and expansive windows create a kitchen that balances natural materials with modern functionality. Image: Tec Petaja
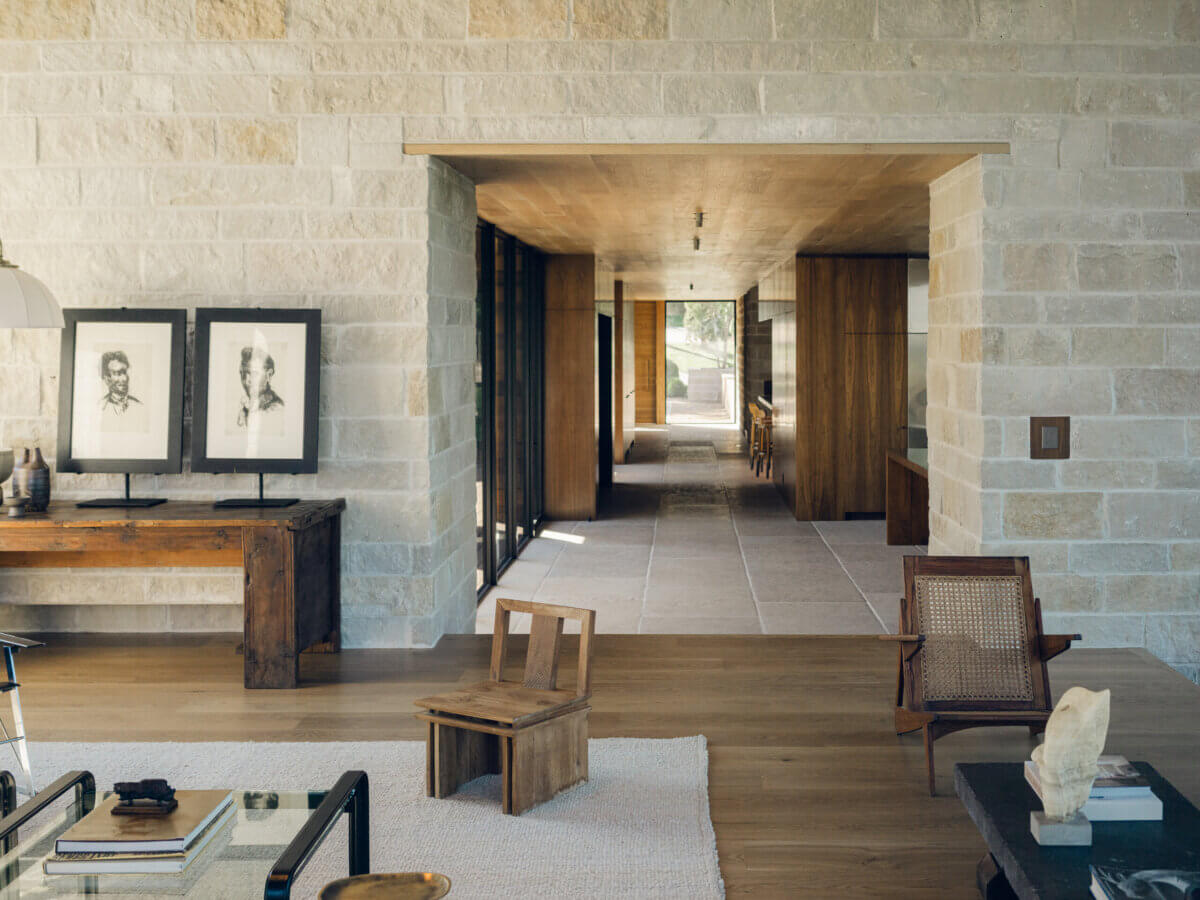
Modern living space with stone walls, wooden furniture, framed sketches on a console, and a hallway leading to another room. Thoughtfully curated by interior designer Alexandros Darsinos, the room’s natural light enters from large windows on the left, showcasing inspired interior design elements throughout.Pin
Natural light, textured stone walls, and carefully selected furnishings come together in this residence, reflecting Alexandros’s belief that every element of a space should feel connected. Image: Tec Petaja

What is your favorite room in your own home, and why?

The office. My wife and I live in the historic Werthan Lofts, and even though I didn’t design the space, we were able to completely design the interior. The office started as a “leftover” space, a narrow hallway fully enclosed in brick with a seamless mirror at the end that elongates it. The previous owner used it as a closet. We gave it a new life as one of the most architectural spaces in our home.

What advice would you give if we want to make one small change to elevate our own living space?

Be honest about who you are and seek out pieces that you feel most connected with and inspired by. Surround yourself with what inspires you!

**********

Keep up with the best parts of life in the South. Subscribe to StyleBlueprint!

Jenna von Oy Bratcher

Jenna von Oy Bratcher

Jenna von Oy Bratcher is StyleBlueprint's Editorial Operations Manager and Lead Content Editor. The East Coast native moved to Nashville almost two decades ago, by way of Los Angeles. She is a lover of dogs, strong coffee, traveling, and exploring the local restaurant scene bite by bite.

Leave a Comment

Our unofficial motto at StyleBlueprint is "Be kind. Do good." We encourage this to be the basis for all comments on our articles. Provide feedback that adds to the story. Some controversy or disagreements are part of any good dialogue between friends, but anything that tears down or belittles others is subject to disapproval or removal. Thank you for being a member of the StyleBlueprint community! View our Community Guidelines.

StyleBlueprint Daily

Join over 200,000 others who have signed up for StyleBlueprint, a life of style & substance, delivered daily. Create an account