

5 Beautiful Closets You Need to See
Ready to elevate your morning routine? We tapped the experts at California Closets to share five drool-worthy designs that prove you can maximize any space for serious style. Prepare for major closet envy! Image: California Closets
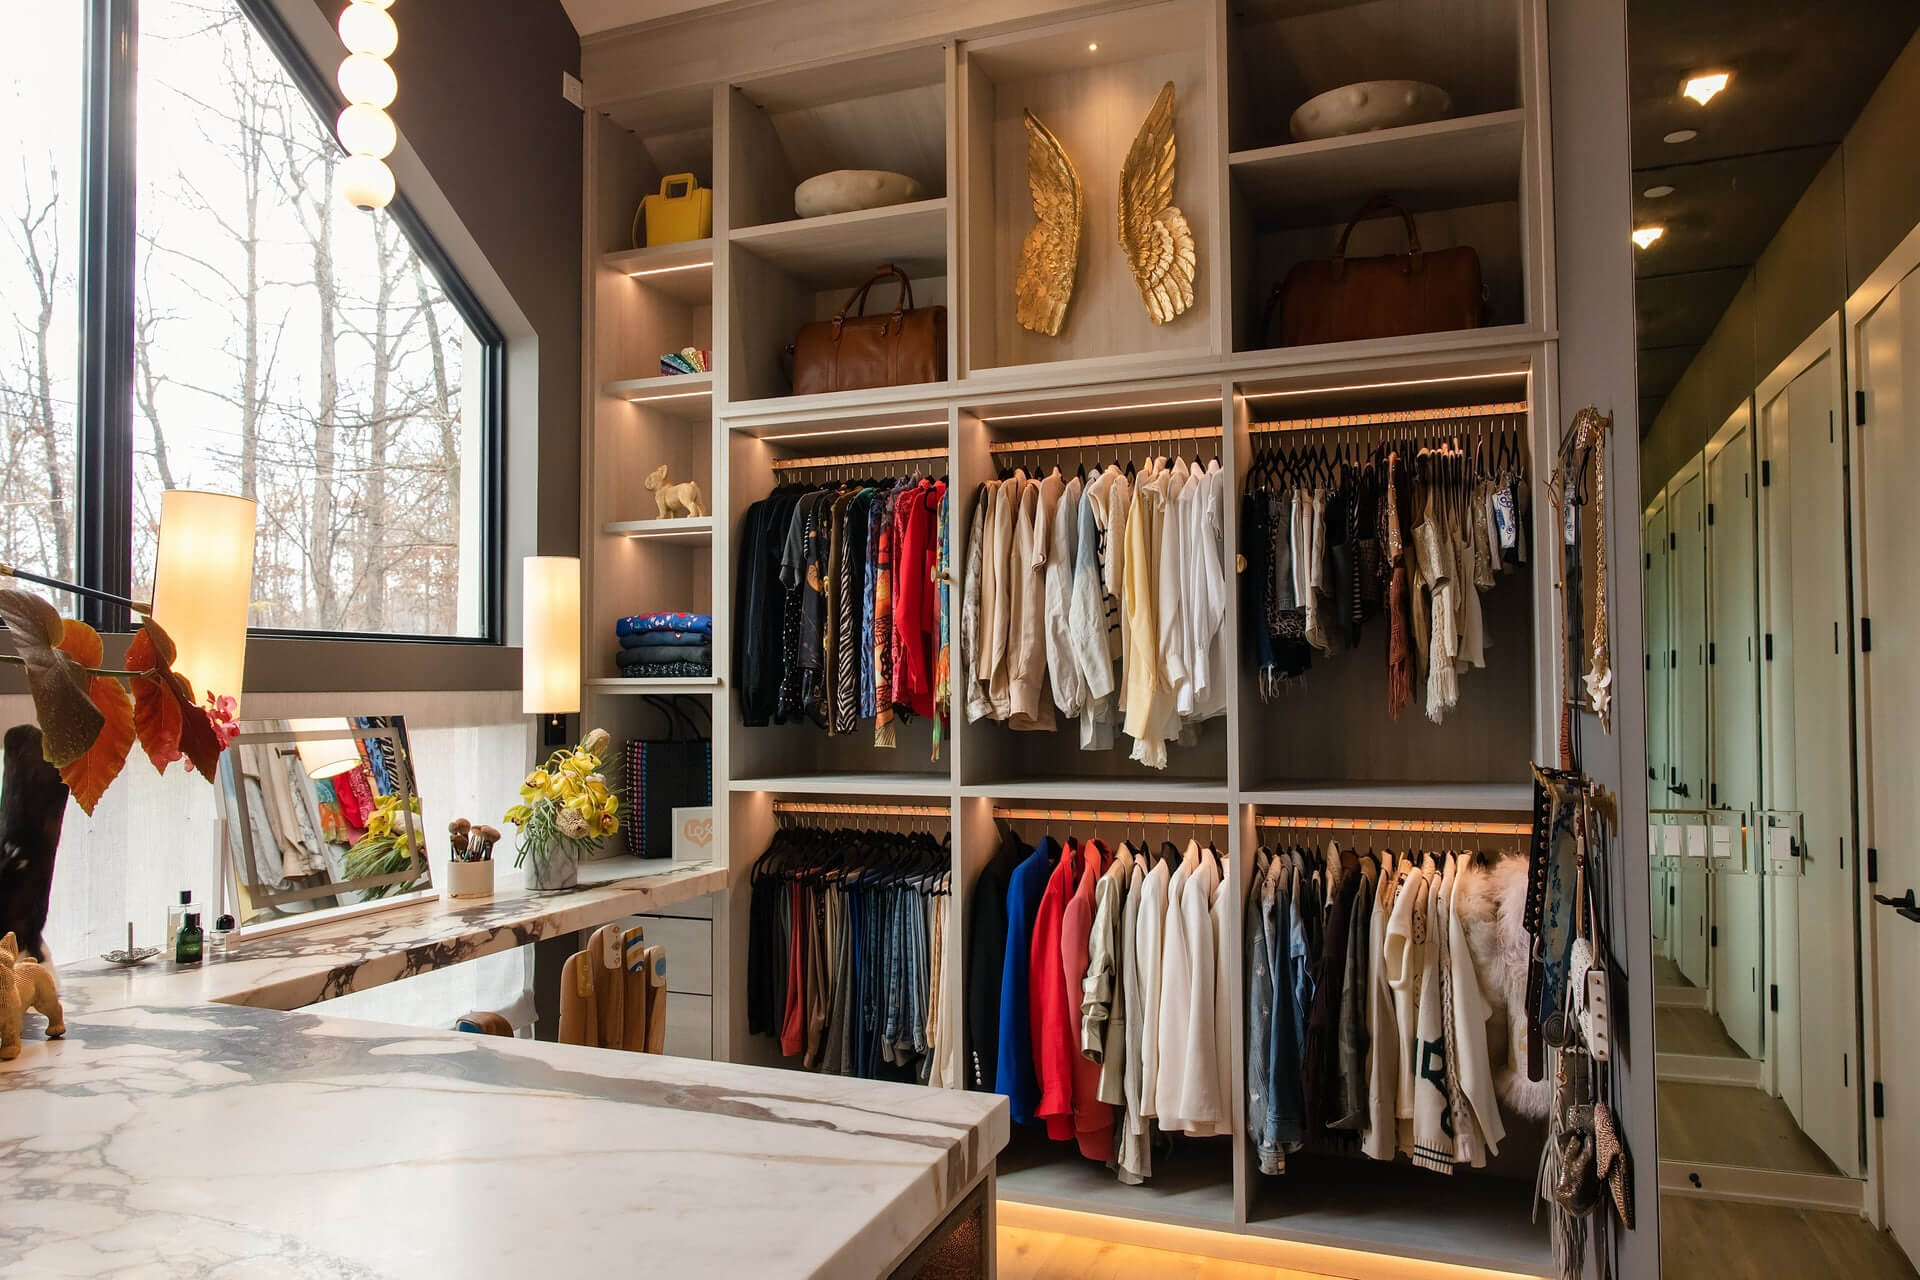
It doesn’t take celebrity status to make your wildest luxury closet dreams come true. With a talented designer and a vision, you can maximize your space for optimal organization and an elevated at-home dressing room experience. Whether it’s adding miniature cubbies for a dapper tie collection, creating ample counter space for wardrobe planning, or designing shelves that give your shoe collection the spotlight it deserves, your dream closet can become a reality. We asked the experts at California Closets in Nashville to share their expertise, along with some drool-worthy designs.
Transitional Glam
Motherhood and great style can absolutely coexist. This closet was designed for a fashion blogger and social media influencer who was expecting her first child and wanted to create a warm, glamorous space where she could take time for herself and get ready for the day. At the center of her vision? A vanity, of course!
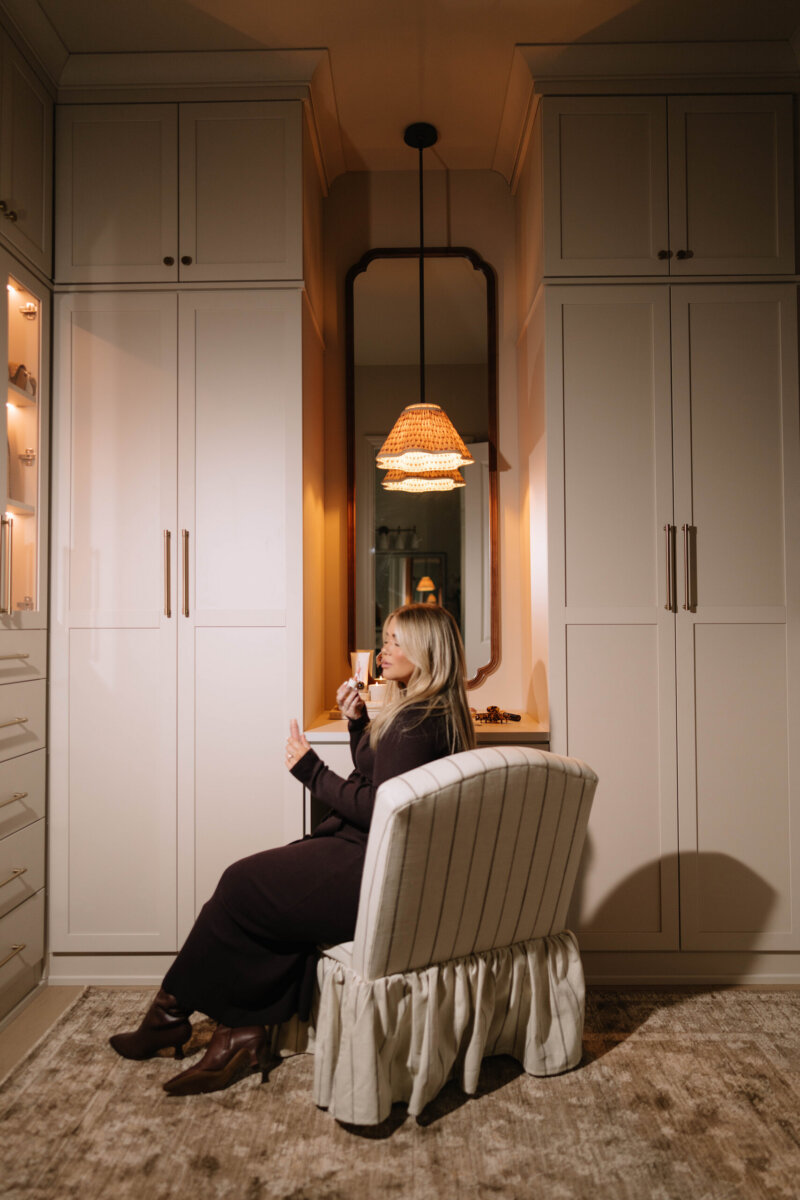
“She wanted to be able to sit and put on her makeup, and get dressed, all in the same room,” explains California Closets designer Becca Mortensen, who figured out how to incorporate the functional focal point into the design. “It was a small space, so we had to get creative with the spatial layout, but the result really works.”
“To maximize the small layout, we incorporated traditional crown molding and door styles that blend seamlessly with the rest of the home,” she continues, “but added modern ribbon lights and a tall vanity mirror to draw the eye up and create a current, intentional vibe.”
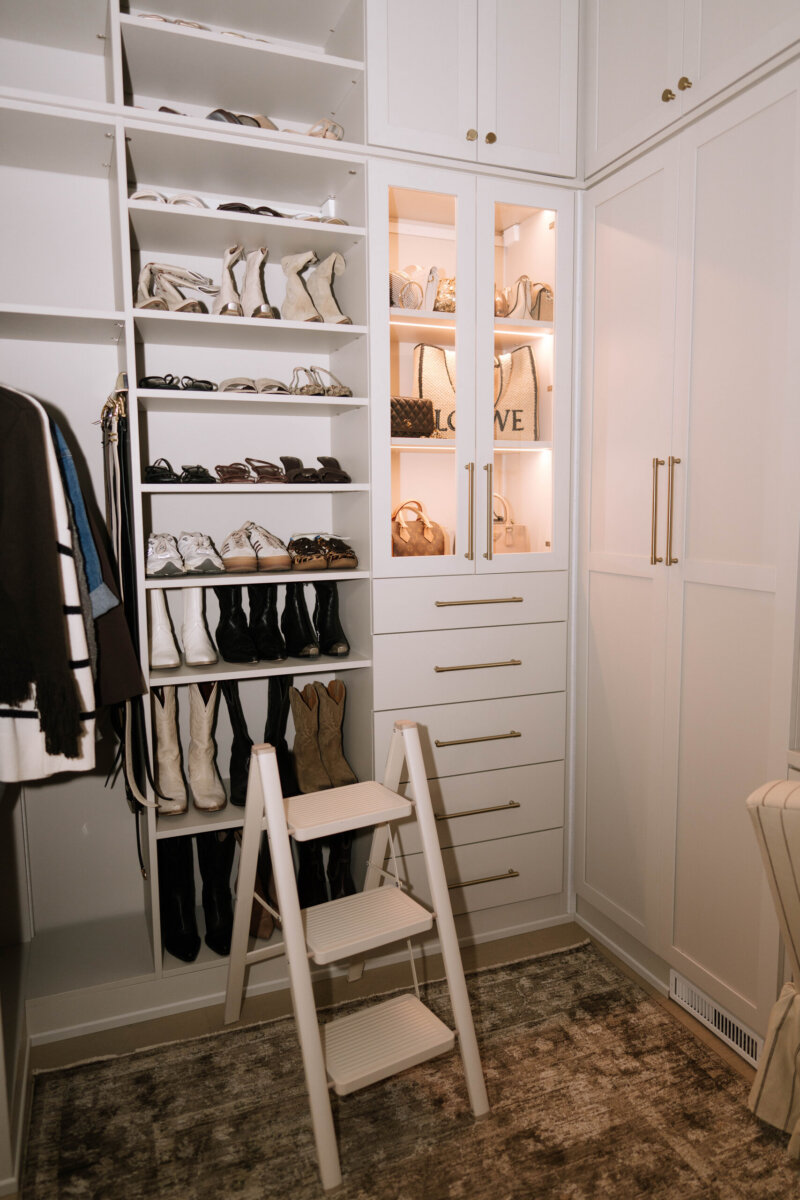
Finally, doors were added over the hanging spaces on either side of the vanity, not just to help keep dust out, but also to reduce visual clutter. “New moms know how hard it is to keep things tidy and organized, so sometimes you need to throw everything behind a door, shut it, and go,” says Becca.
Elegant Escape
Far more than just a spot to stash your favorite sweaters, this elegant space is the ultimate empty-nester glow-up. The homeowner transformed her daughter’s former bedroom into a personal closet and gathering space that is truly the stuff of dreams.
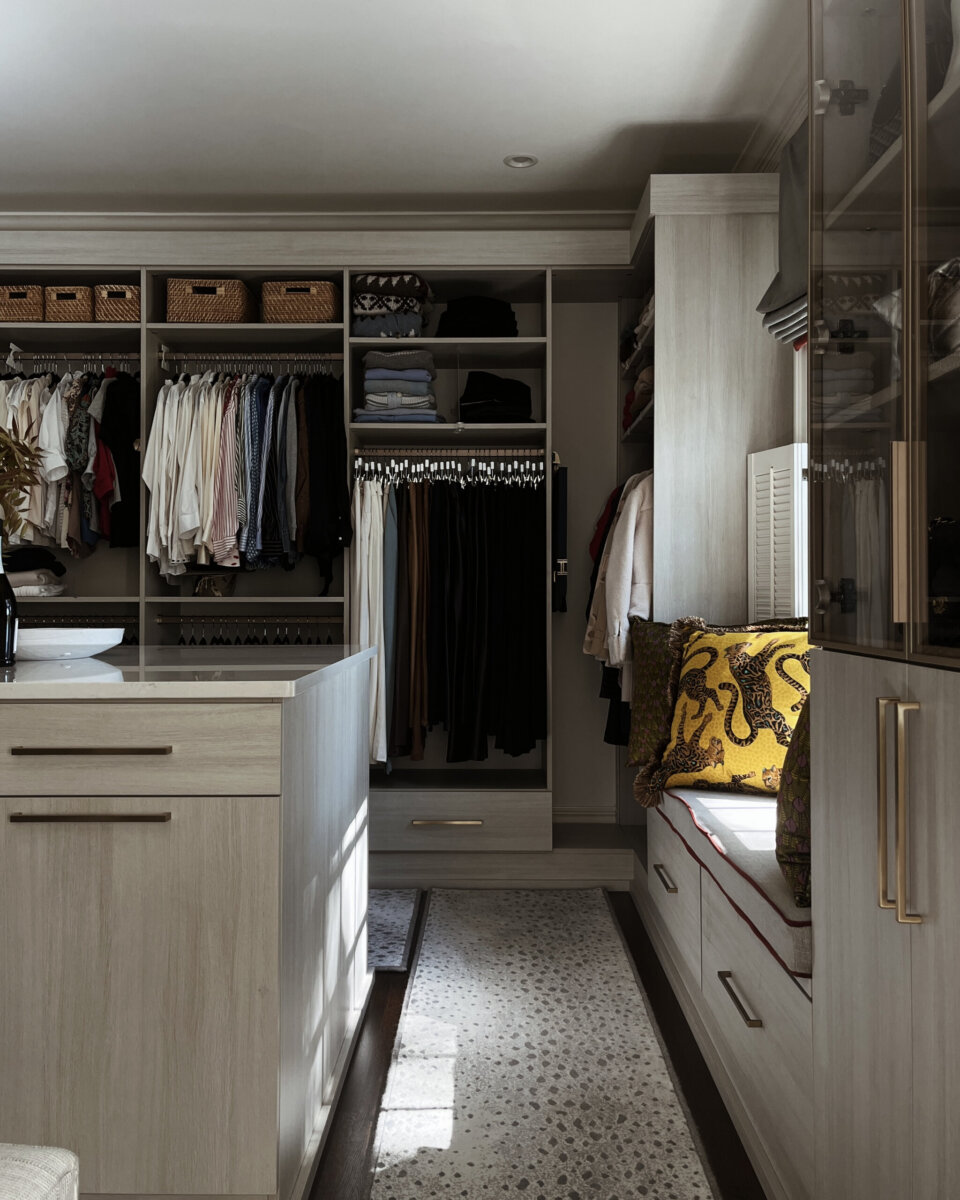
“This closet is made for time well spent,” describes California Closets designer Emily Moskal, who worked with the client to create this luxe retreat that connected to a new primary bath. “Because this space is entirely hers, she didn’t have to compromise.”
At the top of the client’s wish list were a fabulous center island, tons of hanging space, and enough room to let her shoe and handbag collections shine. Oh, and a seating area with a fireplace. “It’s not often we account for a fireplace in the design plan, but the challenge was to balance the functional elements with the elements that make this room a true retreat,” says Emily.
While a closet fireplace may not be an everyday design request, the California Closets team beautifully balanced serious organization with luxurious retreat vibes.
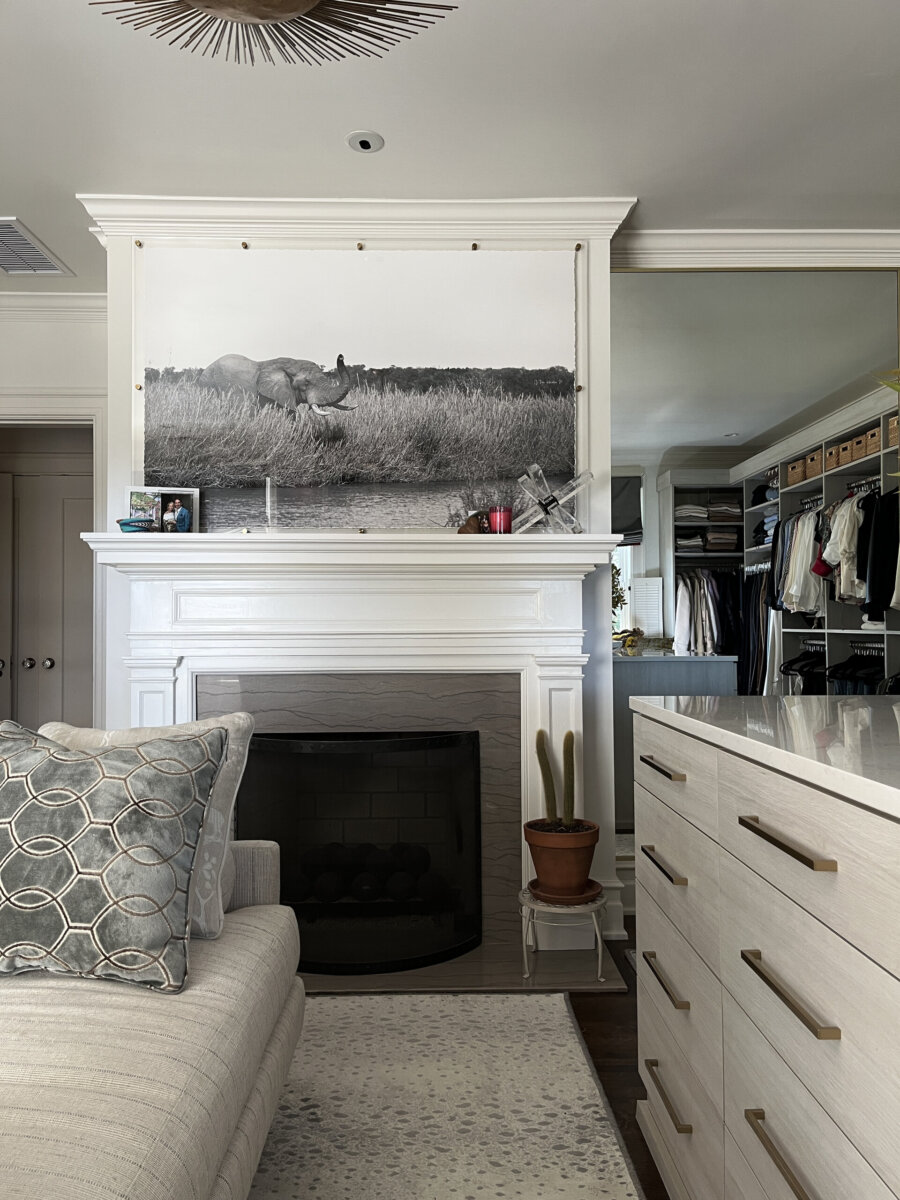
Luxurious window seating and a daybed — perfect for afternoon naps, or gathering with friends before a girls’ night out — added the finishing touches.
“This space proves a closet can be so much more than just storage,” says Emily. “You can catch up on emails by the fire, sneak in a quick snooze, or just pour a glass of wine and plan your getaway wardrobe.”
Classic & Clever
When it comes to designing a custom closet, there’s almost nothing you can’t do. Sometimes it just takes a little cleverness and thinking outside the proverbial box. That was the case with this unique style by California Closets designer Vince Chavez, for a client who needed it to double as a work-from-home office.
The classic elements in this design lie in the materials. Vince used dark woods and Lexington miter drawer faces to achieve the desired aesthetic. He got creative with space utilization, making sure it all worked to the homeowner’s advantage.
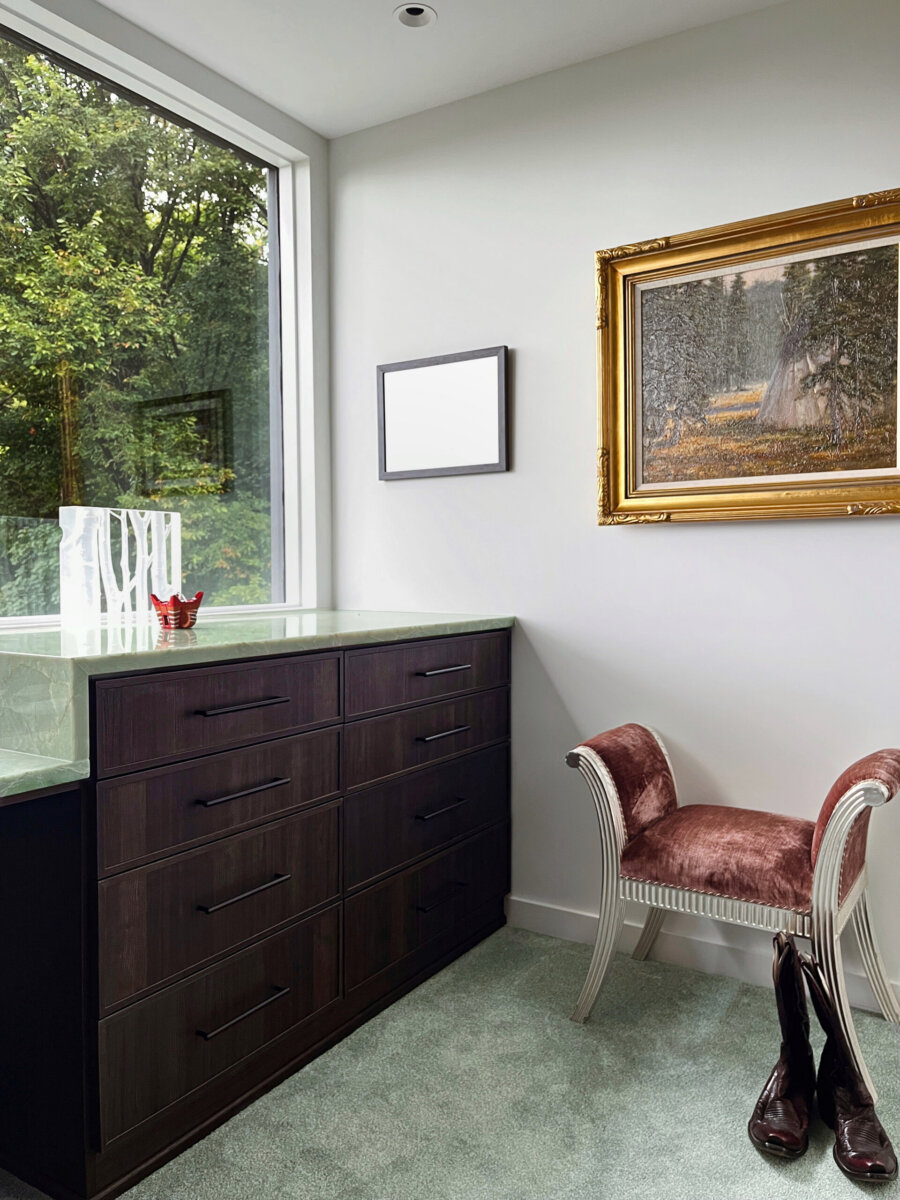
“A lot of people are looking for homes that have additional rooms that can double as an office, but you can also build your office space into your closet,” Vince explains.
To accomplish that, he harnessed the natural light from the window to make the space feel open and airy. Next, he built a desk area into the custom vanity to create a designated workspace. Finally, Vince incorporated a mirror in an unusual way.
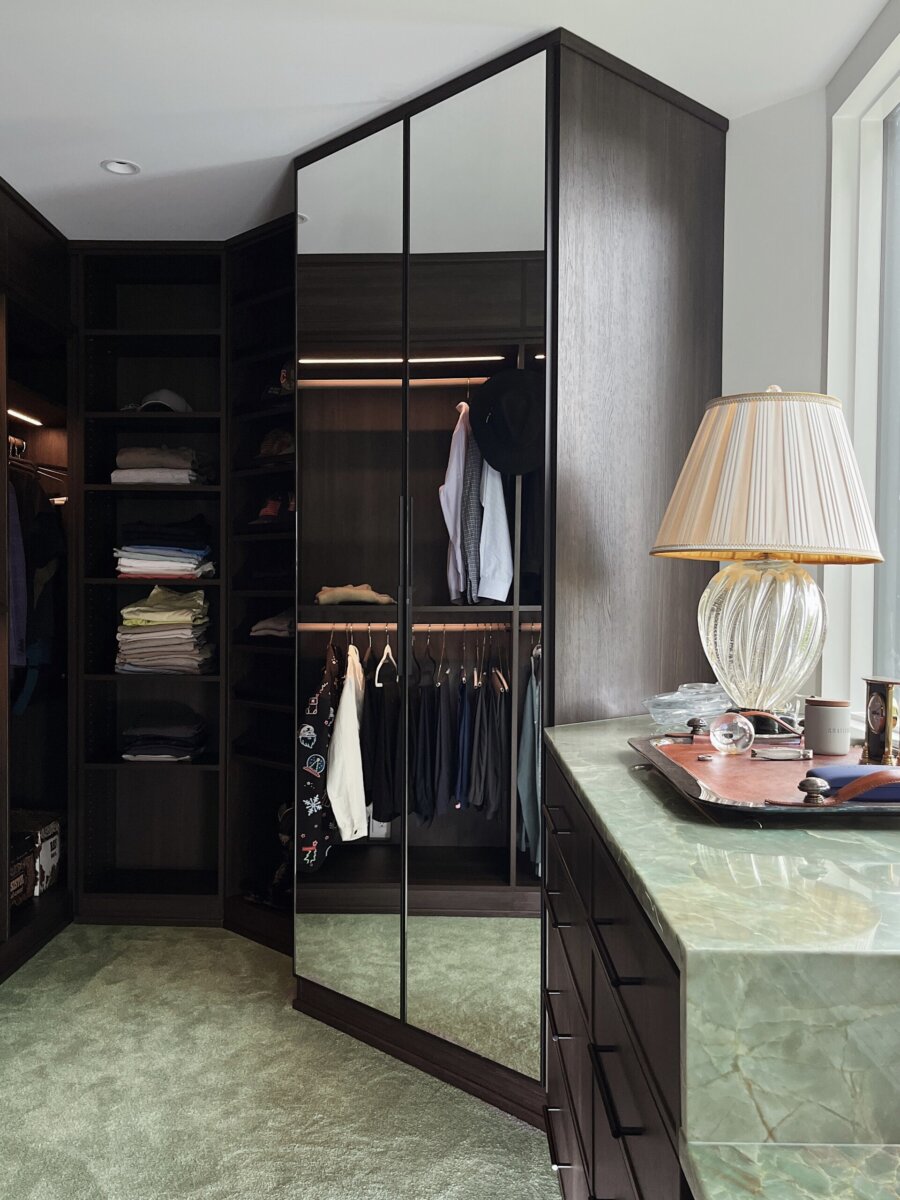
“Most people think a full-length mirror needs to go on a wall, but it can also serve as a door for dual functionality,” Vince explains.
The result is a dual-purpose space that easily transitions from a place to get ready for work into a functional home office.
Clean & Neutral
A clean, neutral closet space is one of the most often requested — and for good reason. It’s an uncluttered, compartmentalized look designed with function at the forefront. It is the embodiment of the phrase “a place for everything and everything in its place.”
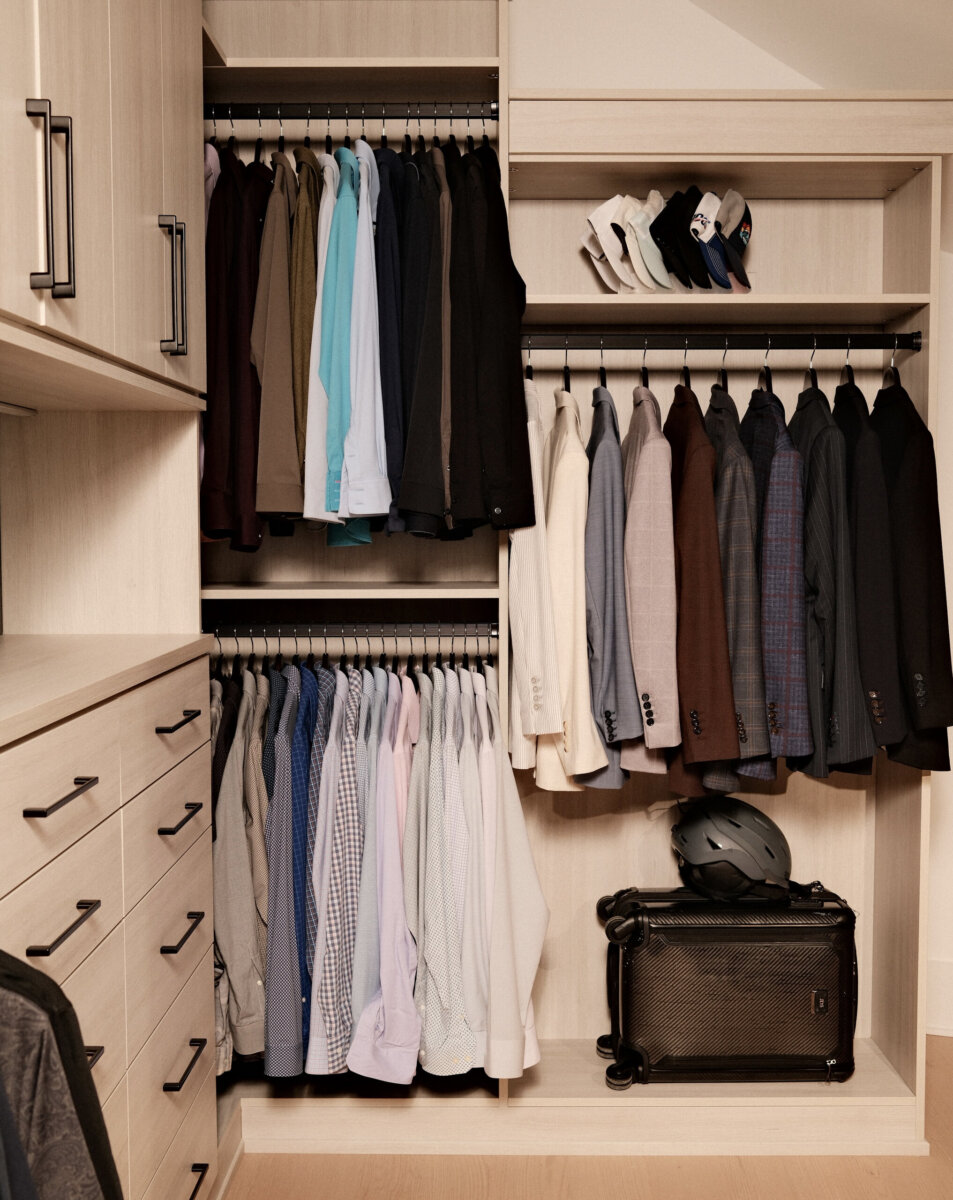
California Closets designer Susanne Walker created this design for a client who wanted his closet to double as a drop zone for his everyday essentials while maintaining a tidy, organized look. He also wanted curated sections of hanging space for business, business casual, and casual clothing, making it easy to get dressed and out the door.
Susanne says one of the biggest challenges was the placement. Because the closet runs under the rounded staircase in the middle of the home, the design had to make the most of the available headspace.
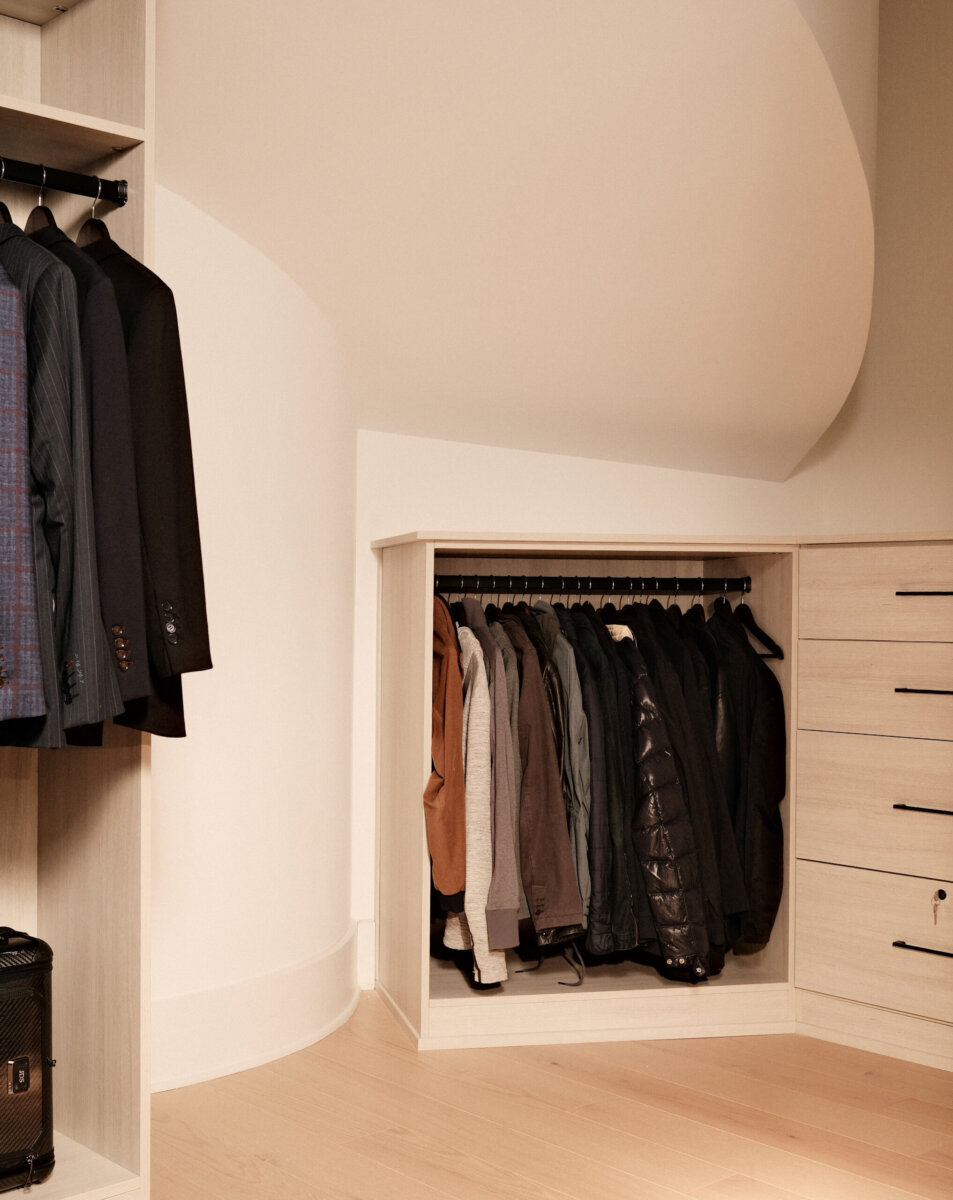
By selecting a neutral color palette, using clean material finishes, and leaving ample negative space for breathing room, Susanne ensured the final product looked like a natural extension of the home’s architecture while perfectly accomplishing her client’s goals.
“I think this is a prime example of how the luxury isn’t having a closet like this, it’s having a closet like this that is designed specifically for you, for how you live, for the clothes that you have.”
Sleek & Minimalist
Sometimes less is more, as is the case for this sleek, minimalist style created by California Closets designer Clayton Lancaster for his client, who has a background in the fashion industry. “She spent decades in apparel, so she knows the difference between something that’s made … and something that’s made well,” he explains.
This simple look was the result of a complex thought process for Clayton, who limited the material palette to a single finish. This approach allowed the closet to melt into the flooring, creating a lighter, calmer, more expansive feel to the space.
It also serves as a backdrop for the client’s clothing. That minimal foundation, paired with a center island with plenty of storage for jewelry and accessories, gives the closet a high-end boutique vibe.
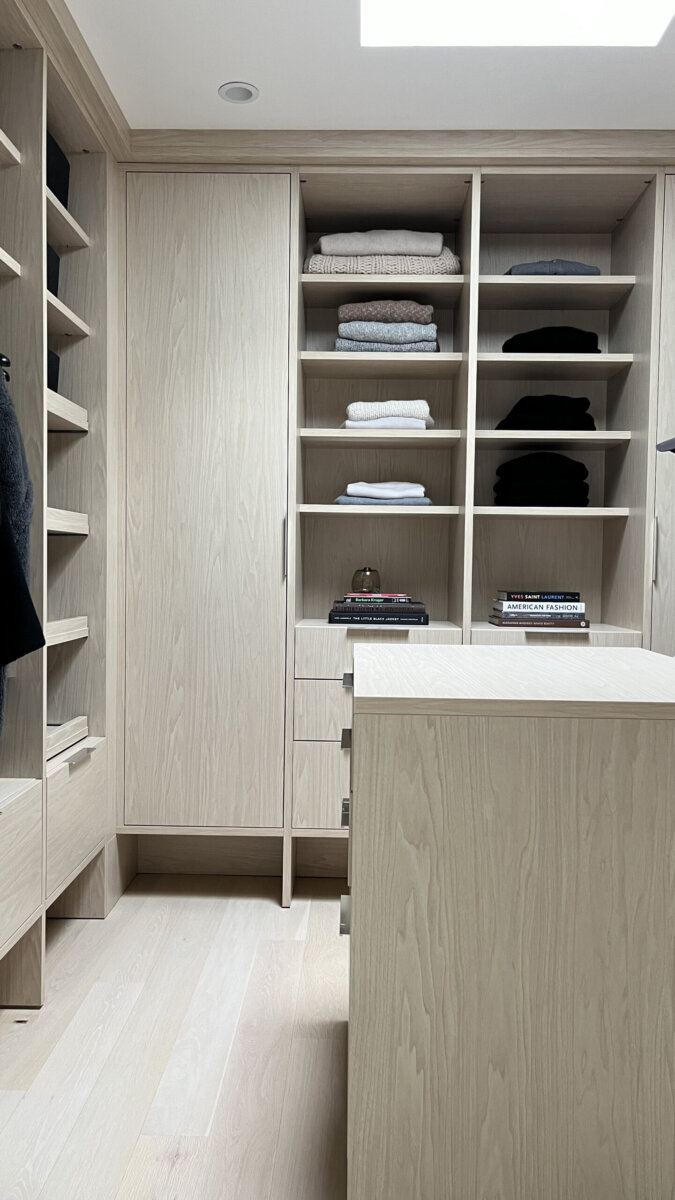
He used the skylight as part of the overall lighting concept. “If you’re building new, then natural light in a closet is unmatched,” Clayton says. “Consider adding a skylight if you can, so you don’t sacrifice wall space, but still get ample lighting.”
No space was left unused, including the floor. “People often forget that the floor can be a shelf,” he explains. “The cubbies at the bottom are intentionally left open so you can simply kick your shoes off.”
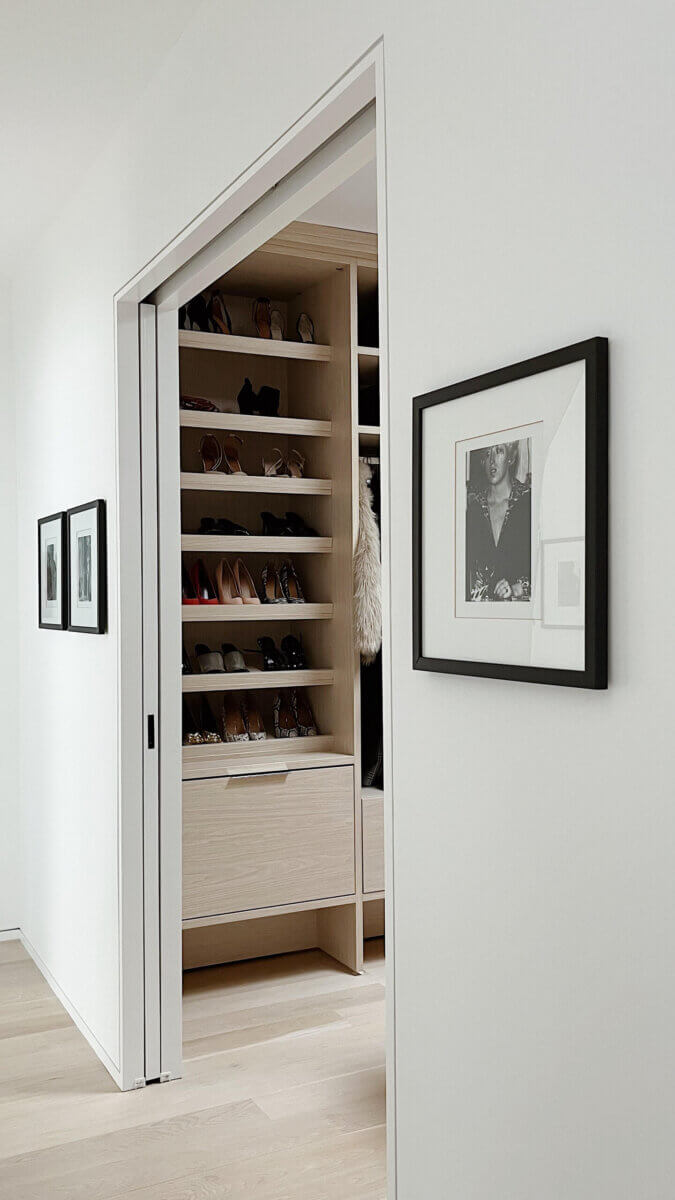
A closet is one of the few areas in a home that’s dedicated entirely to your routines, tastes, and identity. With the right design and vision, your dream closet isn’t as far off as you think!

Bonny Osterhage
Bonny Osterhage is a professional journalist with more than 25 years of experience in both print and digital media. An avid fitness fanatic, when she isn't exploring the next trending topic, Bonny can be found cycling, running, and leading classes at SolidCore. Find more of her work at Mind Body Green, The List, Business Insider, and more.