HighView’s Largest Floorplan with Downtown Views
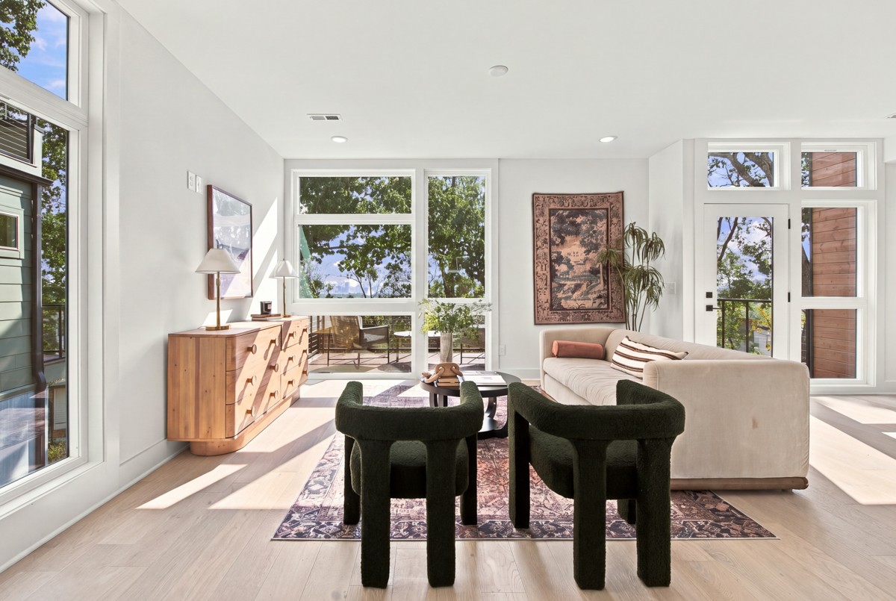
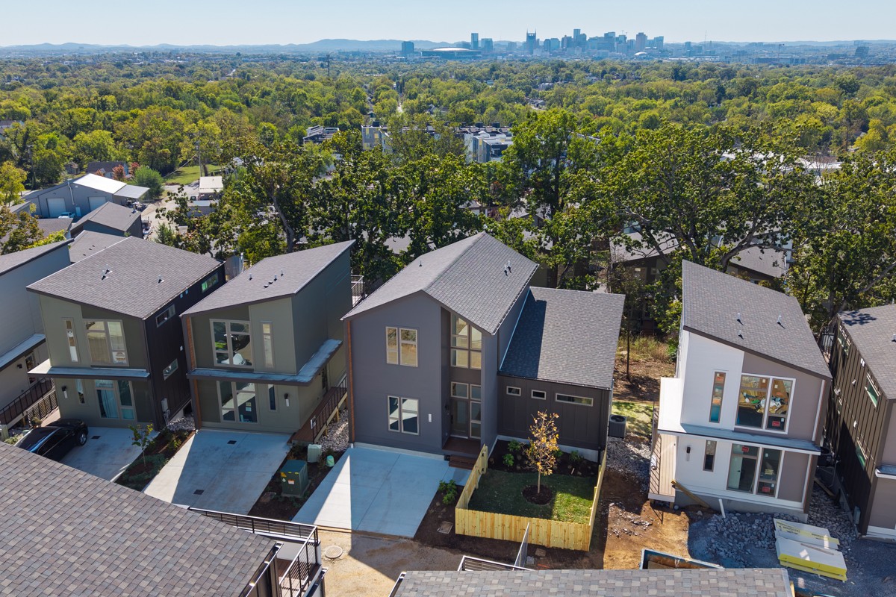
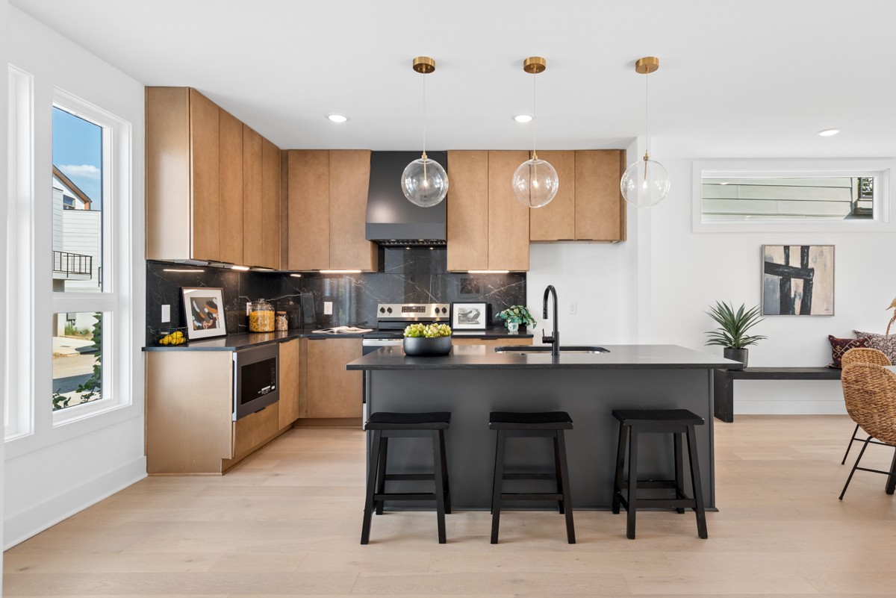
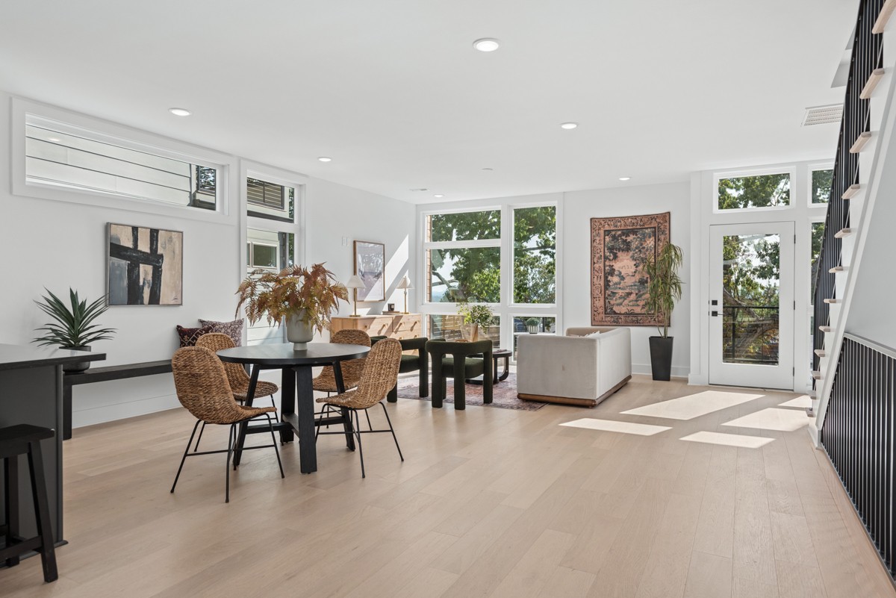
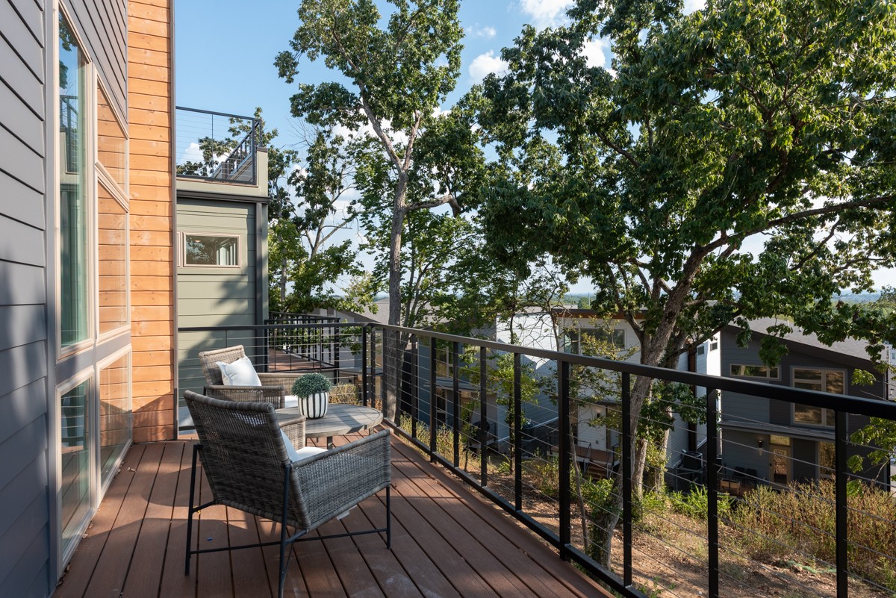
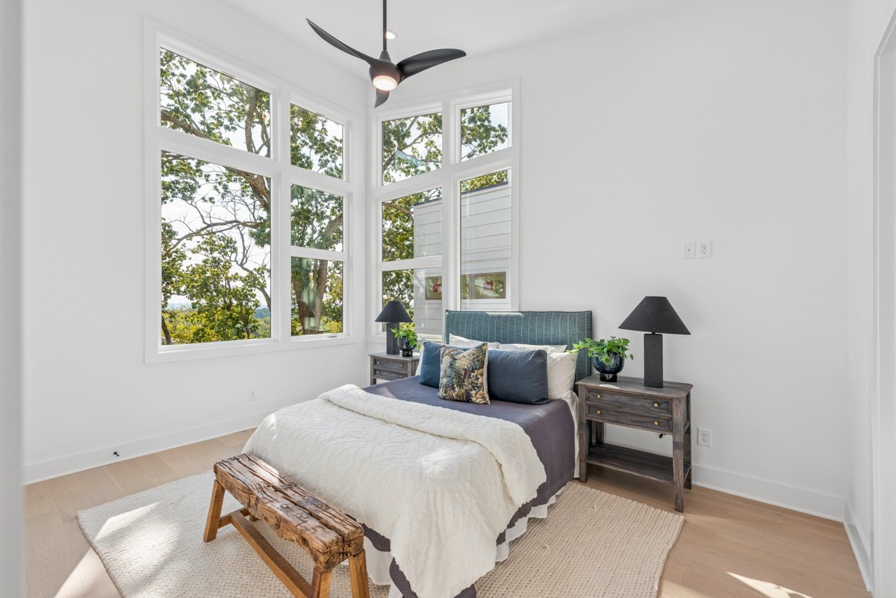
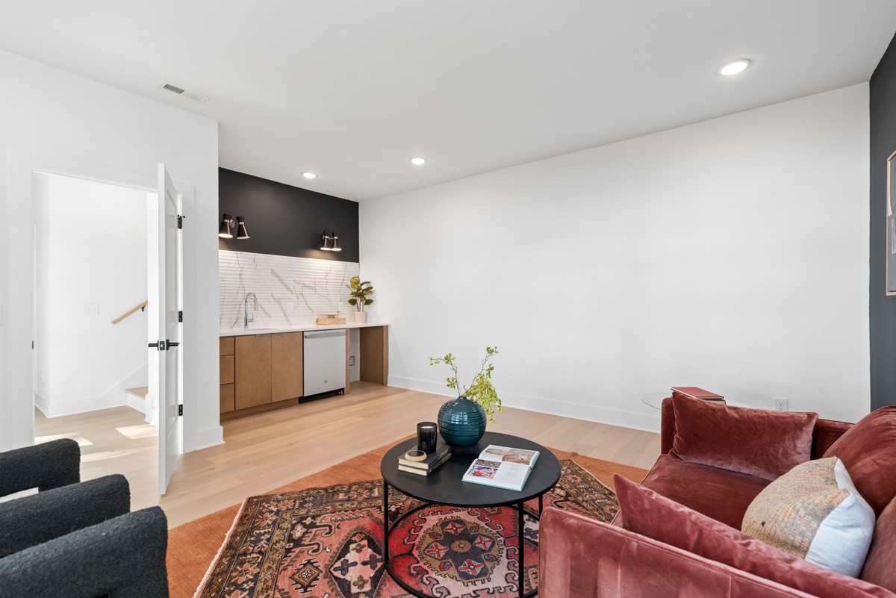
The sprawling Meadowlark plan is HighView’s largest, with nearly double the typical footprint and a distinctly more spacious feel than other homes in this type of community. The property features an impressive main-level primary suite and an open-concept living area with downtown views and access to a deck overlooking a courtyard filled with mature trees. Upstairs are two additional bedrooms with a Jack-and-Jill bath, plus an open den and landing area. The lower level offers a fourth bedroom and a bonus room featuring a wet bar and access to a second deck overlooking the courtyard. (Note: Ask about lender incentives, including five- and 15-year adjustable-rate mortgages with rates as low as 5.25%, plus lender credits toward closing costs.)
The CityLiving Group | Compass
Property Details
Listing Agent(s)
Loading map...