Look Inside a Dallas Interior Designer’s Pastel-Infused Home
We love looking inside the homes of interior designers! This five-bedroom stunner in Dallas's University Park neighborhood manages to be both cozy and modern, with eclectic furniture and pops of color throughout. Take a peek!
Known for its featured landmark, Southern Methodist University, University Park in Dallas, TX, is a go-to for everything from cafes and stylish boutiques to recreational activities and concerts. But the area’s architecture offers particular appeal to the already-alluring neighborhood. At a stately 6,800 square feet, this interior designer’s home — a brick stunner with potted boxwoods and a gorgeous statement tree — is a wonderful example of the local flavor. A completely renovated five-bedroom home with five full baths and two half baths, it’s a testament to modern luxury infused with classic nuances. Take a look inside Dallas designer Mary Beth Wagner‘s pastel-infused home!
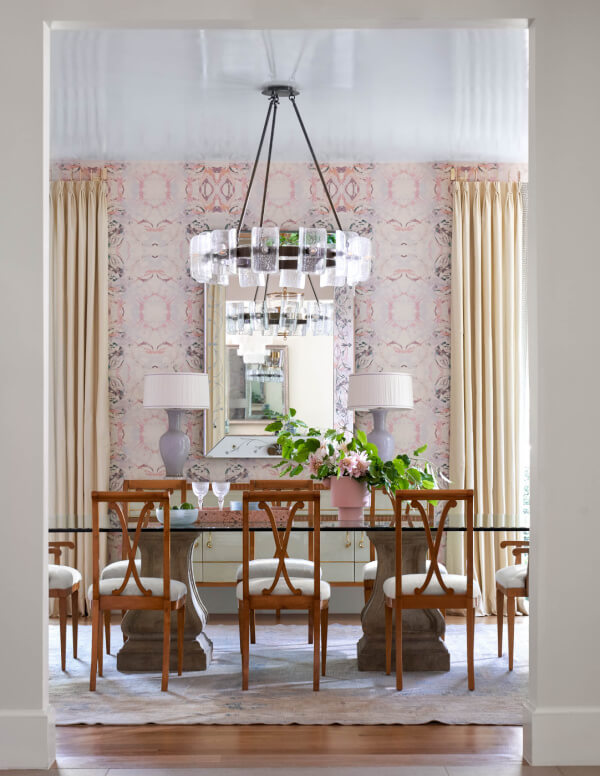
PinThoughtfully chosen wallpaper, which you’ll find throughout the home, offers distinct spaces in each room. This dining room, for example, embraces a feminine touch paired with a classic dining set. Image: Nathan Schroder
We are grateful to all our sponsors:
When Mary Beth found her dream home, she launched into a full-project renovation. “The home was built in the 1990s,” she tells us. “My husband spotted the home when it was for sale while driving by one day, and it took us several visits before we could envision it for our family.” But envision they did, and the result is nothing short of spectacular. “We reconfigured the entire space and opened it up,” she says. “Every surface was touched; doors were moved, removed, and added. We added windows, moved and removed walls, [put in] a covered patio, reconfigured the pool, and added a gate for the side yard to be a fully usable space.”
Enlisting the expertise of Christy Blumenfeld of Blume Architecture, Blake Evenson of Hudson Construction Group, and Design Consultant Curtis Burlbaw, Mary Beth embarked on a year-plus home-building (and designing!) journey. “It took over a year to remodel the once dark, heavy, and traditional home,” she explains. “Basically, the exterior stayed the same, other than painting it, but the inside was completely taken down to the studs. So it felt like a ground-up [build].”
PinA vibrant living room with bursts of peacock blue brings a boldly patterned rug and traditional elements to the home. Image: Nathan Schroder
We are grateful to all our sponsors:
Mary Beth admits it was significantly more challenging to design her own space because she’s exposed to so many design styles and elements on a daily basis via her design career. But despite having a tough time narrowing down her selections, she dove in head first.
“What inspired me about the house is that it was a blank, clean space and didn’t lend itself to one style. I got to be very creative in picking the furniture style because the house didn’t have a specific look,” says Mary Beth.
Possessing a mostly traditional layout, Mary Beth’s home features the dining and living room right when you walk in. “We opted to open up the center study to allow for better flow for entertaining,” she explains, “but it can also be closed to become more intimate.”
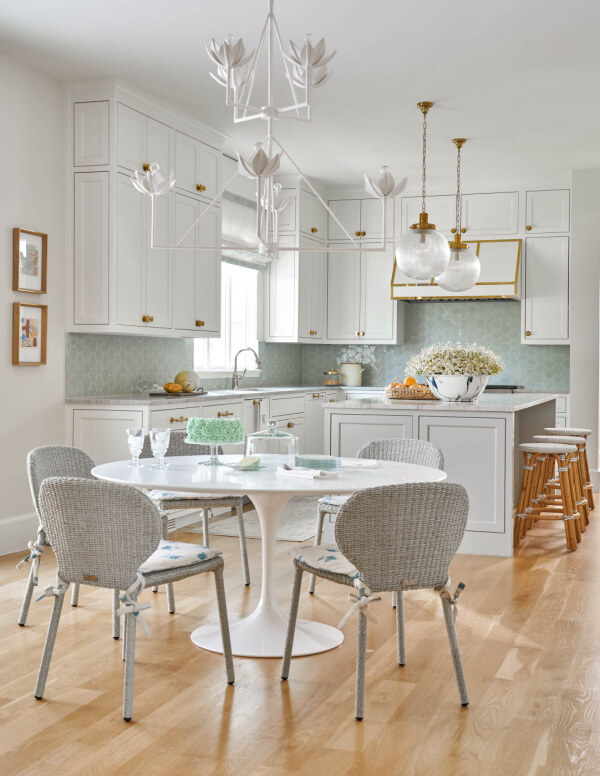
PinA quaint rose-colored table offers up a space for backgammon or reading. Image: Nathan SchroderPinA modern fixture brings a sense of whimsy to the kitchen, while wood floors ground the space. Image: Nathan Schroder
“We added the limestone floors that go all the way through the center hallway into the family room, then the rest of the house has hardwoods,” says Mary Beth. “A few things that we knew we wanted in our home was several living spaces that provided designated rooms for the kids and ourselves … we wanted the overall feel not to be super formal but comfortable.”
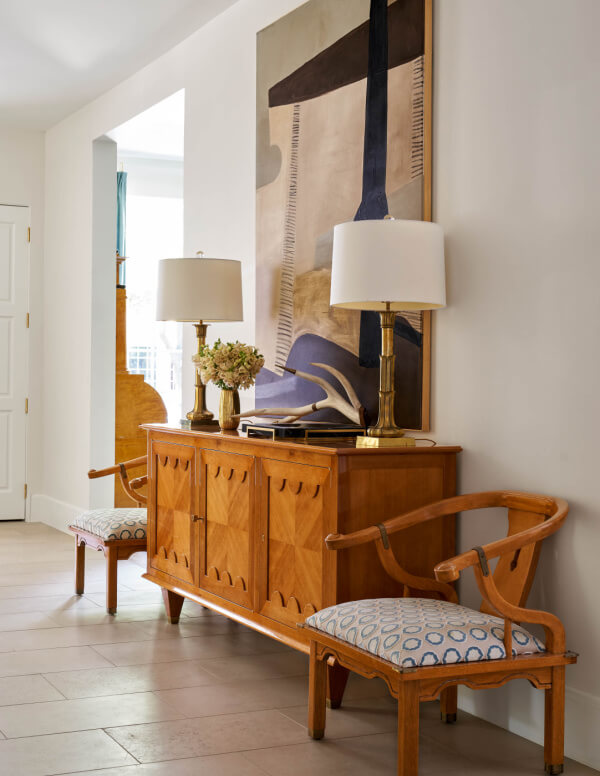
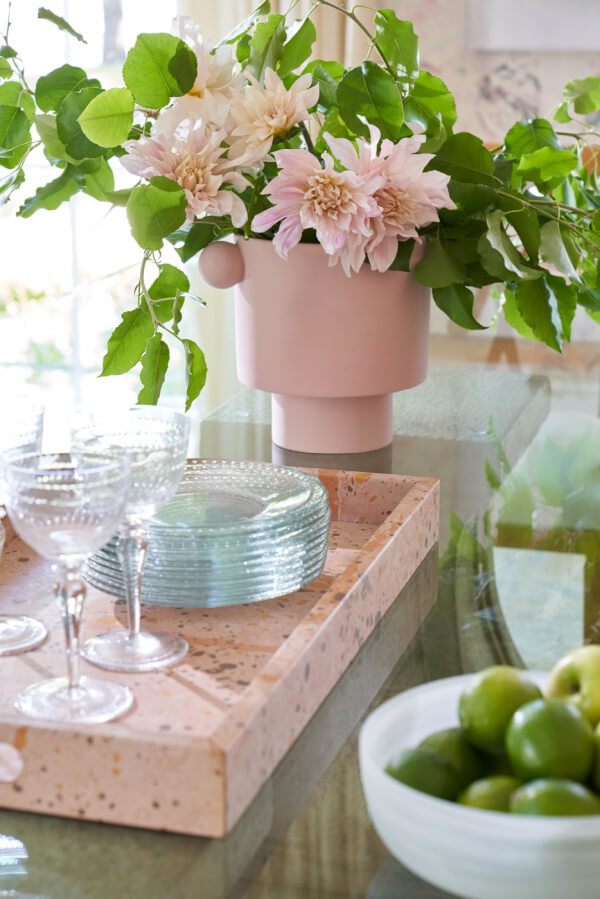
PinA hallway sitting scene showcases artwork, ornate chairs, and a beautiful armoire — all atop new limestone flooring. Image: Nathan SchroderPinAn example of Mary’s personal touches throughout the home, this vignette boasts blush elements with delicate dishware. Image: Nathan Schroder
“I would describe the style as traditional but eclectic,” Mary Beth offers in terms of the aesthetic. “The house flowed nicely; there were a lot of entertaining spaces, and the rooms were rather large, so we had to get creative with the use of space, how furnishings would be used, and each room’s function.” With that idea in mind, you may notice that many of the rooms have ample seating areas — places to gather, curl up with a good book, or simply enjoy a moment of quiet.
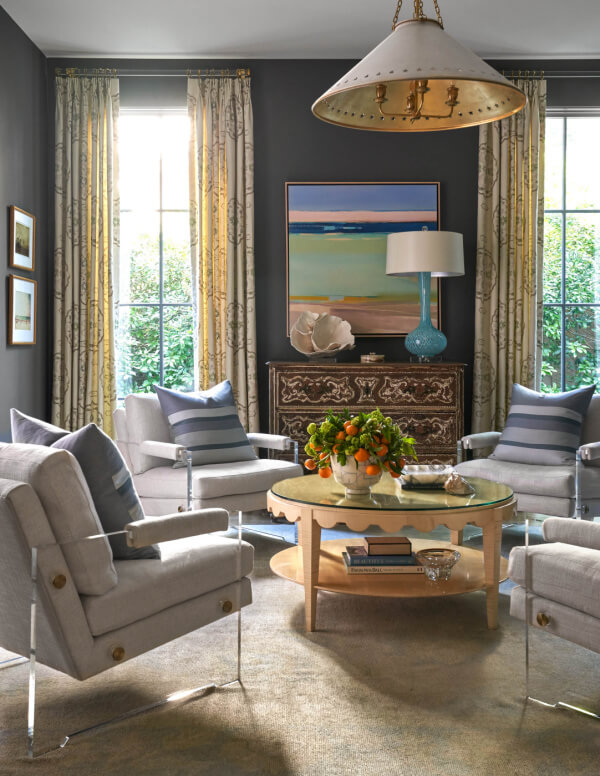
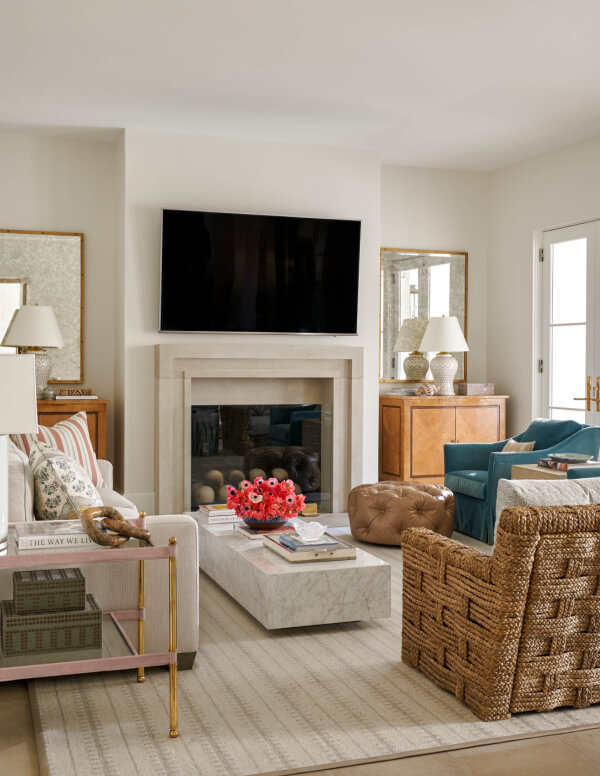
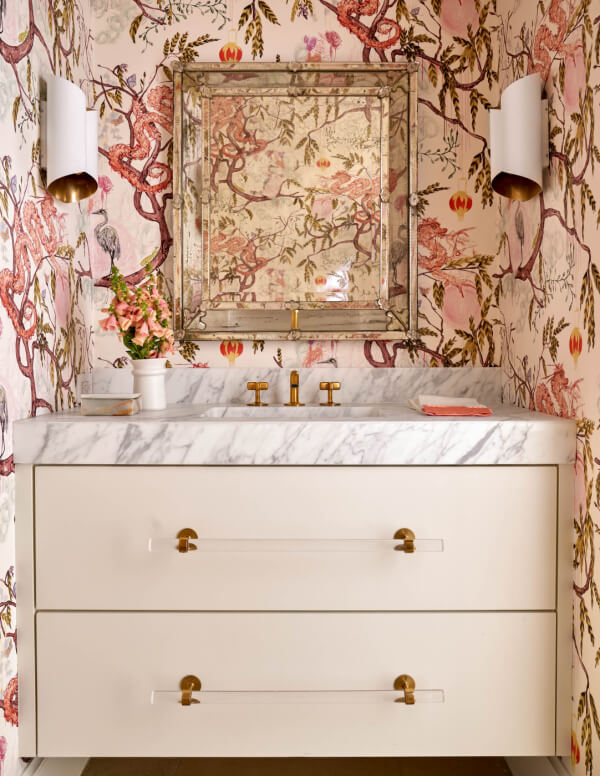
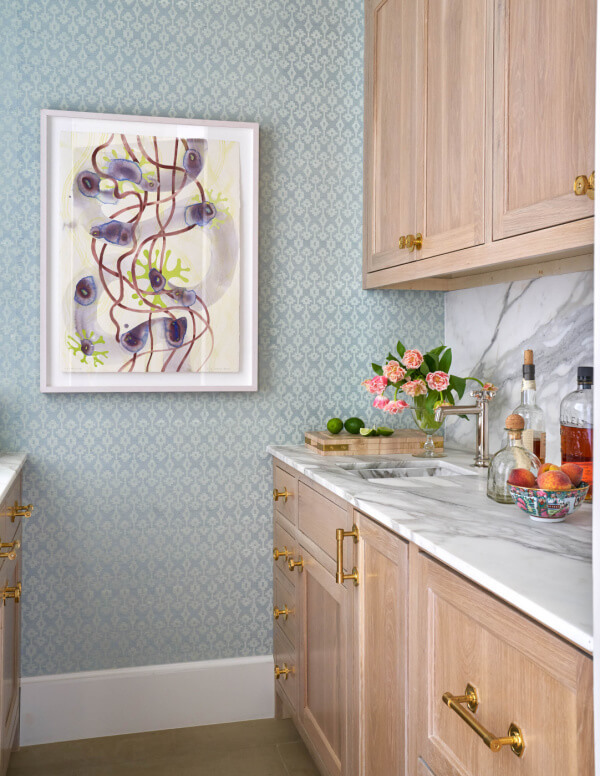
PinThis moody seating area combines earthy, textured drapery with colorful artwork. Image: Nathan SchroderPinA quaint living room offers cozy seating in front of one of the home’s fireplaces. Image: Nathan SchroderPin“Unique wall coverings such as the Good Fortune from Ferrick Mason in the powder bath provide a statement,” says Mary Beth of this wonderful addition. “I originally put a bright floral wallpaper in … It was too bright and didn’t feel like the rest of the house. Once I came across the new one, I immediately knew it was a better fit for my home. I love it to this day!” Image: Nathan SchroderPinAnother wall adorned with festive paper, this butler’s pantry has clean lines with a touch of color. “The family room had a big overhaul,” says Mary Beth. “It used to be painted black and had a lot of built-ins, and we implemented a bar that opens to the family room. It really evolved from what it was before.” Image: Nathan Schroder
We are grateful to all our sponsors:
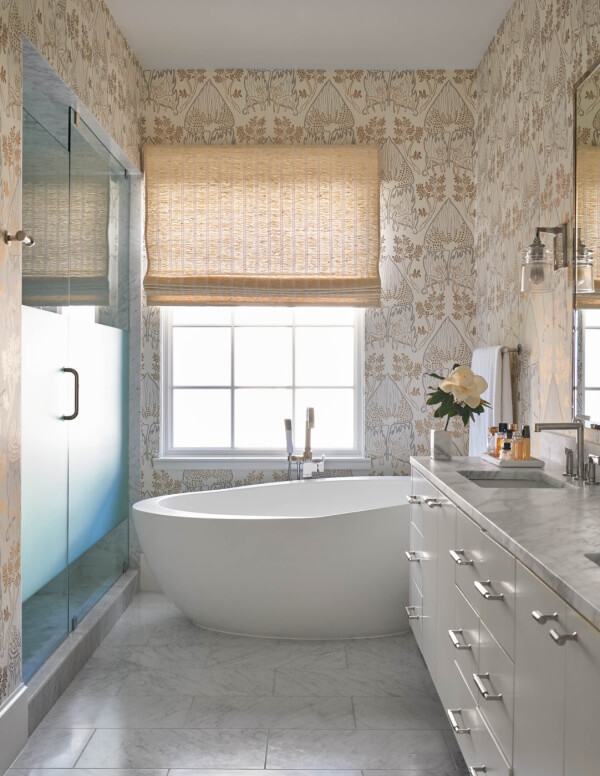
PinThe primary bedroom is simple, practical, and pretty, with its interior archway and exposed brick against classic furniture pieces. Image: Nathan SchroderPinAnother fabulous wallpaper selection surrounds the master bath’s freestanding tub, accented by natural light. Image: Nathan Schroder
A variation from the original architecture and design, Mary Beth worked with the architect to create a third floor of functional space instead. It now offers a home gym, office, and a guest bedroom, pictured below.
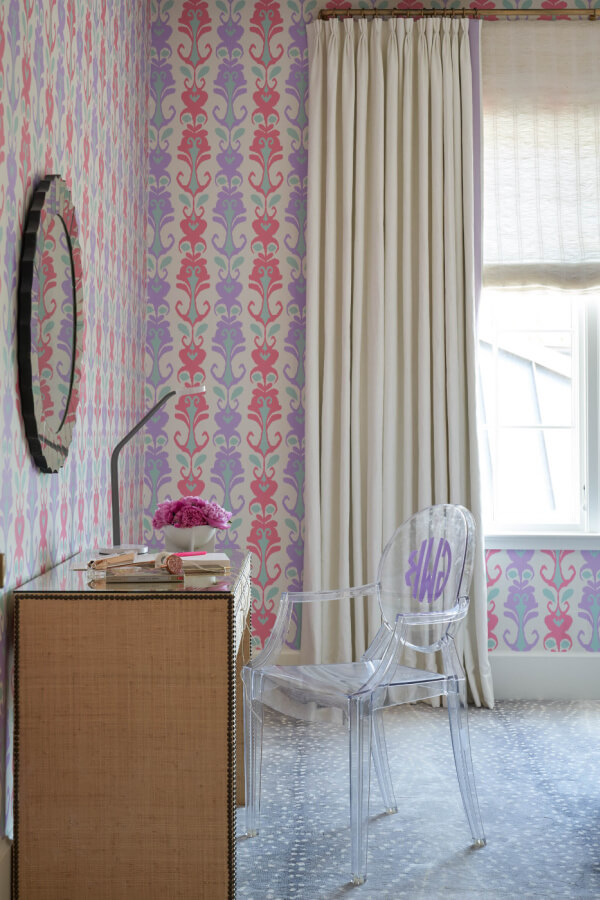
PinPretty in pink and purple, the third floor guest bedroom is what dreams are made of. Image: Nathan SchroderPinA sweet little desk and lucite chair provide the perfect spot for guests to jot down a note or write a ‘thank you’ card. Image: Nathan Schroder
**********
Check out more inspiration from home interiors across the South!
Jenna von Oy Bratcher is StyleBlueprint's Editorial Operations Manager and Lead Content Editor. The East Coast native moved to Nashville almost two decades ago, by way of Los Angeles. She is a lover of dogs, strong coffee, traveling, and exploring the local restaurant scene bite by bite.
Our unofficial motto at StyleBlueprint is "Be kind. Do good." We encourage this to be the basis for all comments on our articles. Provide feedback that adds to the story. Some controversy or disagreements are part of any good dialogue between friends, but anything that tears down or belittles others is subject to disapproval or removal. Thank you for being a member of the StyleBlueprint community! View our Community Guidelines.