
An Open-Concept Beauty with Plenty of Space
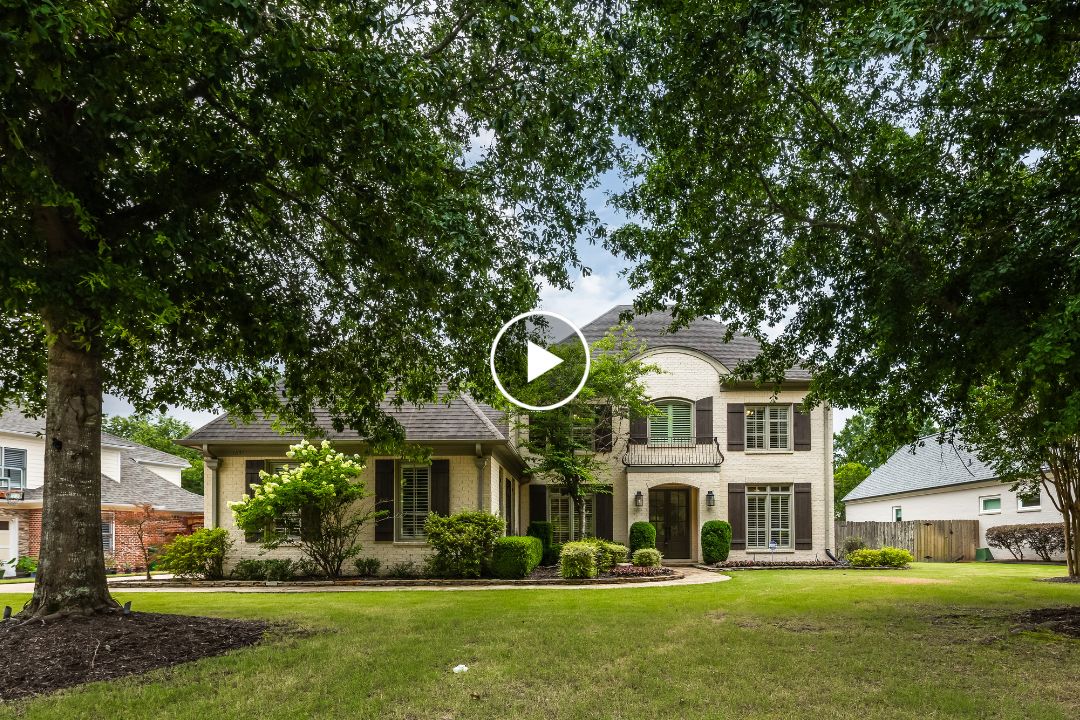
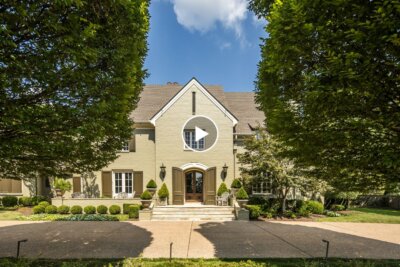
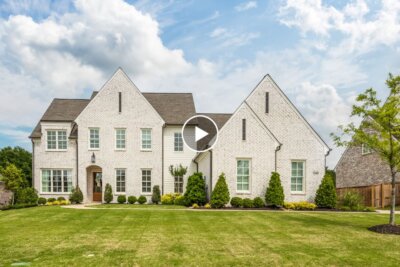
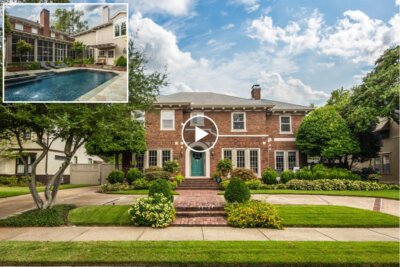
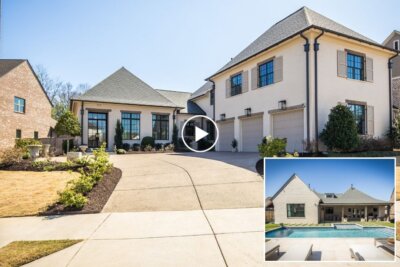
This home’s open-concept floor plan offers generous room sizes, hardwood floors throughout the main level, and soaring ceilings, including a stunning 12-foot keeping room. The chef’s kitchen boasts GE Monogram appliances, a Bosch dishwasher, and granite and marble countertops. The primary suite and second bedroom with a private bath are located downstairs, along with a dedicated home office. Upstairs features three spacious bedrooms, each with private or adjoining baths, plus an exercise room, a huge playroom with a wet bar, and an adjoining kids’ playroom. Step outside to a 19-by-13-foot covered porch overlooking a free-form gunite pool with a waterfall and a serene backyard. A three-car garage, a whole-home Generac generator, a neighborhood park, a playground, and a scenic lake round out the amenities.
Property Details
Listing Agent
Loading map...